
1038 Hunter Green Lane, Spartanburg, SC 29302
Local realty services provided by:ERA Live Moore
1038 Hunter Green Lane,Spartanburg, SC 29302
$275,000
- 3 Beds
- 2 Baths
- - sq. ft.
- Single family
- Active
Listed by: annette m starnes
Office: coldwell banker caine real est
MLS#:1603351
Source:SC_GGAR
Price summary
- Price:$275,000
- Monthly HOA dues:$129
About this home
What if your next home gave you more time to enjoy life and less time worrying about maintenance? Imagine waking up on a Saturday morning, pouring a cup of coffee, and stepping out onto your covered patio as the sun rises over your private backyard. No lawn mower. No weekend yard work. The lawn is maintained for you, the irrigation system keeps everything lush and green, and all that's left to do is enjoy it. Welcome to a home designed for easy living. Inside, you'll find approximately 1,500 square feet of thoughtfully designed space where everyday life feels comfortable and connected. With 3 bedrooms and 2 full bathrooms, the layout is ideal whether you're hosting friends, spending time with family, or simply enjoying a quiet evening at home. The heart of the home is the open floor plan, where conversations flow as easily as the layout itself. Upgraded soft-close cabinetry, a nice sized pantry, and stylish finishes elevate the space beyond the ordinary, while durable luxury vinyl plank flooring throughout the main living areas means beauty doesn't come at the expense of practicality. But it's the backyard that truly sets this home apart. Step outside and you'll immediately see why. The extended patio offers both covered and open-air spaces, creating the perfect setting for everything from football Saturdays and summer cookouts to peaceful evenings under the stars. The fully fenced backyard provides privacy, room for pets to roam, and plenty of space for kids to play or for you to simply unwind after a long day. Situated on a generous .25-acre cul-de-sac lot, you'll enjoy a yard that's larger than many of the newer homes being built today, giving you room to spread out without sacrificing convenience. With an additional 3 feet of extended driveway on each side to make parking a breeze. And speaking of convenience, you're just minutes from downtown Spartanburg and have quick access to I-85 and I-26, making it easy to get wherever life takes you. All that's missing is you. Come see what life could look like here....
Contact an agent
Home facts
- Year built:2022
- Subdivision & Development:Olivia Springs
- Listing ID #:1603351
- Added:2 day(s) ago
- Updated:September 10, 2026 at 06:02 PM
Rooms and interior
- Bedrooms:3
- Total bathrooms:2
- Full bathrooms:2
- Flooring:Carpet, Ceramic Tile
- Kitchen Description:Dishwasher, Microwave, Refrigerator
Heating and cooling
- Cooling:Electric
- Heating:Forced Air, Gas Available, Natural Gas
- Central air:Yes
Structure and exterior
- Roof:Architectural
- Year built:2022
- Lot Features:1/2 Acre or Less, Cul-De-Sac
- Architectural Style:Ranch
- Construction Materials:Stone, Vinyl Siding
- Exterior Features:Patio
- Foundation Description:Slab
- Levels:1 Story
Schools
- High school:Spartanburg
- Middle school:Carver
- Elementary school:Ep Todd
Utilities
- Water:Public
- Sewer:Public Sewer
Finances and disclosures
- Price:$275,000
- Tax amount:$3,335
Features and amenities
- Appliances:Dishwasher, Gas Oven, Gas Water Heater, Microwave, Refrigerator, Washer
- Laundry features:1st Floor, Dryer, Electric Dryer Hookup, Laundry Room, Walk-in, Washer, Washer Hookup
- Amenities:int_feat_Countertops Quartz, int_feat_Open Floorplan, int_feat_Pantry, int_feat_Radon System, int_feat_Split Floor Plan, int_feat_Walk-In Closet(s)
Parking
- Total parking spaces:2
- Parking description:Attached, Concrete, Driveway, Garage Door Opener
- Garage:Yes
- Garage spaces:2
New listings near 1038 Hunter Green Lane
- Open Sun, 1 to 5pmNew
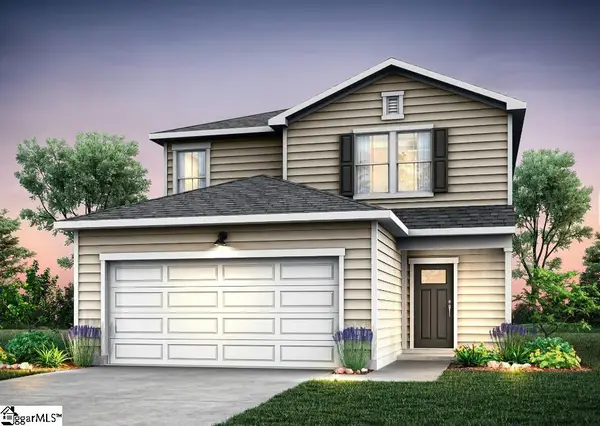 $287,760Active4 beds 3 baths
7018 Stiles Way #Lot 77, Spartanburg, SC 29307
MLS# 1603666Listed by: PULTE HOME COMPANY - New
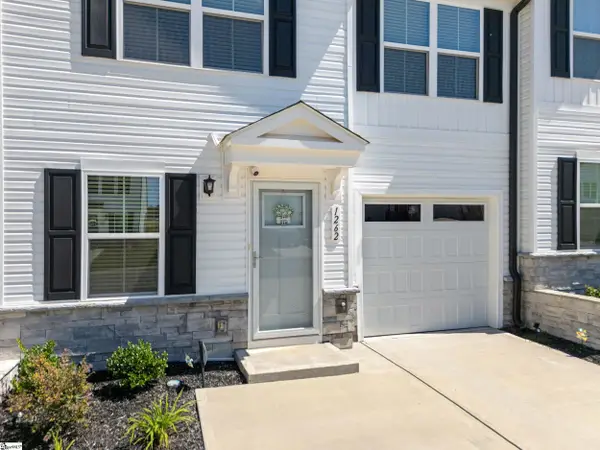 $225,000Active3 beds 3 baths
1262 Balsa Tree Drive, Spartanburg, SC 29306
MLS# 1603659Listed by: BLUEFIELD REALTY GROUP - New
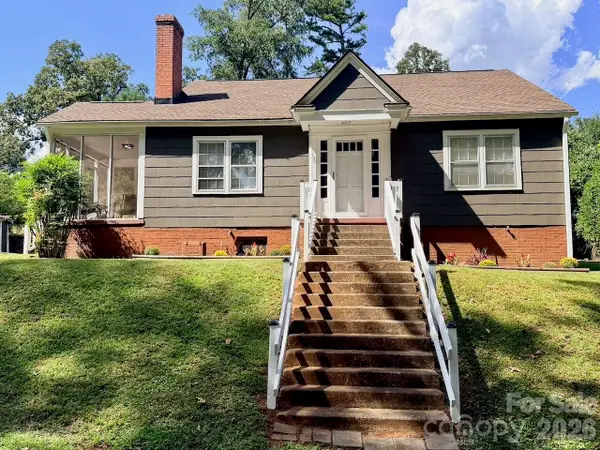 $189,900Active3 beds 1 baths1,296 sq. ft.
130 School Drive, Spartanburg, SC 29301
MLS# 4423594Listed by: BETTER REAL ESTATE CAROLINA - New
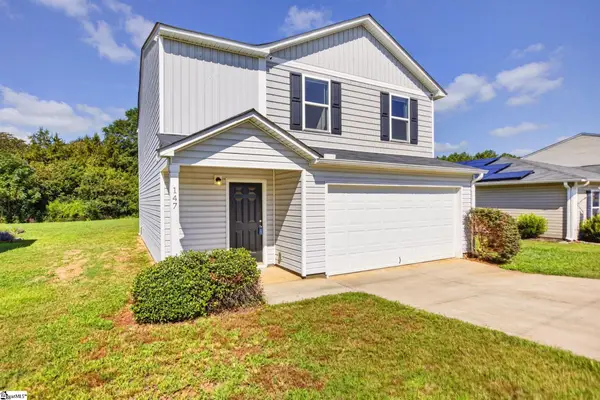 $265,000Active3 beds 3 baths
147 Bennett Dairy Road, Spartanburg, SC 29307
MLS# 1603641Listed by: BHHS C DAN JOYNER - WOODRUFF RD - New
 $485,000Active4 beds 3 baths
158 Avant Street, Spartanburg, SC 29302
MLS# 1603625Listed by: COLDWELL BANKER CAINE/WILLIAMS - New
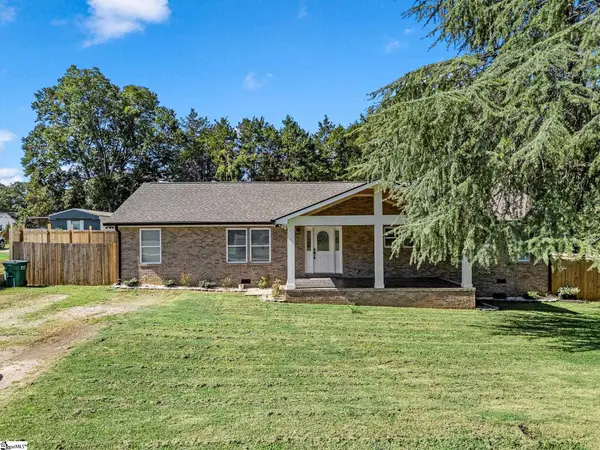 $339,900Active5 beds 3 baths
311 Mulligan Street, Spartanburg, SC 29303
MLS# 1603614Listed by: EXP REALTY LLC - New
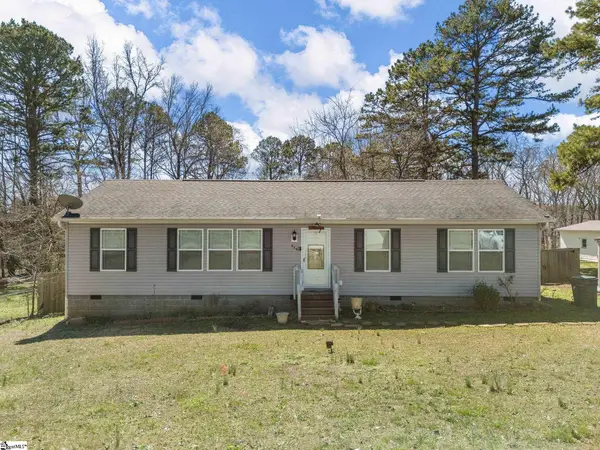 $234,000Active3 beds 2 baths
444 Summerland Drive, Spartanburg, SC 29306
MLS# 1603619Listed by: PONCE REALTY GROUP - New
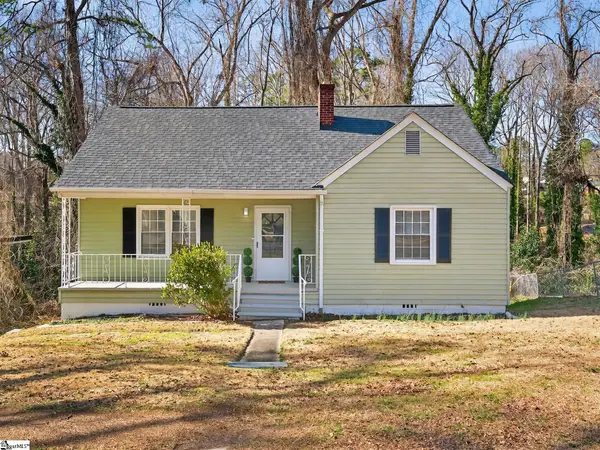 $180,000Active3 beds 1 baths
111 Oakleaf Drive, Spartanburg, SC 29301
MLS# 1603589Listed by: REEDY PROPERTY GROUP, LLC - RESIDENTIAL - New
 $205,500Active2 beds 2 baths
182 Cloverfield Lane, Spartanburg, SC 29303
MLS# 1603595Listed by: MUNGO HOMES PROPERTIES, LLC - New
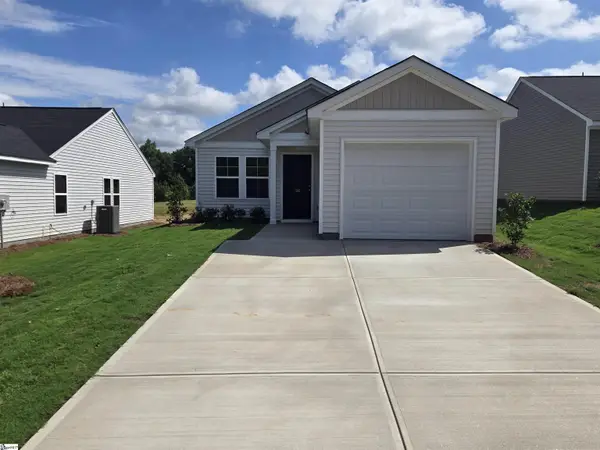 $204,000Active2 beds 2 baths
186 Cloverfield Lane, Spartanburg, SC 29303
MLS# 1603600Listed by: MUNGO HOMES PROPERTIES, LLC


Protect your home and budget from life's surprises with an Assurant Home Warranty, backed by a partner that supports you through every step of homeownership. Explore Plans.
© 2023 - 2026 ERA Franchise Systems LLC. All rights reserved. ERA Franchise Systems LLC fully supports the principles of the Fair Housing Act and the Equal Opportunity Act. ERA, ERA Real Estate powered, and their respective logos are registered service marks of ERA Franchise Systems LLC. Each office is independently owned and operated.