
100 Carrington Lane, Summerville, SC 29485
Local realty services provided by:ERA Wilder Realty
Listed by: roni haskell, allison salmon
Office: roni and co, keller williams realty
MLS#:26027724
Source:SC_CTAR
Price summary
- Price:$365,000
- Price per sq. ft.:$207.39
About this home
Bring all your toys to 100 Carrington Lane, tucked into the established Briarwood community of Summerville where mature trees, sidewalks, and a peaceful neighborhood setting create a comfortable place to call home. Sitting on approximately .32 acres, this four bedroom, two bath home offers 1,760 square feet with a practical layout, plenty of garage space for up to 3 cars, and room to spread out that make everyday living easy.Step inside to a welcoming foyer with LVP flooring that leads into the spacious family room. The vaulted ceiling with exposed beams, decorative molding, ceiling fan, and fireplace give the room a warm character and provide a comfortable gathering space. Sliding glass doors open to brick steps and a rear patio, creating an easy connection to the backyard.The kitchen sits just beyond the family room and features original wood cabinetry, white appliances, an electric range, microwave, laminate countertops, double basin sink, and a bay window that brings natural light into the space. Three bedrooms are located on the main level, including a generously sized primary bedroom with a walk in closet and updated private bath. The primary bath includes an updated tile floor, updated toilet, single sink vanity, and shower with tile surround. The guest bathroom also offers an updated vanity and tile flooring.
Upstairs, the finished room over the garage adds valuable flexibility and is heated and cooled with a newer window unit. It can serve as a fourth bedroom, home office, hobby room, or comfortable retreat, with attic eave access for additional storage.
One of the standout features of this property is the detached finished garage/workshop in the backyard. Complete with electricity, an epoxy floor, rolling garage door, built in workbench, and plenty of outlets, it offers an excellent space for projects, hobbies, storage, or a home based workspace. The attached two car garage provides additional convenience and storage.
Recent improvements include fresh interior paint and an HVAC system approximately five years old. All new PEX plumbing! The home also features an insulated crawl space with vapor barrier and cement pier supports.
Briarwood adds to the appeal with its established setting, community park, sidewalks, and pavilion available for residents to reserve. Annual HOA dues are $75. Historic Downtown Summerville is approximately 10 minutes away, offering local restaurants, shops, events, and the charm of the town's historic district.
For families, the property is located approximately 1.5 miles from Spann Elementary School, 3.1 miles from Alston Middle School, and 5.6 miles from Ashley Ridge High School. With its generous lot, flexible living spaces, workshop, convenient garage setup, and established Summerville location, 100 Carrington Lane offers a wonderful opportunity to make a home in Briarwood....
Contact an agent
Home facts
- Year built:1978
- Subdivision & Development:Briarwood
- Listing ID #:26027724
- Added:1 day(s) ago
- Updated:October 07, 2026 at 05:24 PM
Rooms and interior
- Bedrooms:4
- Total bathrooms:2
- Full bathrooms:2
- Flooring:Ceramic Tile
- Kitchen Description:Eat-in Kitchen
- Living area:1,760 sq. ft.
Heating and cooling
- Cooling:Central Air, Window Unit(s)
- Central air:Yes
Structure and exterior
- Year built:1978
- Building area:1,760 sq. ft.
- Lot area:0.32 Acres
- Lot Features:0 - .5 Acre, Level
- Architectural Style:Ranch, Traditional
- Foundation Description:Crawl Space
- Levels:1 Story
Schools
- High school:Ashley Ridge
- Middle school:Alston
- Elementary school:Spann
Utilities
- Water:Public
- Sewer:Public Sewer
Finances and disclosures
- Price:$365,000
- Price per sq. ft.:$207.39
Features and amenities
- Laundry features:Laundry Room
- Amenities:Beamed Ceilings, Ceiling Blown, Ceiling Cathedral/Vaulted, Ceiling Fan(s), High Ceilings
Parking
- Total parking spaces:3
- Parking description:3 Car Garage, Attached, Detached
- Garage:Yes
- Garage spaces:3
New listings near 100 Carrington Lane
- Coming Soon
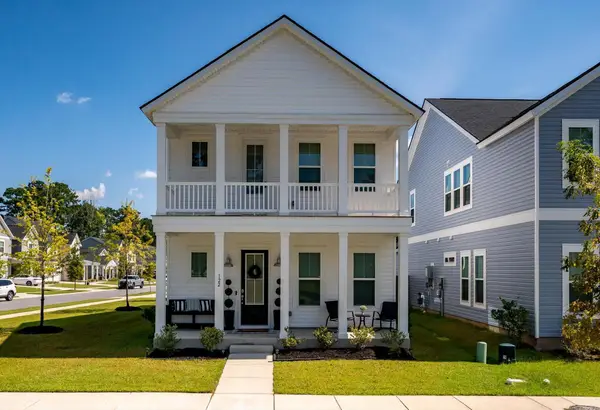 $419,900Coming Soon4 beds 3 baths2,210 sq. ft.
122 Split Leaf Lane, Summerville, SC 29483
MLS# 26027461Listed by: COLDWELL BANKER REALTY - New
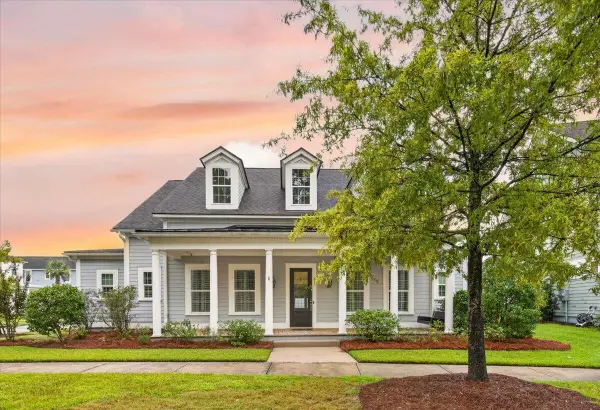 $625,000Active4 beds 4 baths3,192 sq. ft.
318 Woodgate Way, Summerville, SC 29485
MLS# 26027706Listed by: CAROLINA ONE REAL ESTATE - New
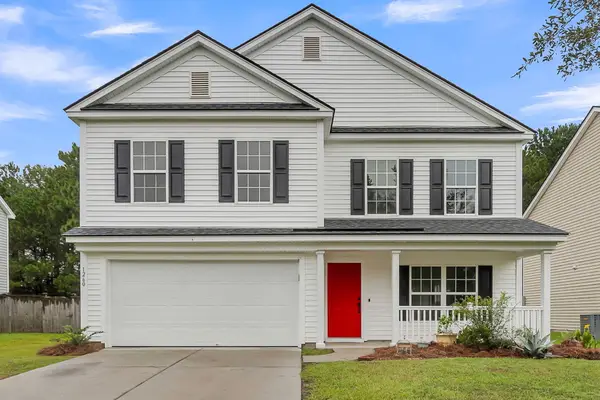 $369,000Active4 beds 3 baths2,700 sq. ft.
1260 Wild Goose Trail, Summerville, SC 29483
MLS# 26027703Listed by: ANCHOR ONE REALTY LLC - New
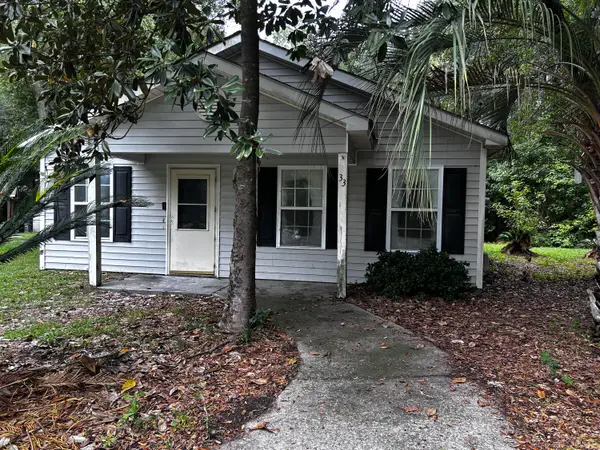 $175,000Active3 beds 2 baths1,140 sq. ft.
33 Craig Court, Summerville, SC 29483
MLS# 26027696Listed by: CENTURY 21 PROPERTIES PLUS - New
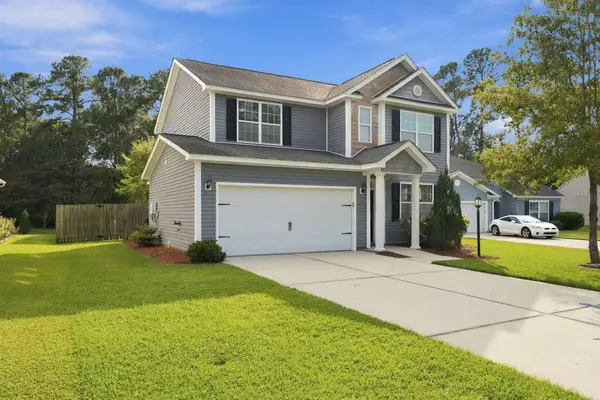 $355,000Active3 beds 3 baths1,860 sq. ft.
228 Withers Lane, Ladson, SC 29456
MLS# 26027689Listed by: REALTY ONE GROUP COASTAL - New
 $367,195Active4 beds 3 baths1,670 sq. ft.
5053 Buggs Lane, Summerville, SC 29485
MLS# 26027686Listed by: HQ REAL ESTATE LLC - Open Sat, 1 to 3pmNew
 $334,900Active3 beds 3 baths1,675 sq. ft.
401 Beverly Drive, Summerville, SC 29485
MLS# 26027654Listed by: CENTURY 21 PROPERTIES PLUS - New
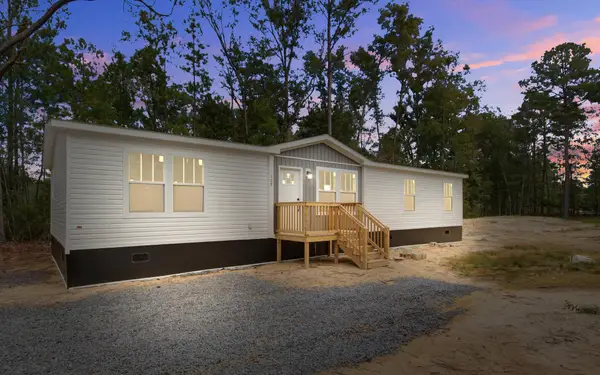 $310,000Active4 beds 2 baths1,680 sq. ft.
111 Amber Road, Summerville, SC 29483
MLS# 26027647Listed by: JPAR MAGNOLIA GROUP - New
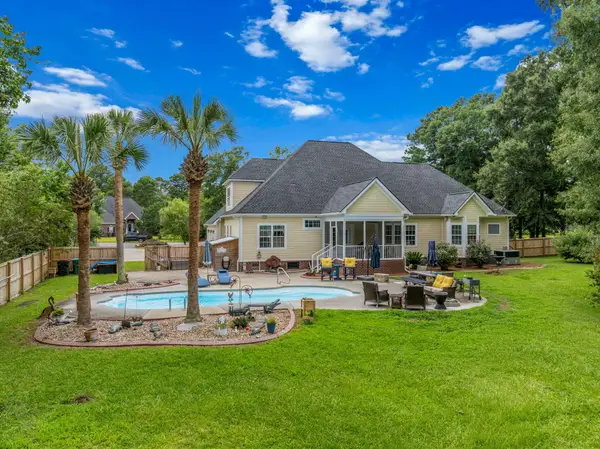 $849,000Active5 beds 4 baths3,642 sq. ft.
1019 Englewood Court, Summerville, SC 29483
MLS# 26027625Listed by: THE HUSTED TEAM POWERED BY KELLER WILLIAMS


Protect your home and budget from life's surprises with an Assurant Home Warranty, backed by a partner that supports you through every step of homeownership. Explore Plans.
© 2023 - 2026 ERA Franchise Systems LLC. All rights reserved. ERA Franchise Systems LLC fully supports the principles of the Fair Housing Act and the Equal Opportunity Act. ERA, ERA Real Estate powered, and their respective logos are registered service marks of ERA Franchise Systems LLC. Each office is independently owned and operated.