
318 Woodgate Way, Summerville, SC 29485
Local realty services provided by:ERA Wilder Realty
Listed by: amy nienstedt843-779-8660
Office: carolina one real estate
MLS#:26027706
Source:SC_CTAR
318 Woodgate Way,Summerville, SC 29485
$625,000
- 4 Beds
- 4 Baths
- 3,192 sq. ft.
- Single family
- Active
Price summary
- Price:$625,000
- Price per sq. ft.:$195.8
About this home
Welcome to 318 Woodgate Way, where thoughtfully designed interiors, classic Lowcountry charm, and the sought-after Summers Corner lifestyle come together beautifully.Set on a corner lot, this four-bedroom home makes an immediate impression with a rocking-chair front porch, gas lanterns, custom exterior lighting, mature landscaping, and timeless Charleston-inspired curb appeal. Inside, the open and inviting floor plan was designed for both everyday living and effortless entertaining.The main level features a spacious primary suite with two walk-in closets, along with a welcoming foyer, dedicated office or formal living space, dining area, and an impressive kitchen that opens seamlessly to the great room. Quartz countertops, a gas range, generous workspace, and elevated finishes makekitchen a natural gathering place. Tray ceilings and thoughtful architectural details add character throughout.
Just beyond the main living area, a screened porch extends the living space outdoors and overlooks the fenced backyard and lighted courtyard--an ideal setting for morning coffee, evening cocktails, or dinner with friends.
Upstairs, a loft offers flexible space for a second living room, media room, playroom, or home office, while three additional bedrooms and two upgraded full baths provide plenty of room for family and guests. Additional improvements include a fully insulated detached garage, custom wood fencing, and a LeafFilter gutter system. Don't forget to check out the TWO giant storage eves upstairs!
And then there is Summers Corner itself.
Designed around the idea of connecting home, nature, and community, Summers Corner offers a lifestyle that feels distinctly Lowcountry. Miles of walking and biking trails wind through the neighborhood, parks and ponds create gathering places throughout the community, and residents can spend summer days at the pool or enjoy fishing, kayaking, and time on the water at Buffalo Lake. Front porches, tree-lined streets, and community spaces encourage the kind of neighborhood connection that can be hard to find.
With the continued growth of Summers Corner, including the developing Village Center and Marketplace and additional shopping, dining, and everyday conveniences planned nearby, the community continues to become an even more complete place to call home.
318 Woodgate Way offers more than a beautifully upgraded home--it offers the opportunity to enjoy one of the Lowcountry's most thoughtfully designed communities and the relaxed, connected lifestyle that makes Summers Corner so special....
Contact an agent
Home facts
- Year built:2018
- Subdivision & Development:Summers Corner
- Listing ID #:26027706
- Added:1 day(s) ago
- Updated:October 07, 2026 at 05:25 PM
Rooms and interior
- Bedrooms:4
- Total bathrooms:4
- Full bathrooms:3
- Half bathrooms:1
- Flooring:Ceramic Tile
- Bathrooms Description:Garden Tub/Shower
- Kitchen Description:Eat-in Kitchen, Kitchen Island, Pantry
- Living area:3,192 sq. ft.
Heating and cooling
- Cooling:Central Air
- Central air:Yes
Structure and exterior
- Year built:2018
- Building area:3,192 sq. ft.
- Lot area:0.19 Acres
- Architectural Style:Craftsman
- Foundation Description:Raised Slab
- Levels:2 Story
Schools
- High school:Ashley Ridge
- Middle school:Gregg
- Elementary school:Sand Hill
Utilities
- Water:Public
- Sewer:Public Sewer
Finances and disclosures
- Price:$625,000
- Price per sq. ft.:$195.8
Features and amenities
- Laundry features:Laundry Room
- Amenities:Ceiling Fan(s), Ceiling Smooth, High Ceilings, Tray Ceiling(s)
Parking
- Total parking spaces:2
- Parking description:2 Car Garage, Detached
- Garage:Yes
- Garage spaces:2
New listings near 318 Woodgate Way
- Coming Soon
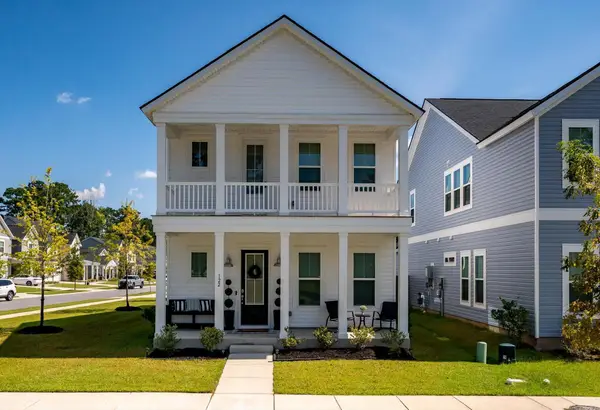 $419,900Coming Soon4 beds 3 baths2,210 sq. ft.
122 Split Leaf Lane, Summerville, SC 29483
MLS# 26027461Listed by: COLDWELL BANKER REALTY - New
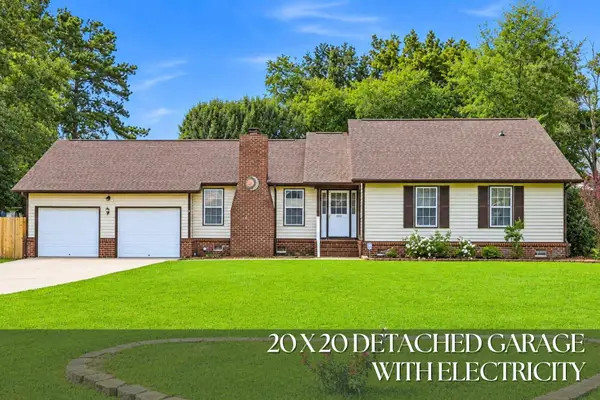 $365,000Active4 beds 2 baths1,760 sq. ft.
100 Carrington Lane, Summerville, SC 29485
MLS# 26027724Listed by: RONI AND CO, KELLER WILLIAMS REALTY - New
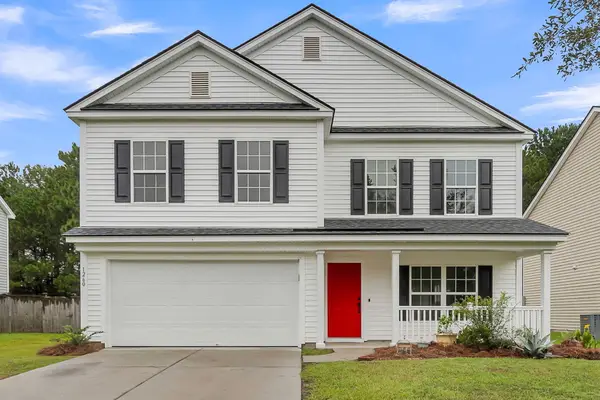 $369,000Active4 beds 3 baths2,700 sq. ft.
1260 Wild Goose Trail, Summerville, SC 29483
MLS# 26027703Listed by: ANCHOR ONE REALTY LLC - New
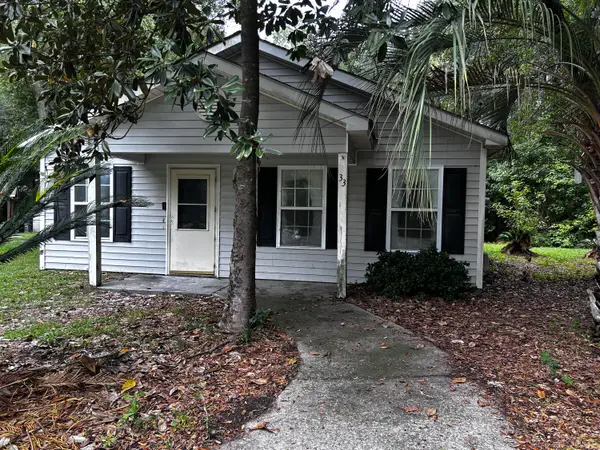 $175,000Active3 beds 2 baths1,140 sq. ft.
33 Craig Court, Summerville, SC 29483
MLS# 26027696Listed by: CENTURY 21 PROPERTIES PLUS - New
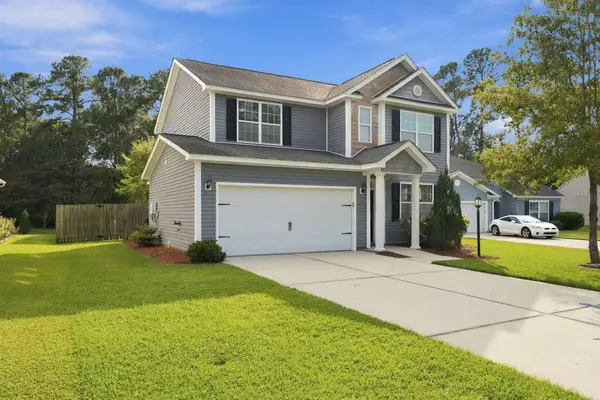 $355,000Active3 beds 3 baths1,860 sq. ft.
228 Withers Lane, Ladson, SC 29456
MLS# 26027689Listed by: REALTY ONE GROUP COASTAL - New
 $367,195Active4 beds 3 baths1,670 sq. ft.
5053 Buggs Lane, Summerville, SC 29485
MLS# 26027686Listed by: HQ REAL ESTATE LLC - Open Sat, 1 to 3pmNew
 $334,900Active3 beds 3 baths1,675 sq. ft.
401 Beverly Drive, Summerville, SC 29485
MLS# 26027654Listed by: CENTURY 21 PROPERTIES PLUS - New
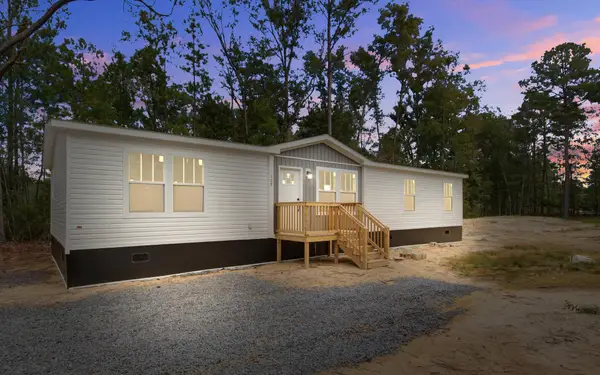 $310,000Active4 beds 2 baths1,680 sq. ft.
111 Amber Road, Summerville, SC 29483
MLS# 26027647Listed by: JPAR MAGNOLIA GROUP - New
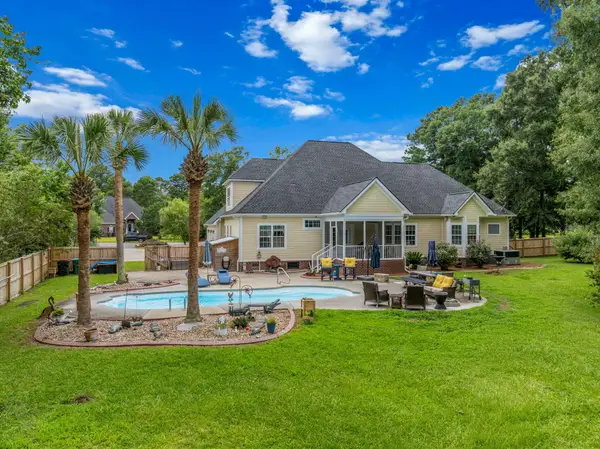 $849,000Active5 beds 4 baths3,642 sq. ft.
1019 Englewood Court, Summerville, SC 29483
MLS# 26027625Listed by: THE HUSTED TEAM POWERED BY KELLER WILLIAMS


Protect your home and budget from life's surprises with an Assurant Home Warranty, backed by a partner that supports you through every step of homeownership. Explore Plans.
© 2023 - 2026 ERA Franchise Systems LLC. All rights reserved. ERA Franchise Systems LLC fully supports the principles of the Fair Housing Act and the Equal Opportunity Act. ERA, ERA Real Estate powered, and their respective logos are registered service marks of ERA Franchise Systems LLC. Each office is independently owned and operated.