
109 Loon Drive, Summerville, SC 29483
Local realty services provided by:ERA Greater North Properties
Upcoming open houses
- Sat, Sep 0512:00 pm - 03:00 pm
Listed by: kandi mangual, victor litchfield
Office: re/max cornerstone realty
MLS#:26020952
Source:MI_NGLRMLS
Price summary
- Price:$481,000
- Price per sq. ft.:$197.21
About this home
Welcome to 109 Loon Drive, located in the highly sought-after Ponds community! This beautiful 4-bedroom, 2.5-bath home offers the perfect blend of comfort, style, and functionality. The spacious floor plan features an inviting living area, a well-appointed kitchen with ample cabinet and counter space, and a dining area that's perfect for everyday living or entertaining. Upstairs, you'll find four generously sized bedrooms, including a relaxing owner's suite with a private bath and walk-in closet. Enjoy outdoor living in the backyard, with plenty of space for grilling, relaxing, or play. Residents of The Ponds enjoy exceptional community amenities, including walking trails, parks, a neighborhood pool, and convenient access to shopping, dining, and Dorchester District Two schools.Don't miss the opportunity to make this wonderful home yours--schedule your showing today!
Contact an agent
Home facts
- Year built:2023
- Subdivision & Development:The Ponds
- Listing ID #:26020952
- Updated:August 18, 2026 at 03:33 PM
Rooms and interior
- Bedrooms:4
- Total bathrooms:3
- Full bathrooms:2
- Half bathrooms:1
- Flooring:Carpet
- Kitchen Description:Pantry
- Living area:2,439 sq. ft.
Heating and cooling
- Cooling:Central Air
- Central air:Yes
Structure and exterior
- Year built:2023
- Building area:2,439 sq. ft.
- Lot area:0.17 Acres
- Foundation Description:Slab
Schools
- High school:Summerville
- Middle school:Gregg
- Elementary school:Sand Hill
Finances and disclosures
- Price:$481,000
- Price per sq. ft.:$197.21
Parking
- Total parking spaces:2
- Garage:Yes
- Garage spaces:2
New listings near 109 Loon Drive
- New
 $460,000Active3 beds 2 baths2,388 sq. ft.
4905 Hillsborough Place, Summerville, SC 29485
MLS# 26023456Listed by: REDFIN CORPORATION - New
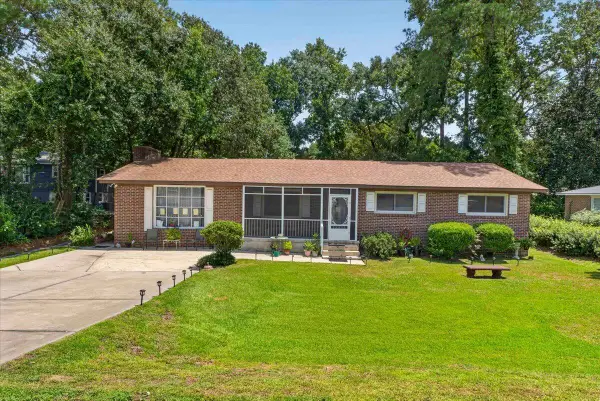 $299,990Active3 beds 2 baths2,024 sq. ft.
1511 Bacons Bridge Road, Summerville, SC 29485
MLS# 26023464Listed by: JEFF COOK REAL ESTATE LPT REALTY - New
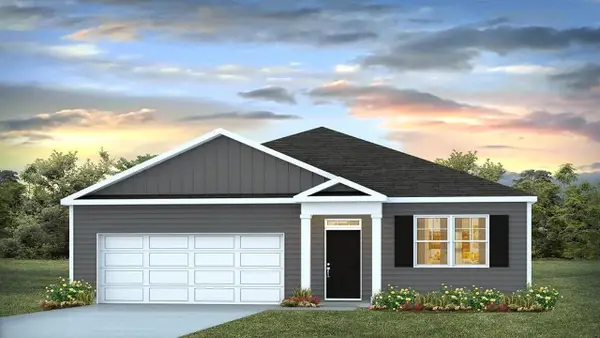 $369,400Active3 beds 2 baths1,618 sq. ft.
1043 Laurel Oaks Drive, Summerville, SC 29483
MLS# 26023444Listed by: D R HORTON INC - New
 $519,500Active4 beds 3 baths2,386 sq. ft.
101 Riverwood Lane, Summerville, SC 29485
MLS# 26023420Listed by: COLDWELL BANKER REALTY - New
 $355,000Active4 beds 3 baths2,067 sq. ft.
1019 Sterling Lane, Summerville, SC 29483
MLS# 26023389Listed by: OPENDOOR BROKERAGE, LLC - New
 $312,990Active3 beds 2 baths1,200 sq. ft.
5310 Cottage Landing Drive, Summerville, SC 29485
MLS# 26023393Listed by: STARLIGHT HOMES - New
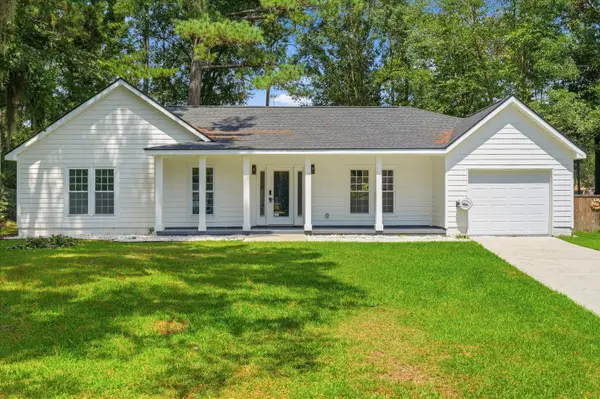 $429,000Active3 beds 2 baths1,596 sq. ft.
109 Chaff Court, Summerville, SC 29485
MLS# 26023367Listed by: BRAND NAME REAL ESTATE - New
 $375,000Active3 beds 2 baths1,583 sq. ft.
105 Welwyn Road, Summerville, SC 29485
MLS# 26023381Listed by: VALOR & VINE REALTY - New
 $375,000Active3 beds 2 baths1,662 sq. ft.
4451 Ocean Farm Drive, Summerville, SC 29485
MLS# 26023349Listed by: HOME GROWN REAL ESTATE LLC - New
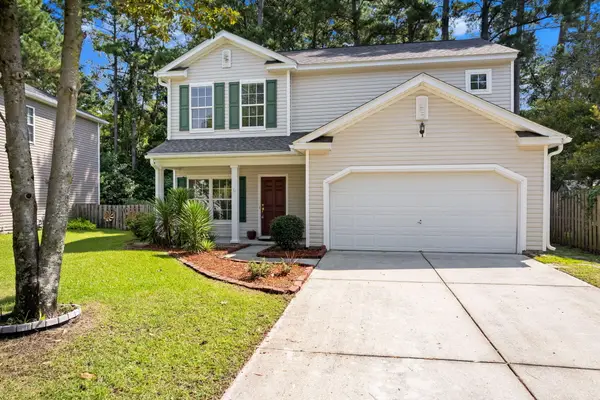 $355,000Active3 beds 3 baths1,986 sq. ft.
190 Sweet Alyssum Drive, Ladson, SC 29456
MLS# 26023329Listed by: REALTY ONE GROUP COASTAL


Protect your home and budget from life's surprises with an Assurant Home Warranty, backed by a partner that supports you through every step of homeownership. Explore Plans.
© 2023 - 2026 ERA Franchise Systems LLC. All rights reserved. ERA Franchise Systems LLC fully supports the principles of the Fair Housing Act and the Equal Opportunity Act. ERA, ERA Real Estate powered, and their respective logos are registered service marks of ERA Franchise Systems LLC. Each office is independently owned and operated.