
110 Towhee Drive, Summerville, SC 29485
Local realty services provided by:ERA Wilder Realty
Listed by: john terrier
Office: matt o'neill real estate
MLS#:26028529
Source:SC_CTAR
110 Towhee Drive,Summerville, SC 29485
$395,000
- 4 Beds
- 3 Baths
- 1,926 sq. ft.
- Single family
- Active
Price summary
- Price:$395,000
- Price per sq. ft.:$205.09
About this home
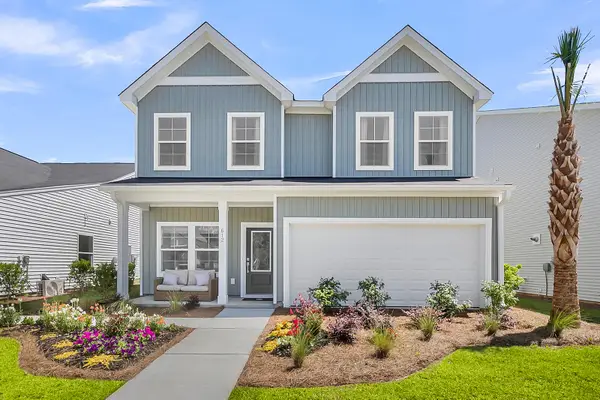
***Ask about the possibility of receiving 1% reduction in interest rate and free refi.*** Just 1.7 miles from Historic Downtown Summerville, this charming home offers an incredible location, a gorgeous backyard, and plenty of inviting spaces to enjoy both indoors and out. From the moment you arrive, you'll appreciate the fantastic curb appeal and the beautiful setting created by the tall trees and attractive yard. Step inside to discover lovely details including wood flooring, wainscoting, and an inviting floor plan. Continue down the hallway to the comfortable living room, where a cozy fireplace with a brick surround creates a welcoming gathering space. From here, step out to the screened porch or continue into the dining room, where bay windows offer lovely views of the yard.The kitchen features white cabinetry, sleek appliances, and a functional layout. Just off the foyer, a versatile room offers the flexibility of a home office or optional bedroom. A powder room completes the main level.
Upstairs, the primary bedroom features a walk-in closet and an ensuite bath with a jetted tub and a step-in shower. Two additional bedrooms and a full bathroom complete the second level.
One of the highlights of this property is the incredible outdoor space. The screened porch is the perfect spot to enjoy your morning coffee, unwind at the end of the day, or simply take in the peaceful surroundings. Beyond the porch, the generously sized fenced backyard creates a wonderful setting for outdoor gatherings, gardening, or relaxing. With so much room to spread out and enjoy the outdoors, this backyard is sure to become a favorite place to spend time. A detached two-car garage and convenient driveway add even more appeal.
As wonderful as the home and backyard are, the location is equally impressive. Situated just 1.7 miles from Historic Downtown Summerville, you'll love being so close to the charming shops, restaurants, and local attractions that make this area such a desirable place to call home. You're also just 3.7 miles from I-26 and 4.3 miles from Nexton Square, putting shopping, dining, and everyday conveniences within easy reach. With a beautiful backyard, a charming home, and an unbeatable location near downtown Summerville, this is an opportunity you won't want to miss!...
Contact an agent
Home facts
- Year built:1991
- Subdivision & Development:Oak Knoll
- Listing ID #:26028529
- Added:1 day(s) ago
- Updated:October 17, 2026 at 02:38 PM
Rooms and interior
- Bedrooms:4
- Total bathrooms:3
- Full bathrooms:2
- Half bathrooms:1
- Flooring:Wood
- Living area:1,926 sq. ft.
Structure and exterior
- Year built:1991
- Building area:1,926 sq. ft.
- Lot area:0.28 Acres
- Lot Features:0 - .5 Acre, Interior Lot
- Architectural Style:Traditional
- Foundation Description:Crawl Space
- Levels:2 Story
Schools
- High school:Summerville
- Middle school:Alston
- Elementary school:Spann
Utilities
- Water:Public
- Sewer:Public Sewer
Finances and disclosures
- Price:$395,000
- Price per sq. ft.:$205.09
Features and amenities
- Amenities:Ceiling Blown, Ceiling Fan(s)
Parking
- Total parking spaces:2
- Parking description:2 Car Garage, Detached
- Garage:Yes
- Garage spaces:2
New listings near 110 Towhee Drive
- Coming Soon
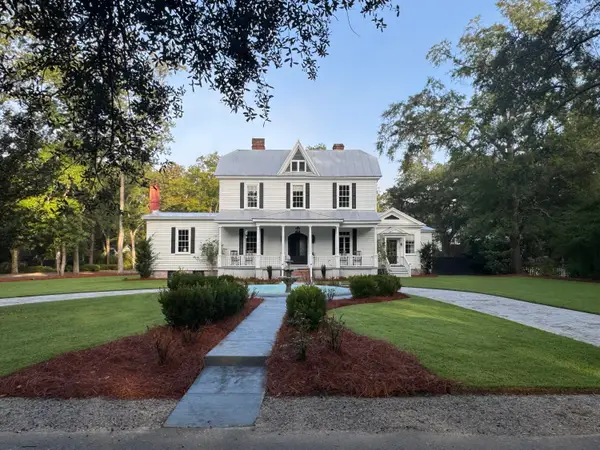 $1,750,000Coming Soon5 beds 5 baths4,224 sq. ft.
146 Linwood Lane, Summerville, SC 29483
MLS# 26028559Listed by: THE BOULEVARD COMPANY - New
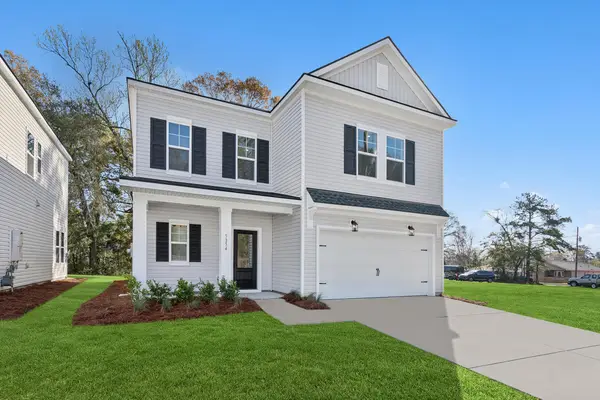 $465,295Active3 beds 3 baths2,062 sq. ft.
257 Lazy Acres Loop, Summerville, SC 29483
MLS# 26028571Listed by: WEEKLEY HOMES L P - New
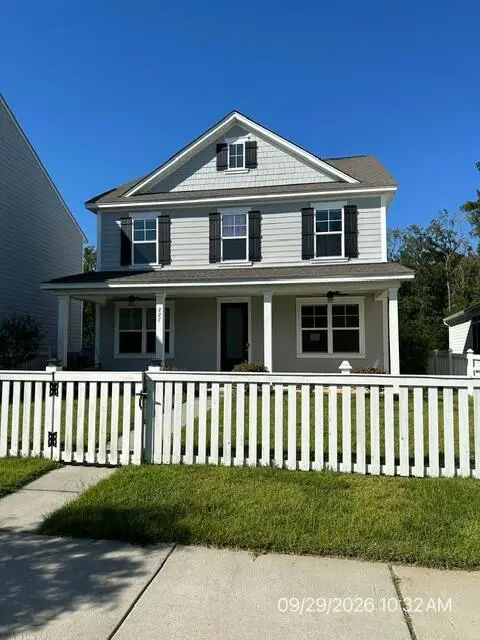 $432,000Active5 beds 3 baths3,017 sq. ft.
227 Oak View Way, Summerville, SC 29483
MLS# 26028577Listed by: MICKEY D DURHAM REALTY - New
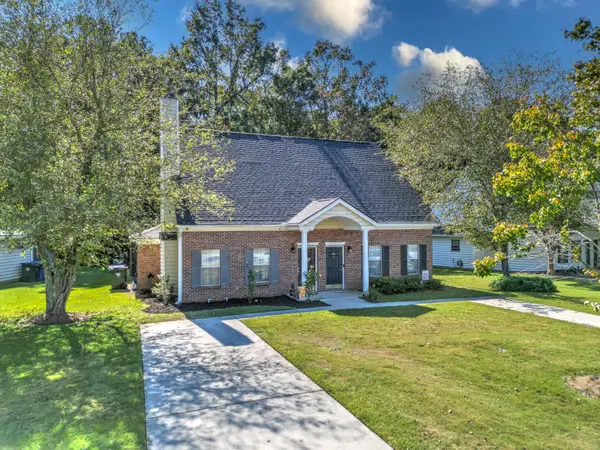 $249,900Active3 beds 2 baths1,390 sq. ft.
9244 Ayscough Road, Summerville, SC 29485
MLS# 26028569Listed by: CAROLINA ONE REAL ESTATE - New
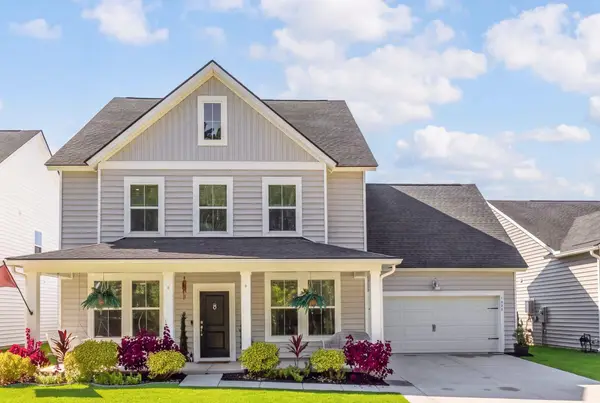 $465,000Active5 beds 4 baths3,001 sq. ft.
1222 Spotflower Street, Summerville, SC 29485
MLS# 26028566Listed by: COLDWELL BANKER REALTY - New
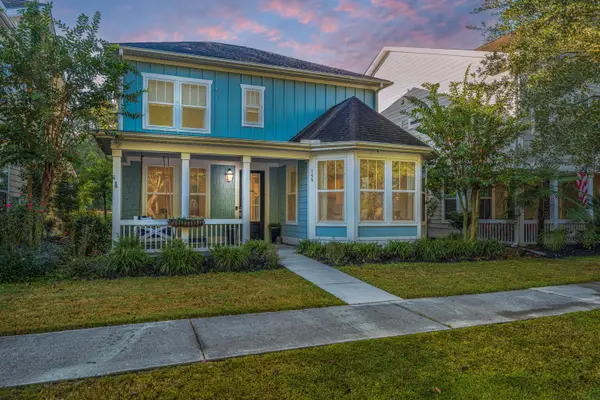 $625,000Active5 beds 5 baths3,654 sq. ft.
159 Village Ponds Drive, Summerville, SC 29483
MLS# 26028557Listed by: CAROLINA ONE REAL ESTATE - New
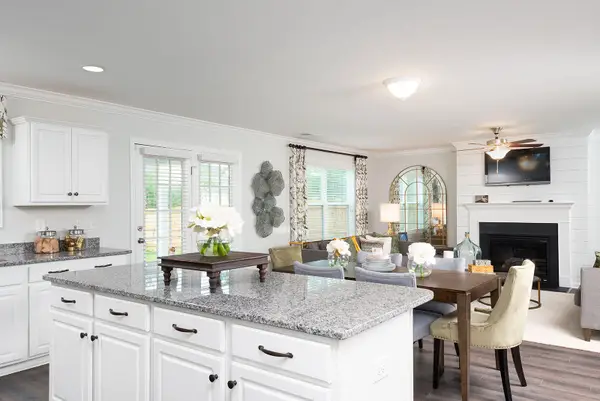 $420,000Active4 beds 3 baths2,177 sq. ft.
342 O'leary Circle, Summerville, SC 29483
MLS# 26028540Listed by: CAROLINA ONE REAL ESTATE - Open Sat, 12 to 2pmNew
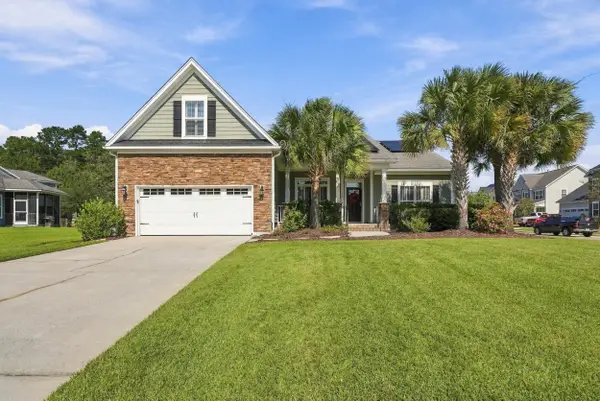 $524,190Active4 beds 3 baths2,662 sq. ft.
190 Carolinian Drive, Summerville, SC 29485
MLS# 26028543Listed by: 32 SOUTH PROPERTIES, LLC - New
 $427,000Active4 beds 3 baths2,177 sq. ft.
407 O'leary Circle, Summerville, SC 29483
MLS# 26028547Listed by: CAROLINA ONE REAL ESTATE


Protect your home and budget from life's surprises with an Assurant Home Warranty, backed by a partner that supports you through every step of homeownership. Explore Plans.
© 2023 - 2026 ERA Franchise Systems LLC. All rights reserved. ERA Franchise Systems LLC fully supports the principles of the Fair Housing Act and the Equal Opportunity Act. ERA, ERA Real Estate powered, and their respective logos are registered service marks of ERA Franchise Systems LLC. Each office is independently owned and operated.