
407 O'leary Circle, Summerville, SC 29483
Local realty services provided by:ERA Wilder Realty
Listed by: jayne harmon, michael piazza843-779-8660
Office: carolina one real estate
MLS#:26028547
Source:SC_CTAR
407 O'leary Circle,Summerville, SC 29483
$427,000
- 4 Beds
- 3 Baths
- 2,177 sq. ft.
- Single family
- Active
Price summary
- Price:$427,000
- Price per sq. ft.:$196.14
About this home
If you work from home, this is the home for you! A dedicated office downstairs with French doors is located on the first floor. Gorgeous great room with huge kitchen island that gives so much prep space. Large single sink is under the window that faces the back yard. This home has a gorgeous view of the pond and the huge oak trees that gave Six Oaks its name. Home includes fridge, washer/dryer, blinds and garage door opener. Upstairs primary bedroom provides both space and privacy. The ensuite bath includes a 5 foot shower, tile walls and floor and a private water closet.
Contact an agent
Home facts
- Year built:2026
- Subdivision & Development:Six Oaks
- Listing ID #:26028547
- Added:1 day(s) ago
- Updated:October 17, 2026 at 02:38 PM
Rooms and interior
- Bedrooms:4
- Total bathrooms:3
- Full bathrooms:2
- Half bathrooms:1
- Flooring:Ceramic Tile
- Kitchen Description:Eat-in Kitchen, Kitchen Island, Pantry
- Living area:2,177 sq. ft.
Heating and cooling
- Cooling:Central Air
- Heating:Heat Pump
- Central air:Yes
Structure and exterior
- Year built:2026
- Building area:2,177 sq. ft.
- Lot area:0.14 Acres
- Lot Features:0 - .5 Acre
- Architectural Style:Traditional
- Foundation Description:Slab
- Levels:2 Story
Schools
- High school:Summerville
- Middle school:Dubose
- Elementary school:Newington
Utilities
- Water:Public
- Sewer:Public Sewer
Finances and disclosures
- Price:$427,000
- Price per sq. ft.:$196.14
Features and amenities
- Laundry features:Laundry Room
- Amenities:Ceiling Smooth, High Ceilings
Parking
- Total parking spaces:2
- Parking description:2 Car Garage, Attached
- Garage:Yes
- Garage spaces:2
New listings near 407 O'leary Circle
- Coming Soon
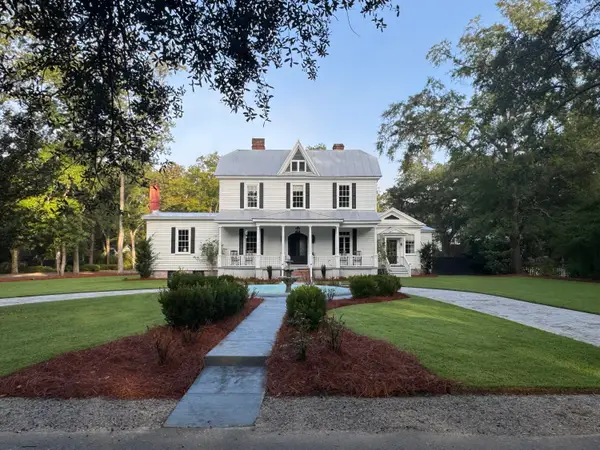 $1,750,000Coming Soon5 beds 5 baths4,224 sq. ft.
146 Linwood Lane, Summerville, SC 29483
MLS# 26028559Listed by: THE BOULEVARD COMPANY - New
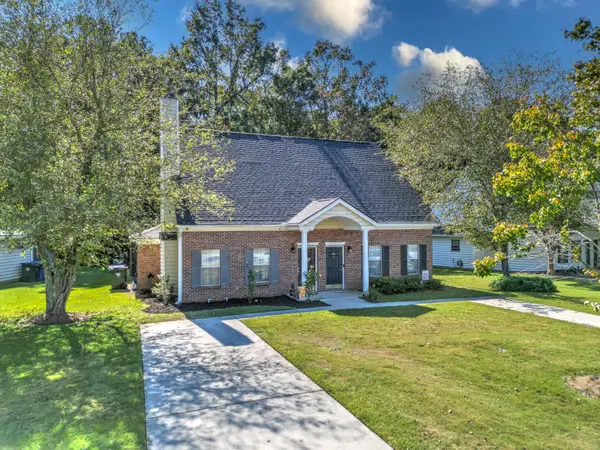 $249,900Active3 beds 2 baths1,390 sq. ft.
9244 Ayscough Road, Summerville, SC 29485
MLS# 26028569Listed by: CAROLINA ONE REAL ESTATE - New
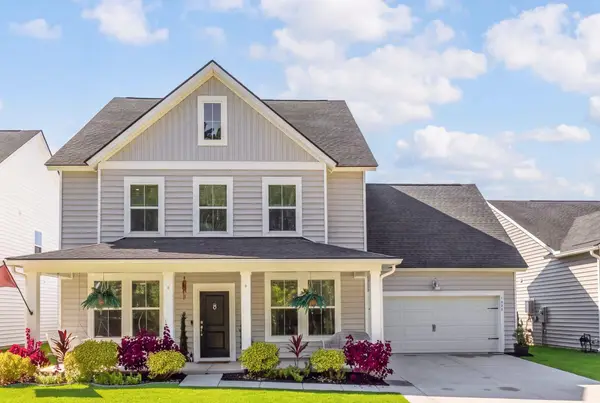 $465,000Active5 beds 4 baths3,001 sq. ft.
1222 Spotflower Street, Summerville, SC 29485
MLS# 26028566Listed by: COLDWELL BANKER REALTY - New
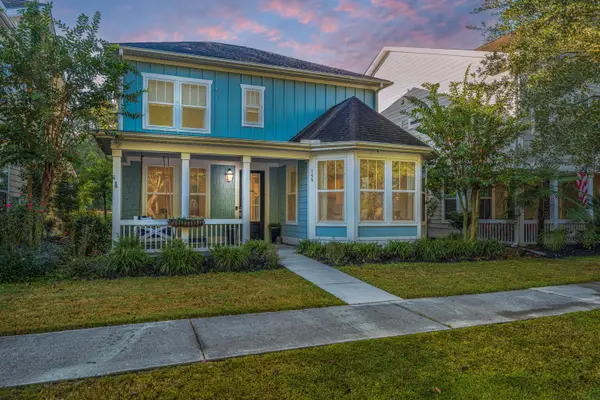 $625,000Active5 beds 5 baths3,654 sq. ft.
159 Village Ponds Drive, Summerville, SC 29483
MLS# 26028557Listed by: CAROLINA ONE REAL ESTATE - New
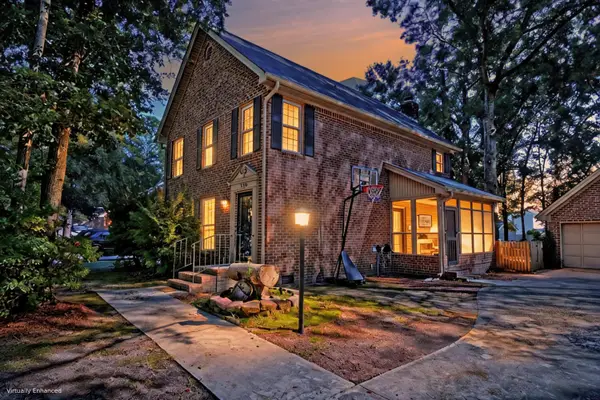 $395,000Active4 beds 3 baths1,926 sq. ft.
110 Towhee Drive, Summerville, SC 29485
MLS# 26028529Listed by: MATT O'NEILL REAL ESTATE - New
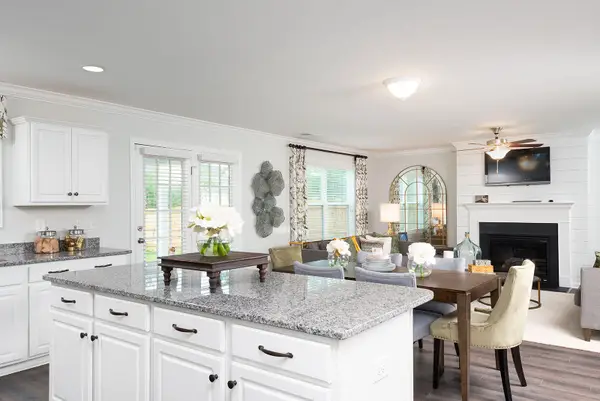 $420,000Active4 beds 3 baths2,177 sq. ft.
342 O'leary Circle, Summerville, SC 29483
MLS# 26028540Listed by: CAROLINA ONE REAL ESTATE - Open Sat, 12 to 2pmNew
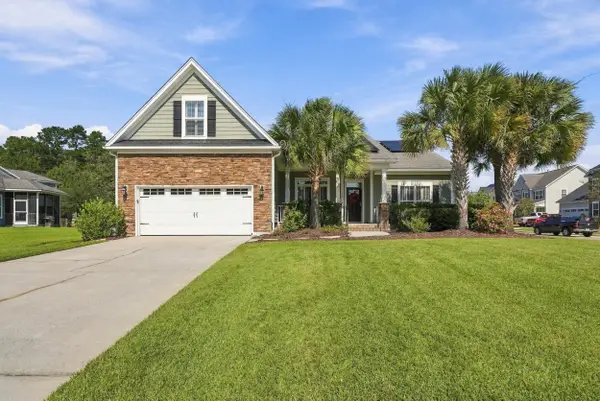 $524,190Active4 beds 3 baths2,662 sq. ft.
190 Carolinian Drive, Summerville, SC 29485
MLS# 26028543Listed by: 32 SOUTH PROPERTIES, LLC - New
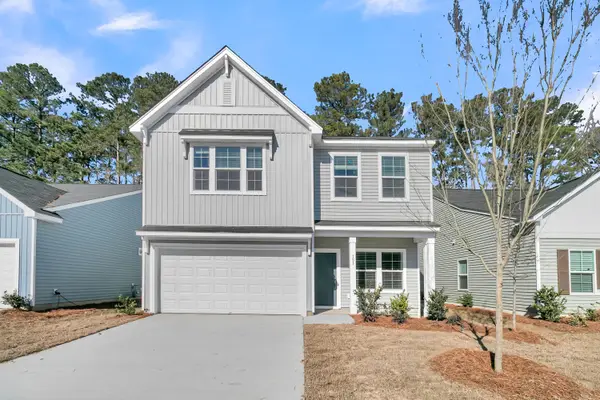 $434,000Active4 beds 3 baths2,260 sq. ft.
409 O'leary Circle, Summerville, SC 29483
MLS# 26028552Listed by: CAROLINA ONE REAL ESTATE - New
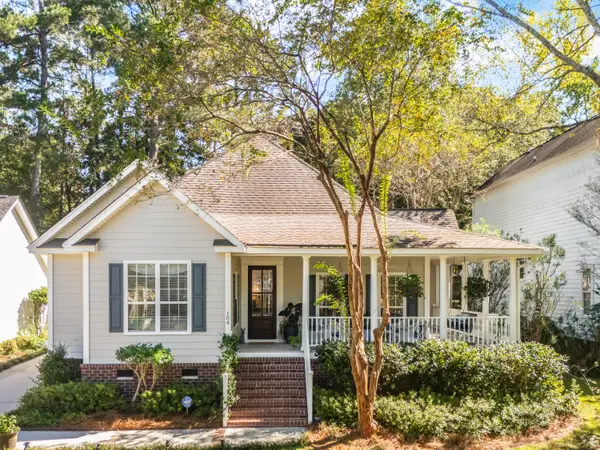 $480,000Active3 beds 2 baths1,714 sq. ft.
104 White Pine Way, Summerville, SC 29485
MLS# 26028505Listed by: PRATT & COMPANY REAL ESTATE


Protect your home and budget from life's surprises with an Assurant Home Warranty, backed by a partner that supports you through every step of homeownership. Explore Plans.
© 2023 - 2026 ERA Franchise Systems LLC. All rights reserved. ERA Franchise Systems LLC fully supports the principles of the Fair Housing Act and the Equal Opportunity Act. ERA, ERA Real Estate powered, and their respective logos are registered service marks of ERA Franchise Systems LLC. Each office is independently owned and operated.