
152 Back Tee Circle, Summerville, SC 29485
Local realty services provided by:ERA Wilder Realty
Listed by: jana bantz
Office: nexthome the agency group
MLS#:26009681
Source:SC_CTAR
Price summary
- Price:$440,000
- Price per sq. ft.:$221.11
About this home
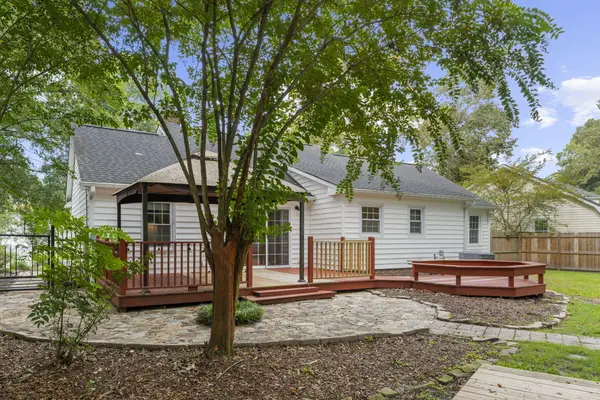
One of Beazer Homes most popular floorplans! This Augusta plan is the perfect coastal cottage with high ceilings, expansive windows, and a wonderful open flow. Offering formal rooms for entertaining, large open great room flowing into a large island kitchen, and a split bedroom plan providing the primary suite with privacy and quiet. The bonus room with full bath over the garage provides great guest space or the perfect teen retreat. This large corner lot is beautifully landscaped with spacious screened porch overlooking shade trees, mature shrubs and paver patio. Side entry garage gives this home wonderful curb appeal. Located not far from the 2nd pool and tucked back into the community for quiet walks and peaceful living. Legend Oaks offers golf, tennis, clubhouse memberships!12' Smooth Ceilings throughout the living areas give this home a "big" feel!
Welcoming southern foyer, large formal dining room & separate formal sitting area all lead to a well-appointed kitchen overlooking a very spacious great room. Love to cook? This kitchen comes with a wealth of cabinets, roll-out shelving in most base cabinets, center work island, separate pantry, stainless appliances, and great counter space.
Gas fireplace is flanked with built-in shelving, perfect for storing your entertainment equipment and decorating! Plus there are 4 wall-mounted speakers for surround sound.
Split bedroom plan assures quiet and privacy to the primary suite located on the left side of the home. Double doors open to reveal a king-sized bedroom and nicely designed private ensuite offering dual sinks, walk-in shower, private water closet, linen closet and large walk-in closet.
Guest bedrooms #2 & #3 are both nice sizes with great closet space. Full guest bath is centrally located between the guest bedrooms.
The laundry room is located on the main floor for convenience with easy access to both the kitchen and garage.
A tucked away staircase off the kitchen leads to great bonus space with a bedroom, closet with organizer shelving and a private full bath offering tub/shower combination. Fantastic space for teen, guests and in-laws!
Enjoy outdoor living with front brick courtyard, large rear screened porch and separate rear patio.
Side entry garage offers finished walls, automatic opener, utility sink, shelving and storage nook.
Love to garden? This corner lot is filled with charm with a magnolia tree, bottle brush shrubs, azalea bushes, holly bosh, crepe myrtle trees, privacy hedges and a full lawn irrigation system to keep everything green and growing!
Architectural roof installed in 2017
Low Maintenance Vinyl Siding
Walk-in Shower added to Primary Suite (tub removed)
Security System installed
Gutters added
Lawn Irrigation System in place
Home under Termite Bond with Palmetto Exterminators
Pest Control has been done regularly with Palmetto Exterminators
Hardwood floors flow through foyer, formal dining, formal living
Ceramic tile floors in kitchen, breakfast nook, owner's ensuite & 1st floor guest bath.
Crown molding in foyer, formal dining (also has chair rail trim), formal living (also has chair rail trim).
Charming Bahama Shutters Added to Front of Home
This one owner home has been lovingly cared for inside and out.
Come see the perfect spot for you to begin making new memories!
Neighborhood amenities include 2 outdoor pools - one located just 2 blocks from this home - full clubhouse with restaurant & pro shop, 18 hole public golf course & lighted tennis courts. Residents can choose to join the amenities by paying a separate fee, but membership is not required. Great flexibility based on your interests!
Great Dorchester District II schools!
Don't miss this gem!...
Contact an agent
Home facts
- Year built:2006
- Subdivision & Development:Legend Oaks Plantation
- Listing ID #:26009681
- Added:144 day(s) ago
- Updated:August 28, 2026 at 04:47 PM
Rooms and interior
- Bedrooms:4
- Total bathrooms:3
- Full bathrooms:3
- Flooring:Ceramic Tile, Vinyl, Wood
- Kitchen Description:Eat-in Kitchen, Kitchen Island, Pantry
- Living area:1,990 sq. ft.
Heating and cooling
- Cooling:Central Air
- Heating:Heat Pump
- Central air:Yes
Structure and exterior
- Year built:2006
- Building area:1,990 sq. ft.
- Lot area:0.2 Acres
- Lot Features:0 - .5 Acre
- Architectural Style:Ranch
- Foundation Description:Slab
- Levels:1 Story
Schools
- High school:Ashley Ridge
- Middle school:East Edisto
- Elementary school:Beech Hill
Utilities
- Water:Public
- Sewer:Public Sewer
Finances and disclosures
- Price:$440,000
- Price per sq. ft.:$221.11
Features and amenities
- Laundry features:Laundry Room
- Amenities:Ceiling Fan(s), Ceiling Smooth, High Ceilings
Parking
- Total parking spaces:2
- Parking description:2 Car Garage, Attached, Garage Door Opener
- Garage:Yes
- Garage spaces:2
New listings near 152 Back Tee Circle
- Coming Soon
 $450,000Coming Soon4 beds 3 baths2,645 sq. ft.
122 Ashley Bluffs Road, Summerville, SC 29485
MLS# 26024196Listed by: PREMIER PROPERTIES REALTY GROUP - New
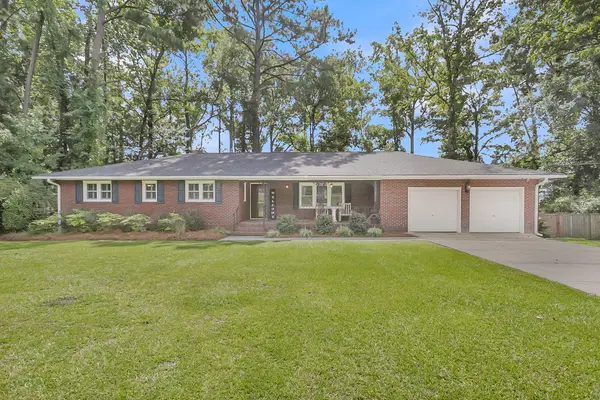 $425,000Active3 beds 2 baths1,958 sq. ft.
106 Garden Hill Road, Summerville, SC 29483
MLS# 26024414Listed by: CAROLINA ONE REAL ESTATE - New
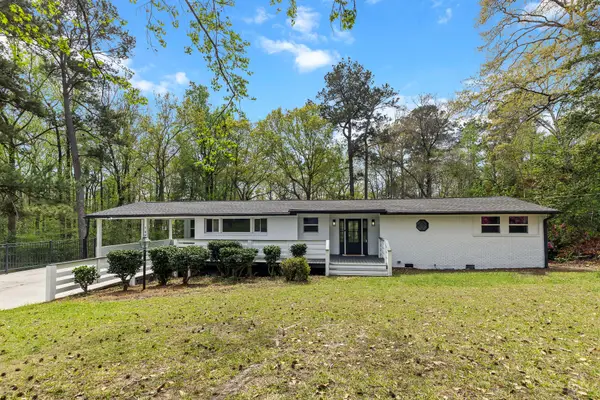 $489,900Active3 beds 2 baths1,816 sq. ft.
107 Woodland Drive, Summerville, SC 29485
MLS# 26024417Listed by: JOHNSON & WILSON REAL ESTATE CO LLC - New
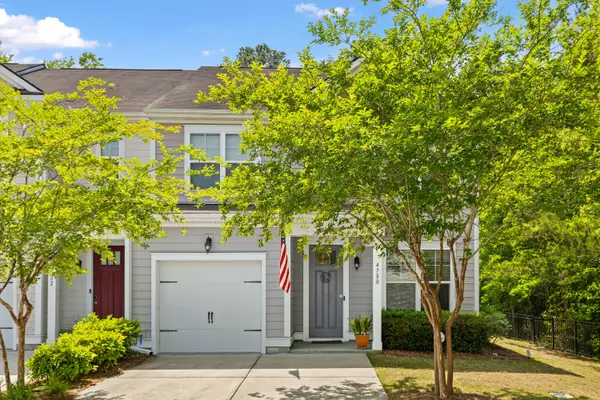 $320,000Active3 beds 3 baths1,897 sq. ft.
4780 Horse Drawn Way, Summerville, SC 29485
MLS# 26024411Listed by: RE/MAX SOUTHERN SHORES - New
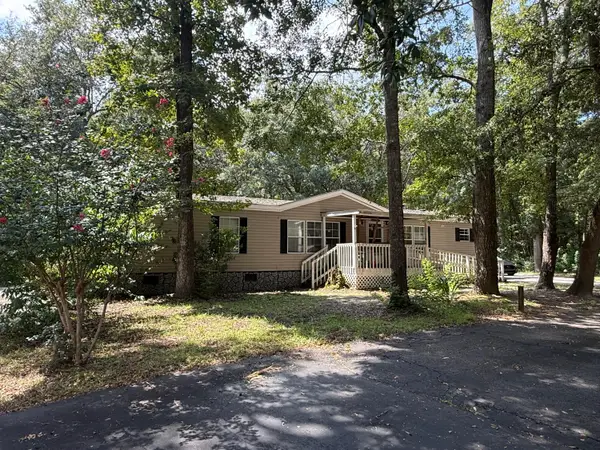 $250,000Active3 beds 2 baths2,112 sq. ft.
100 Dunmeyer Loop Road, Summerville, SC 29485
MLS# 26024418Listed by: COLDWELL BANKER REALTY - New
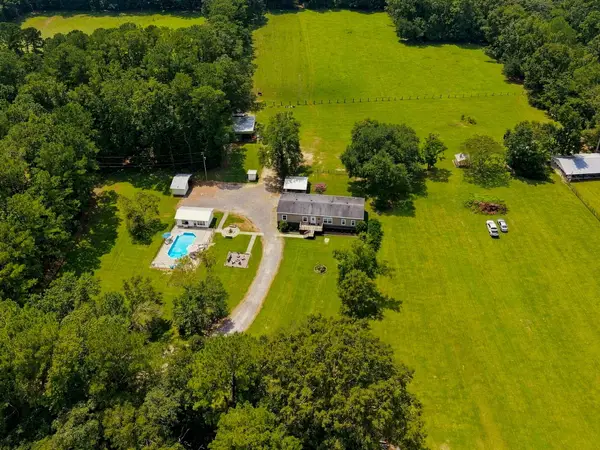 $508,000Active5 beds 3 baths2,652 sq. ft.
136 Gailynn Lane, Summerville, SC 29483
MLS# 26024388Listed by: BETTER HOMES AND GARDENS REAL ESTATE PALMETTO - New
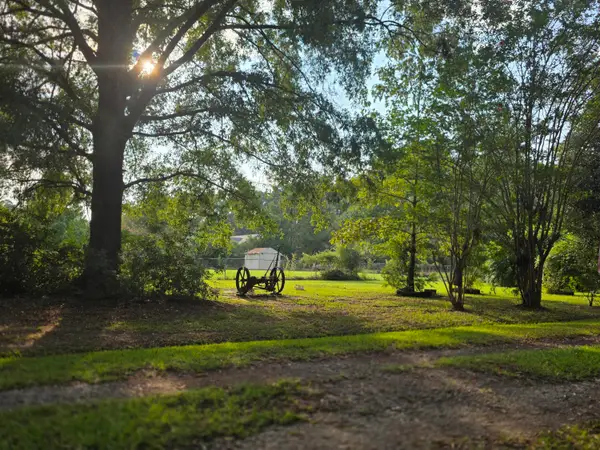 $300,000Active2.5 Acres
373 Cheyenne Road, Summerville, SC 29483
MLS# 26024378Listed by: HOME SOLUTION REAL ESTATE SERVICES - New
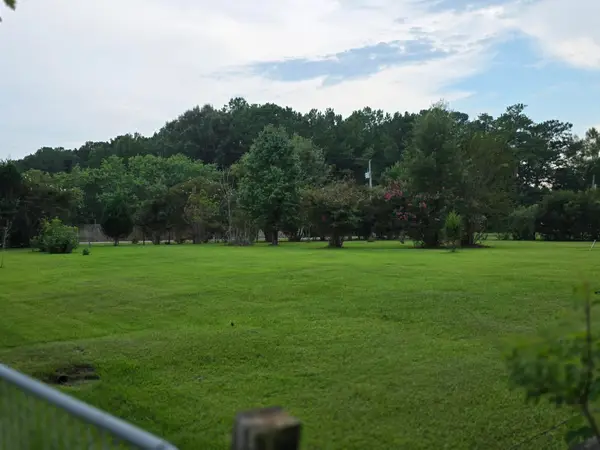 $300,000Active2.53 Acres
365 Cheyenne Road, Summerville, SC 29483
MLS# 26024379Listed by: HOME SOLUTION REAL ESTATE SERVICES - New
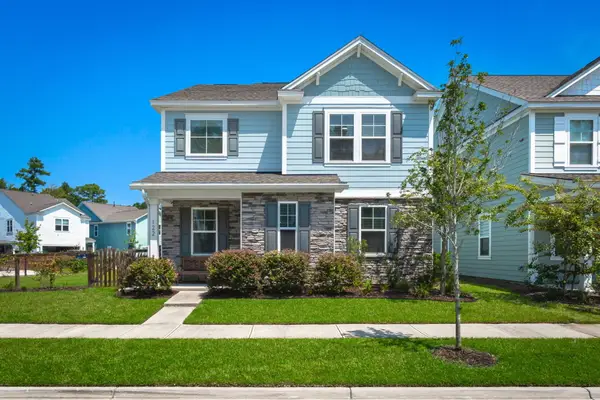 $485,000Active4 beds 3 baths2,747 sq. ft.
122 Loon Drive, Summerville, SC 29483
MLS# 26024367Listed by: BETTER HOMES AND GARDENS REAL ESTATE PALMETTO - New
 $300,000Active3 beds 2 baths1,295 sq. ft.
108 New Spring Court, Summerville, SC 29485
MLS# 26024371Listed by: REALTY ONE GROUP COASTAL


Protect your home and budget from life's surprises with an Assurant Home Warranty, backed by a partner that supports you through every step of homeownership. Explore Plans.
© 2023 - 2026 ERA Franchise Systems LLC. All rights reserved. ERA Franchise Systems LLC fully supports the principles of the Fair Housing Act and the Equal Opportunity Act. ERA, ERA Real Estate powered, and their respective logos are registered service marks of ERA Franchise Systems LLC. Each office is independently owned and operated.