
165 Clydesdale Circle, Summerville, SC 29486
Local realty services provided by:ERA Wilder Realty
Listed by: veneka jasper
Office: brand name real estate
MLS#:26019689
Source:SC_CTAR
165 Clydesdale Circle,Summerville, SC 29486
$382,500
- 4 Beds
- 3 Baths
- 2,292 sq. ft.
- Single family
- Active
Price summary
- Price:$382,500
- Price per sq. ft.:$166.88
About this home
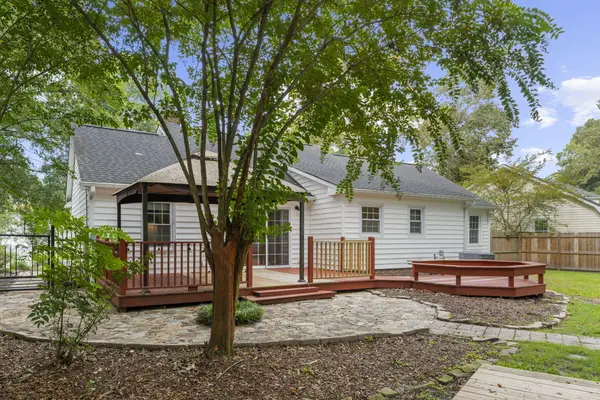
**Motivated Sellers, bring all offers! One of the largest fenced backyards in Mackey Farms overlooking a peaceful pond. This move-in-ready 4-bedroom home sits on a premium corner lot and offers privacy that's difficult to find in newer construction--plus a flexible loft, open kitchen, and plenty of room for entertaining. Seller is willing to negotiate a reasonable paint allowance to accommodate for solid color walls, provided as an example in pictures of the living area. The open-concept floor plan features a spacious living area flowing into a bright kitchen with stainless steel appliances and a large center island.Enjoy the expansive backyard with tranquil pond views-ideal for entertaining, relaxing, or giving children and pets plenty of room to play. Conveniently located near shopping, dining, schools, and major highways
Contact an agent
Home facts
- Year built:2019
- Subdivision & Development:Mackey Farms
- Listing ID #:26019689
- Added:49 day(s) ago
- Updated:August 28, 2026 at 04:46 PM
Rooms and interior
- Bedrooms:4
- Total bathrooms:3
- Full bathrooms:2
- Half bathrooms:1
- Kitchen Description:Eat-in Kitchen, Kitchen Island, Pantry
- Living area:2,292 sq. ft.
Heating and cooling
- Cooling:Central Air
- Central air:Yes
Structure and exterior
- Year built:2019
- Building area:2,292 sq. ft.
- Lot area:0.24 Acres
- Lot Features:0 - .5 Acre, Level
- Architectural Style:Traditional
- Foundation Description:Slab
- Levels:2 Story
Schools
- High school:Cane Bay High School
- Middle school:Sangaree
- Elementary school:Sangaree
Utilities
- Water:Public
- Sewer:Public Sewer
Finances and disclosures
- Price:$382,500
- Price per sq. ft.:$166.88
Features and amenities
- Laundry features:Laundry Room
- Amenities:Ceiling Fan(s), Ceiling Smooth, High Ceilings
Parking
- Total parking spaces:2
- Parking description:2 Car Garage, Attached, Off Street
- Garage:Yes
- Garage spaces:2
New listings near 165 Clydesdale Circle
- Coming Soon
 $450,000Coming Soon4 beds 3 baths2,645 sq. ft.
122 Ashley Bluffs Road, Summerville, SC 29485
MLS# 26024196Listed by: PREMIER PROPERTIES REALTY GROUP - New
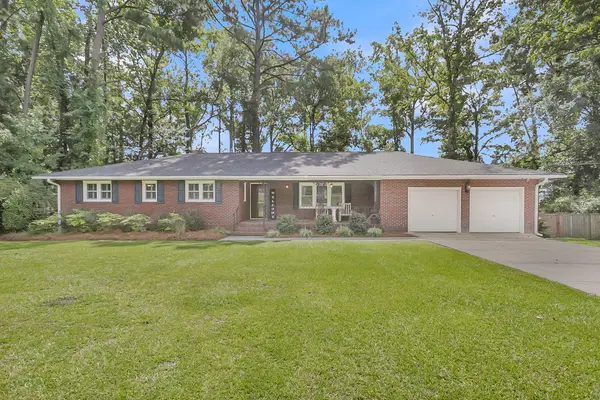 $425,000Active3 beds 2 baths1,958 sq. ft.
106 Garden Hill Road, Summerville, SC 29483
MLS# 26024414Listed by: CAROLINA ONE REAL ESTATE - New
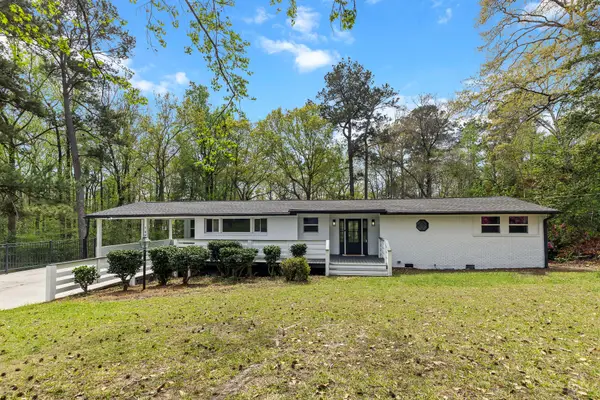 $489,900Active3 beds 2 baths1,816 sq. ft.
107 Woodland Drive, Summerville, SC 29485
MLS# 26024417Listed by: JOHNSON & WILSON REAL ESTATE CO LLC - New
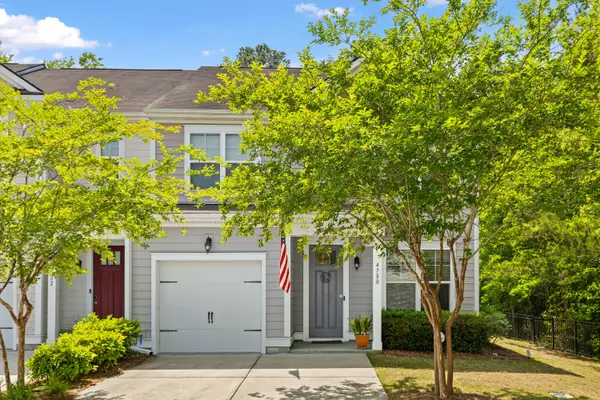 $320,000Active3 beds 3 baths1,897 sq. ft.
4780 Horse Drawn Way, Summerville, SC 29485
MLS# 26024411Listed by: RE/MAX SOUTHERN SHORES - New
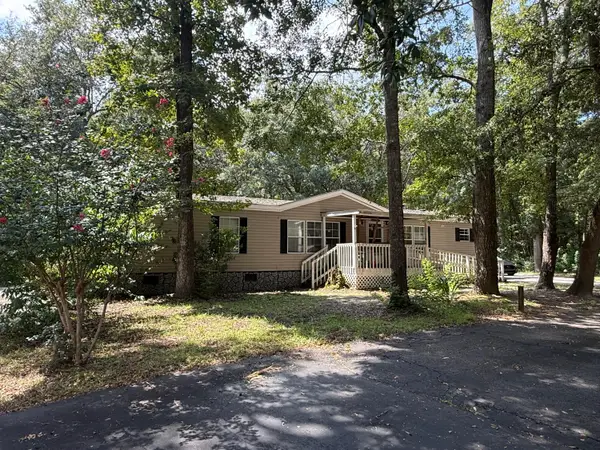 $250,000Active3 beds 2 baths2,112 sq. ft.
100 Dunmeyer Loop Road, Summerville, SC 29485
MLS# 26024418Listed by: COLDWELL BANKER REALTY - New
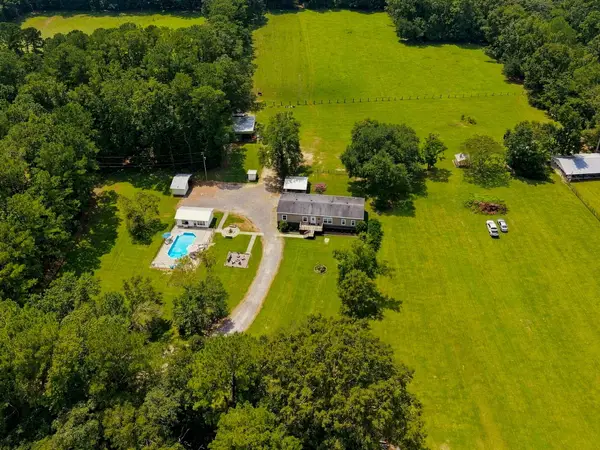 $508,000Active5 beds 3 baths2,652 sq. ft.
136 Gailynn Lane, Summerville, SC 29483
MLS# 26024388Listed by: BETTER HOMES AND GARDENS REAL ESTATE PALMETTO - New
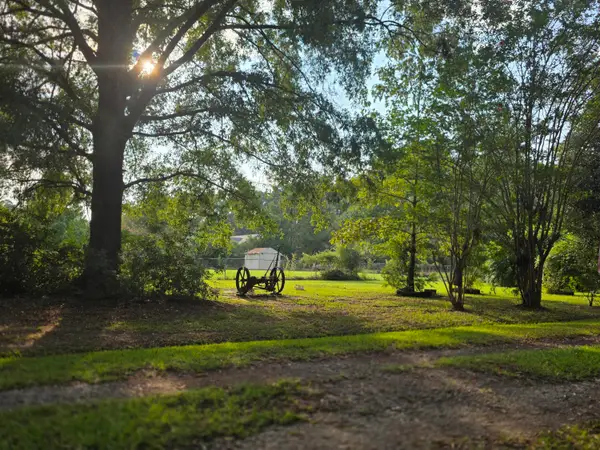 $300,000Active2.5 Acres
373 Cheyenne Road, Summerville, SC 29483
MLS# 26024378Listed by: HOME SOLUTION REAL ESTATE SERVICES - New
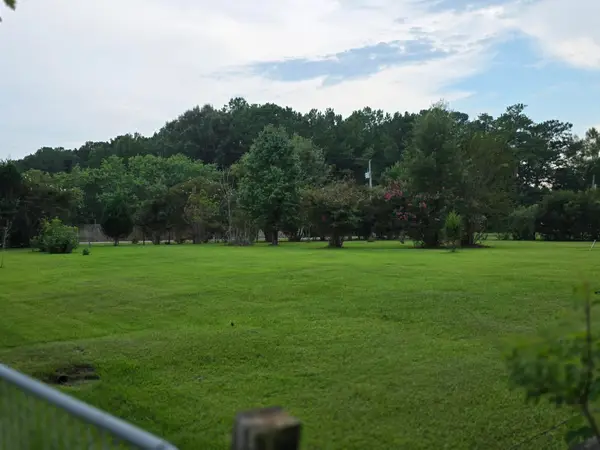 $300,000Active2.53 Acres
365 Cheyenne Road, Summerville, SC 29483
MLS# 26024379Listed by: HOME SOLUTION REAL ESTATE SERVICES - New
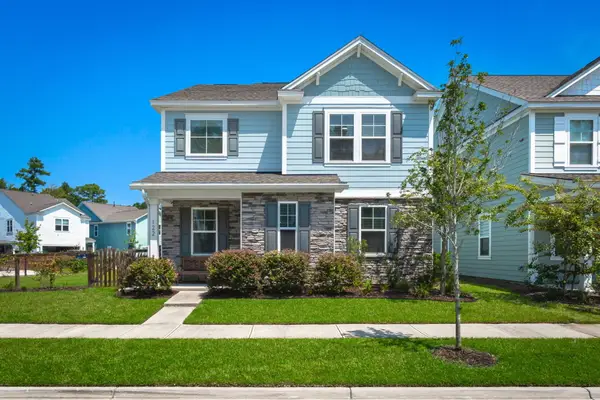 $485,000Active4 beds 3 baths2,747 sq. ft.
122 Loon Drive, Summerville, SC 29483
MLS# 26024367Listed by: BETTER HOMES AND GARDENS REAL ESTATE PALMETTO - New
 $300,000Active3 beds 2 baths1,295 sq. ft.
108 New Spring Court, Summerville, SC 29485
MLS# 26024371Listed by: REALTY ONE GROUP COASTAL


Protect your home and budget from life's surprises with an Assurant Home Warranty, backed by a partner that supports you through every step of homeownership. Explore Plans.
© 2023 - 2026 ERA Franchise Systems LLC. All rights reserved. ERA Franchise Systems LLC fully supports the principles of the Fair Housing Act and the Equal Opportunity Act. ERA, ERA Real Estate powered, and their respective logos are registered service marks of ERA Franchise Systems LLC. Each office is independently owned and operated.