
233 Coral Sunset Way, Summerville, SC 29486
Local realty services provided by:ERA Wilder Realty
Listed by: connie white
Office: connie white real estate & design, llc.
MLS#:26018854
Source:SC_CTAR
233 Coral Sunset Way,Summerville, SC 29486
$386,000
- 5 Beds
- 3 Baths
- 2,361 sq. ft.
- Single family
- Active
Price summary
- Price:$386,000
- Price per sq. ft.:$163.49
About this home
Pond Lot! 5-bedroom, 3-bath home designed for comfortable living and entertaining! The thoughtfully designed floor plan features a first-floor bedroom and full bath, making it ideal for guests, a blended family, multi-generational living, or a private second primary suite. The open-concept kitchen flows seamlessly into the spacious living and dining areas, creating the perfect space for gatherings with family and friends. Upstairs, you'll find four additional bedrooms, including a generous primary suite. Situated on a premium lot overlooking a peaceful pond, you'll enjoy relaxing water views and added privacy from your backyard. The large yard offers plenty of space for outdoor activities. Sellers open to updating the color of the foyer wainscoting if buyer would prefer different color.Additional features include a two-car garage and access to the neighborhood swimming pool, which is included in the HOA. Conveniently located near shopping, dining, schools, and major commuter routes, this move-in ready home offers the perfect combination of space, location, and lifestyle....
Contact an agent
Home facts
- Year built:2023
- Subdivision & Development:Shell Pointe at Cobblestone Village
- Listing ID #:26018854
- Added:97 day(s) ago
- Updated:October 07, 2026 at 02:34 PM
Rooms and interior
- Bedrooms:5
- Total bathrooms:3
- Full bathrooms:3
- Flooring:Vinyl
- Bathrooms Description:Garden Tub/Shower
- Kitchen Description:Eat-in Kitchen, Kitchen Island, Pantry
- Living area:2,361 sq. ft.
Heating and cooling
- Cooling:Central Air
- Central air:Yes
Structure and exterior
- Year built:2023
- Building area:2,361 sq. ft.
- Lot area:0.15 Acres
- Architectural Style:Traditional
- Foundation Description:Slab
- Levels:2 Story
Schools
- High school:Stratford
- Middle school:College Park
- Elementary school:Devon Forest
Utilities
- Water:Public
- Sewer:Public Sewer
Finances and disclosures
- Price:$386,000
- Price per sq. ft.:$163.49
Features and amenities
- Laundry features:Laundry Room
- Amenities:Ceiling Smooth, High Ceilings
Parking
- Total parking spaces:2
- Parking description:2 Car Garage
- Garage:Yes
- Garage spaces:2
New listings near 233 Coral Sunset Way
- Coming Soon
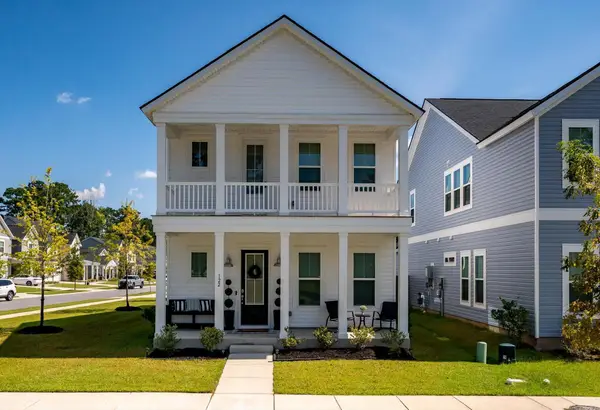 $419,900Coming Soon4 beds 3 baths2,210 sq. ft.
122 Split Leaf Lane, Summerville, SC 29483
MLS# 26027461Listed by: COLDWELL BANKER REALTY - New
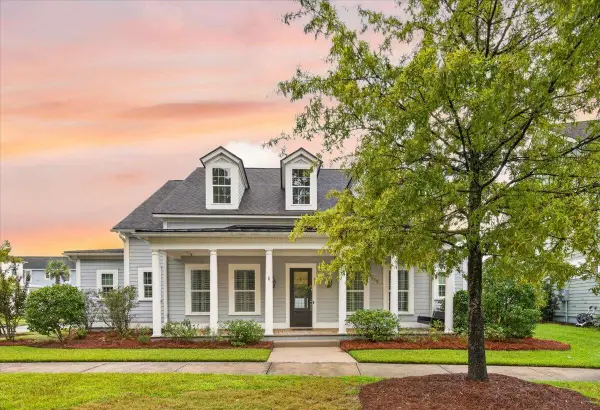 $625,000Active4 beds 4 baths3,192 sq. ft.
318 Woodgate Way, Summerville, SC 29485
MLS# 26027706Listed by: CAROLINA ONE REAL ESTATE - New
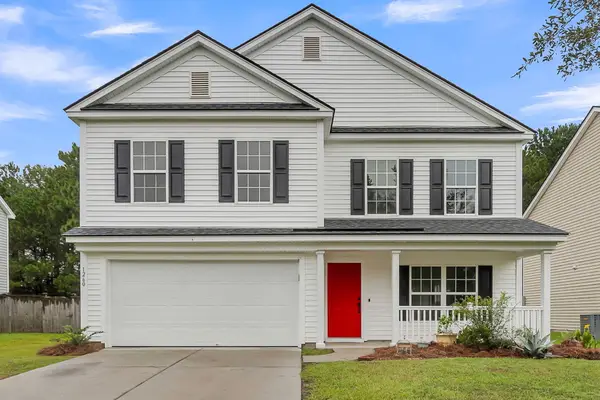 $369,000Active4 beds 3 baths2,700 sq. ft.
1260 Wild Goose Trail, Summerville, SC 29483
MLS# 26027703Listed by: ANCHOR ONE REALTY LLC - New
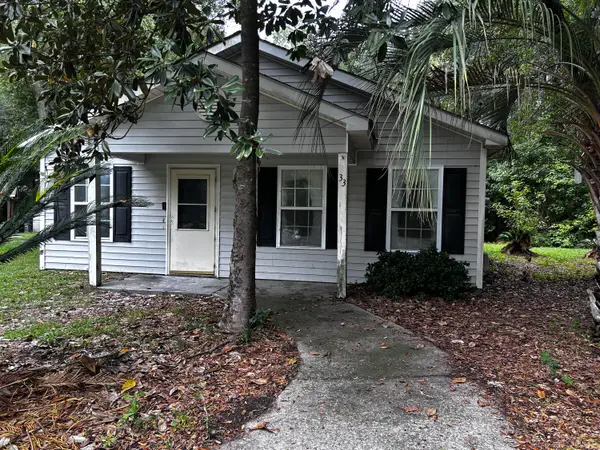 $175,000Active3 beds 2 baths1,140 sq. ft.
33 Craig Court, Summerville, SC 29483
MLS# 26027696Listed by: CENTURY 21 PROPERTIES PLUS - New
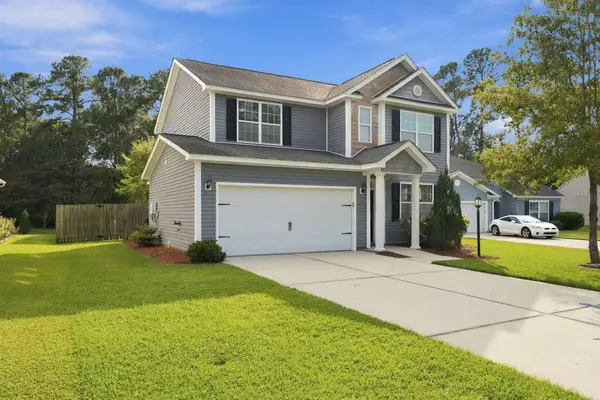 $355,000Active3 beds 3 baths1,860 sq. ft.
228 Withers Lane, Ladson, SC 29456
MLS# 26027689Listed by: REALTY ONE GROUP COASTAL - New
 $367,195Active4 beds 3 baths1,670 sq. ft.
5053 Buggs Lane, Summerville, SC 29485
MLS# 26027686Listed by: HQ REAL ESTATE LLC - Open Sat, 1 to 3pmNew
 $334,900Active3 beds 3 baths1,675 sq. ft.
401 Beverly Drive, Summerville, SC 29485
MLS# 26027654Listed by: CENTURY 21 PROPERTIES PLUS - New
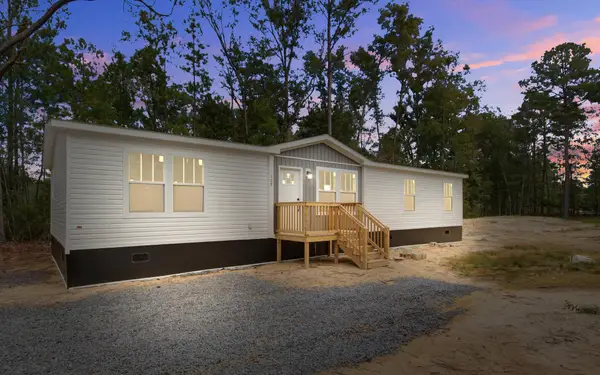 $310,000Active4 beds 2 baths1,680 sq. ft.
111 Amber Road, Summerville, SC 29483
MLS# 26027647Listed by: JPAR MAGNOLIA GROUP - New
 $849,000Active5 beds 4 baths3,642 sq. ft.
1019 Englewood Court, Summerville, SC 29483
MLS# 26027625Listed by: THE HUSTED TEAM POWERED BY KELLER WILLIAMS - New
 $475,000Active4 beds 3 baths2,747 sq. ft.
122 Loon Drive, Summerville, SC 29483
MLS# 26027619Listed by: BETTER HOMES AND GARDENS REAL ESTATE PALMETTO


Protect your home and budget from life's surprises with an Assurant Home Warranty, backed by a partner that supports you through every step of homeownership. Explore Plans.
© 2023 - 2026 ERA Franchise Systems LLC. All rights reserved. ERA Franchise Systems LLC fully supports the principles of the Fair Housing Act and the Equal Opportunity Act. ERA, ERA Real Estate powered, and their respective logos are registered service marks of ERA Franchise Systems LLC. Each office is independently owned and operated.