
241 Shadybrook Drive, Summerville, SC 29486
Local realty services provided by:ERA Wilder Realty
Listed by: lynn solon, haley ebersole843-779-8660
Office: carolina one real estate
MLS#:26021432
Source:SC_CTAR
241 Shadybrook Drive,Summerville, SC 29486
$485,000
- 5 Beds
- 3 Baths
- 2,600 sq. ft.
- Single family
- Active
Price summary
- Price:$485,000
- Price per sq. ft.:$186.54
About this home
Corner lot living just got a whole lot better. This five bedroom, three full bath home sits on a large corner lot with no neighbors on either side, giving you the space and privacy that is almost impossible to find. Every inch of this home has been thoughtfully upgraded and meticulously maintained, and it shows the moment you walk in. The main level features two bedrooms including the primary suite, two full baths, crown molding, luxury vinyl plank flooring, and quartz countertops throughout. The primary closet was custom designed by Closet by Designs, and all new lighting and fresh paint give the entire home a clean, elevated feel. Step outside to a brand new 16x14 screened porch and a 16x40 extended patio, both finished with epoxy flooring and backed by a full irrigation system. Thisoudoor setup was built for entertaining and everyday living. Upstairs you will find a loft plus three additional bedrooms and a full bath, making this layout as functional as it is beautiful. Beyond the home itself, residents enjoy access to a community pool, golf cart and biking trails throughout the master planned community, and some of the best day to day conveniences in the Lowcountry including one of the largest YMCAs on the East Coast, grocery, dining, and medical offices all just minutes away. Homes like this do not come around often. Come see it before it is gone....
Contact an agent
Home facts
- Year built:2023
- Subdivision & Development:Cane Bay Plantation
- Listing ID #:26021432
- Added:71 day(s) ago
- Updated:October 07, 2026 at 02:34 PM
Rooms and interior
- Bedrooms:5
- Total bathrooms:3
- Full bathrooms:3
- Flooring:Ceramic Tile
- Kitchen Description:Eat-in Kitchen, Kitchen Island, Pantry
- Living area:2,600 sq. ft.
Heating and cooling
- Cooling:Central Air
- Heating:Forced Air
- Central air:Yes
Structure and exterior
- Year built:2023
- Building area:2,600 sq. ft.
- Lot area:0.25 Acres
- Lot Features:0 - .5 Acre, Wooded
- Architectural Style:Traditional
- Foundation Description:Slab
- Levels:2 Story
Schools
- High school:Cane Bay High School
- Middle school:Cane Bay
- Elementary school:Cane Bay
Utilities
- Water:Public
- Sewer:Public Sewer
Finances and disclosures
- Price:$485,000
- Price per sq. ft.:$186.54
Features and amenities
- Laundry features:Laundry Room
- Amenities:Ceiling Fan(s), Ceiling Smooth, High Ceilings
Parking
- Total parking spaces:2
- Parking description:2 Car Garage, Attached, Garage Door Opener
- Garage:Yes
- Garage spaces:2
New listings near 241 Shadybrook Drive
- Coming Soon
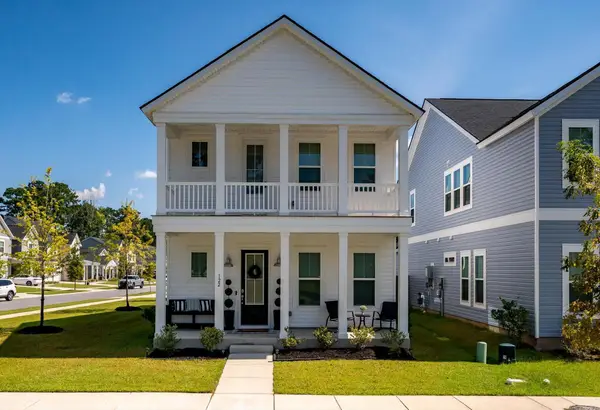 $419,900Coming Soon4 beds 3 baths2,210 sq. ft.
122 Split Leaf Lane, Summerville, SC 29483
MLS# 26027461Listed by: COLDWELL BANKER REALTY - New
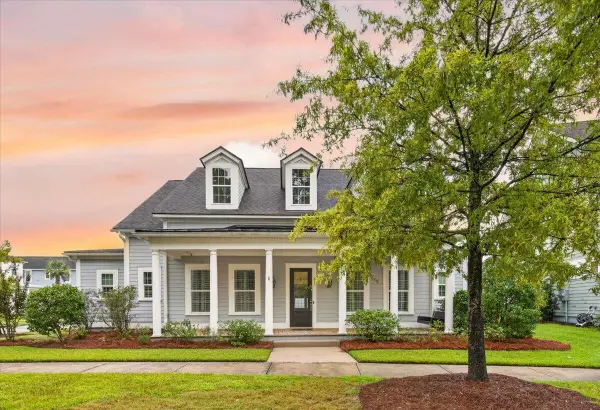 $625,000Active4 beds 4 baths3,192 sq. ft.
318 Woodgate Way, Summerville, SC 29485
MLS# 26027706Listed by: CAROLINA ONE REAL ESTATE - New
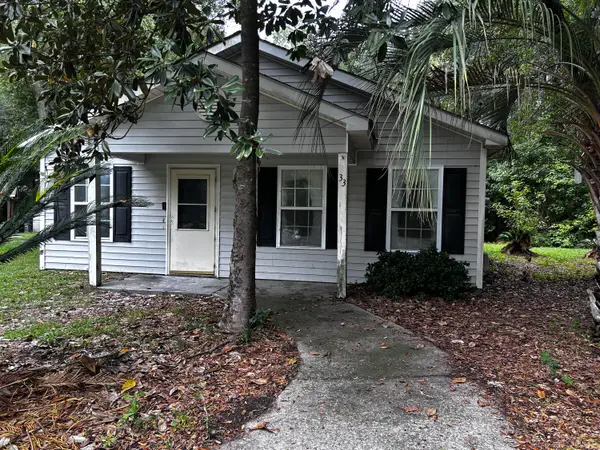 $175,000Active3 beds 2 baths1,140 sq. ft.
33 Craig Court, Summerville, SC 29483
MLS# 26027696Listed by: CENTURY 21 PROPERTIES PLUS - New
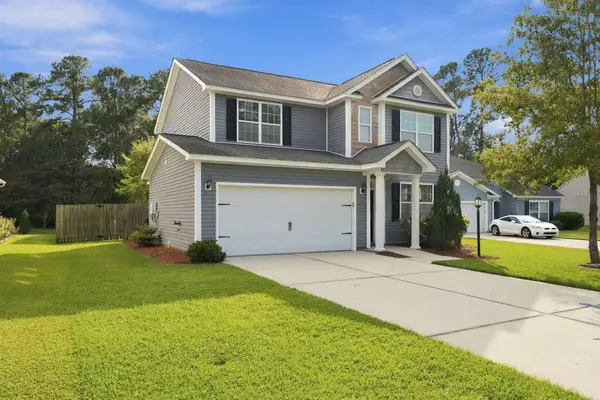 $355,000Active3 beds 3 baths1,860 sq. ft.
228 Withers Lane, Ladson, SC 29456
MLS# 26027689Listed by: REALTY ONE GROUP COASTAL - New
 $367,195Active4 beds 3 baths1,670 sq. ft.
5053 Buggs Lane, Summerville, SC 29485
MLS# 26027686Listed by: HQ REAL ESTATE LLC - Open Sat, 1 to 3pmNew
 $334,900Active3 beds 3 baths1,675 sq. ft.
401 Beverly Drive, Summerville, SC 29485
MLS# 26027654Listed by: CENTURY 21 PROPERTIES PLUS - New
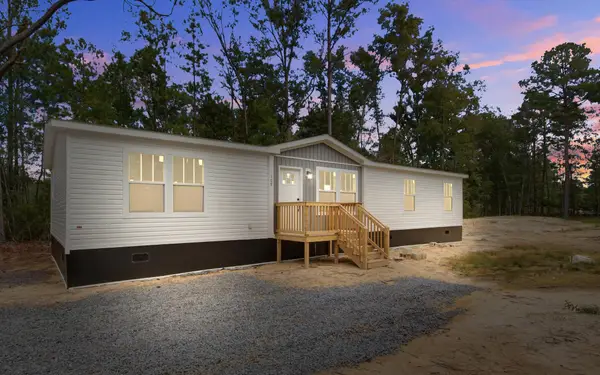 $310,000Active4 beds 2 baths1,680 sq. ft.
111 Amber Road, Summerville, SC 29483
MLS# 26027647Listed by: JPAR MAGNOLIA GROUP - New
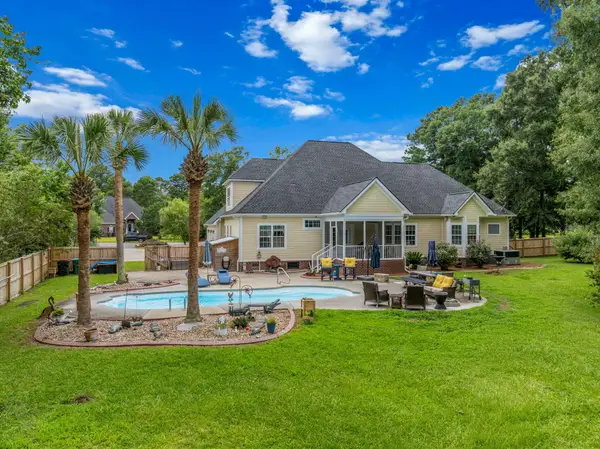 $849,000Active5 beds 4 baths3,642 sq. ft.
1019 Englewood Court, Summerville, SC 29483
MLS# 26027625Listed by: THE HUSTED TEAM POWERED BY KELLER WILLIAMS - New
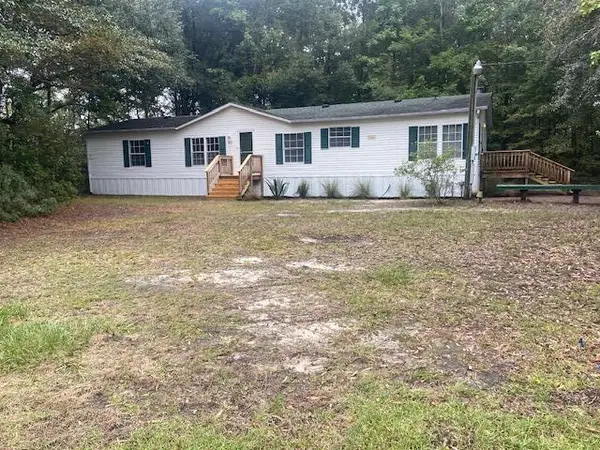 $265,000Active3 beds 2 baths1,768 sq. ft.
213 Knotty Pine Drive, Summerville, SC 29483
MLS# 26027620Listed by: CAROLINA ONE REAL ESTATE - New
 $475,000Active4 beds 3 baths2,747 sq. ft.
122 Loon Drive, Summerville, SC 29483
MLS# 26027619Listed by: BETTER HOMES AND GARDENS REAL ESTATE PALMETTO


Protect your home and budget from life's surprises with an Assurant Home Warranty, backed by a partner that supports you through every step of homeownership. Explore Plans.
© 2023 - 2026 ERA Franchise Systems LLC. All rights reserved. ERA Franchise Systems LLC fully supports the principles of the Fair Housing Act and the Equal Opportunity Act. ERA, ERA Real Estate powered, and their respective logos are registered service marks of ERA Franchise Systems LLC. Each office is independently owned and operated.