
302 Factors Walk, Summerville, SC 29485
Local realty services provided by:ERA Wilder Realty
Listed by: andrew scherl
Office: exp realty llc.
MLS#:26020311
Source:SC_CTAR
Price summary
- Price:$446,000
- Price per sq. ft.:$219.49
About this home
Welcome to 302 Factors Walk, a beautifully updated 3-bedroom, 2.5-bath home offering approximately 2,032 square feet of thoughtfully designed living space in the highly sought-after Gahagan community of Summerville. Combining timeless Southern charm with extensive modern updates, this move-in-ready home is located in the award-winning Dorchester II School District and is just minutes from shopping, dining, and the Sawmill Branch Trail.Situated on a beautifully landscaped lot with an irrigation system, the home welcomes you with a classic wraparound porch complete with a swing, a white picket fence, and exceptional curb appeal.Inside, you'll find hardwood floors throughout, plantation shutters, wainscoting, updated lighting, and a stunning shiplap accent wall that adds warmth and character.
The flexible floor plan is designed for today's lifestyle. The formal dining room has been thoughtfully converted into a private home office featuring custom built-ins and glass doors, while a custom wet bar with a beverage refrigerator provides the perfect space for entertaining. The fully remodeled laundry and mudroom (2024) adds both style and function.
At the heart of the home is the stunning 2022 kitchen renovation, featuring custom cabinetry, a large island, updated countertops, a farmhouse sink, built-in window bench seating, new hardwood flooring, and smart stainless-steel appliances with dual-oven capability. Just beyond, the spacious family room has been expanded and enhanced with new rear windows that fill the home with natural light while overlooking the private backyard.
Upstairs, the spacious primary suite offers vaulted ceilings, a cozy wood-burning fireplace, custom-built closet systems, and a beautifully appointed ensuite bath with dual vanities, a garden tub, and a walk-in shower. Two additional bedrooms provide generous space, including hard wood floor and custom closet built-ins.
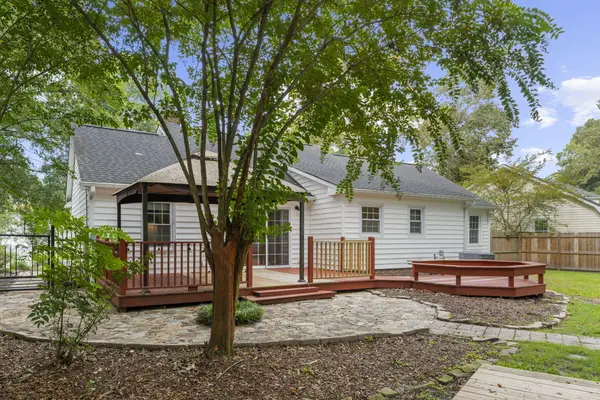
Outside, enjoy your own private retreat with a fully fenced backyard, decorative rock landscaping, custom-built swings surrounding a firepit, and plenty of room to relax or entertain family and friends.
The updates continue behind the scenes with major system improvements, including a downstairs HVAC (2020), upstairs HVAC (2023), water heater (2020), Nest thermostats for both HVAC systems, remodeled laundry room with new plumbing, updated downstairs toilet, new upstairs vanity, replaced rear windows, hardwood stairs, custom pantry under the staircase, and numerous additional improvements throughout.
Offering the perfect blend of charm, thoughtful upgrades, and an unbeatable location, 302 Factors Walk is truly a home you'll want to experience in person....
Contact an agent
Home facts
- Year built:1988
- Subdivision & Development:Gahagan
- Listing ID #:26020311
- Added:43 day(s) ago
- Updated:August 28, 2026 at 08:50 PM
Rooms and interior
- Bedrooms:3
- Total bathrooms:3
- Full bathrooms:2
- Half bathrooms:1
- Flooring:Ceramic Tile, Wood
- Kitchen Description:Eat-in Kitchen, Kitchen Island, Pantry, Wet Bar
- Living area:2,032 sq. ft.
Heating and cooling
- Cooling:Central Air
- Heating:Heat Pump
- Central air:Yes
Structure and exterior
- Year built:1988
- Building area:2,032 sq. ft.
- Lot area:0.24 Acres
- Lot Features:0 - .5 Acre, High, Interior Lot, Level, Wooded
- Architectural Style:Traditional
- Foundation Description:Crawl Space
- Levels:2 Story
Schools
- High school:Summerville
- Middle school:Alston
- Elementary school:Spann
Utilities
- Water:Public
- Sewer:Public Sewer
Finances and disclosures
- Price:$446,000
- Price per sq. ft.:$219.49
Features and amenities
- Laundry features:Laundry Room
- Amenities:Ceiling Cathedral/Vaulted, Ceiling Fan(s)
Parking
- Total parking spaces:2
- Parking description:2 Car Garage, Attached, Garage Door Opener, Off Street
- Garage:Yes
- Garage spaces:2
New listings near 302 Factors Walk
- Coming Soon
 $450,000Coming Soon4 beds 3 baths2,645 sq. ft.
122 Ashley Bluffs Road, Summerville, SC 29485
MLS# 26024196Listed by: PREMIER PROPERTIES REALTY GROUP - New
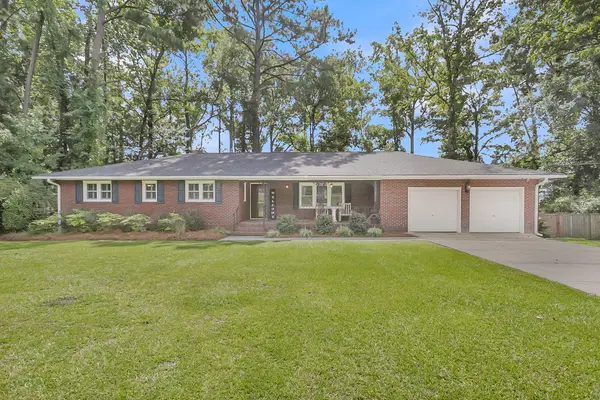 $425,000Active3 beds 2 baths1,958 sq. ft.
106 Garden Hill Road, Summerville, SC 29483
MLS# 26024414Listed by: CAROLINA ONE REAL ESTATE - New
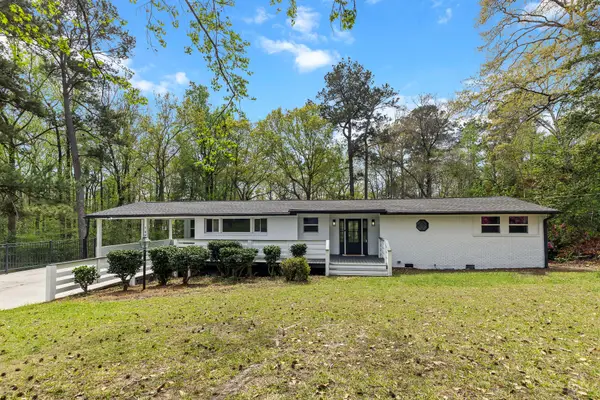 $489,900Active3 beds 2 baths1,816 sq. ft.
107 Woodland Drive, Summerville, SC 29485
MLS# 26024417Listed by: JOHNSON & WILSON REAL ESTATE CO LLC - New
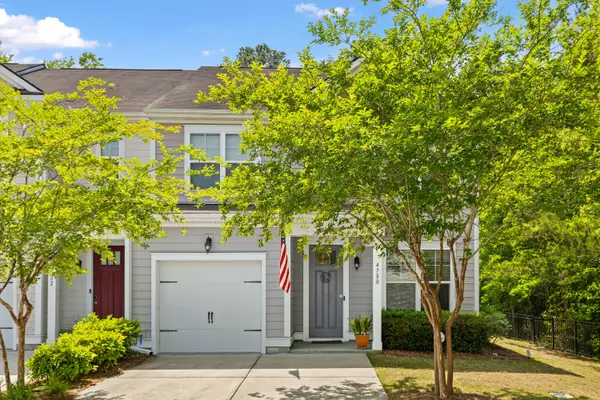 $320,000Active3 beds 3 baths1,897 sq. ft.
4780 Horse Drawn Way, Summerville, SC 29485
MLS# 26024411Listed by: RE/MAX SOUTHERN SHORES - New
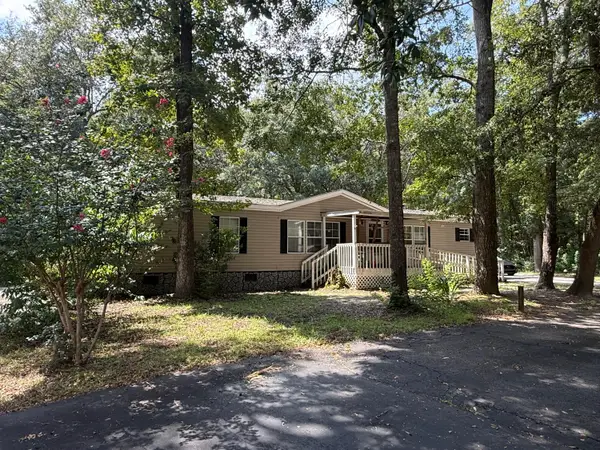 $250,000Active3 beds 2 baths2,112 sq. ft.
100 Dunmeyer Loop Road, Summerville, SC 29485
MLS# 26024418Listed by: COLDWELL BANKER REALTY - New
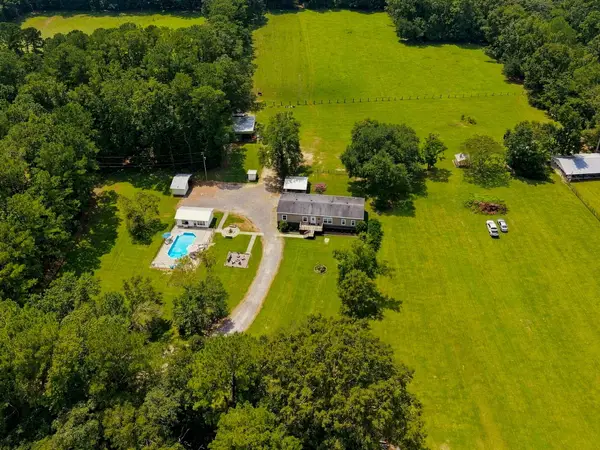 $508,000Active5 beds 3 baths2,652 sq. ft.
136 Gailynn Lane, Summerville, SC 29483
MLS# 26024388Listed by: BETTER HOMES AND GARDENS REAL ESTATE PALMETTO - New
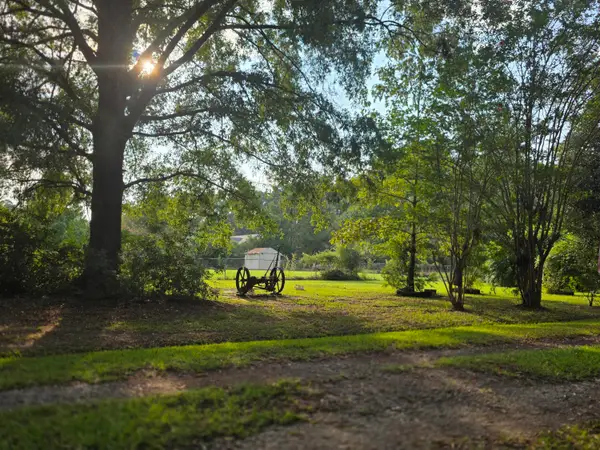 $300,000Active2.5 Acres
373 Cheyenne Road, Summerville, SC 29483
MLS# 26024378Listed by: HOME SOLUTION REAL ESTATE SERVICES - New
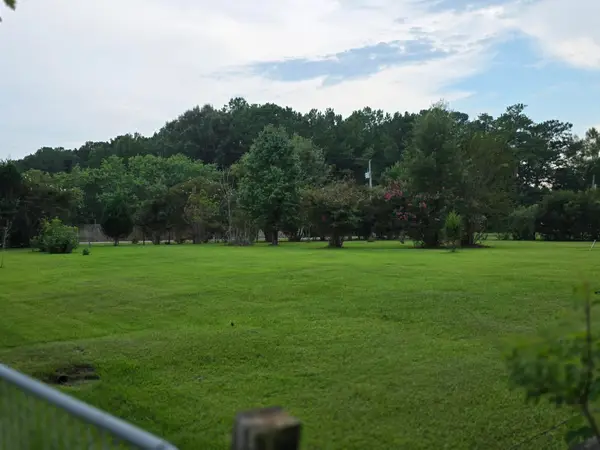 $300,000Active2.53 Acres
365 Cheyenne Road, Summerville, SC 29483
MLS# 26024379Listed by: HOME SOLUTION REAL ESTATE SERVICES - New
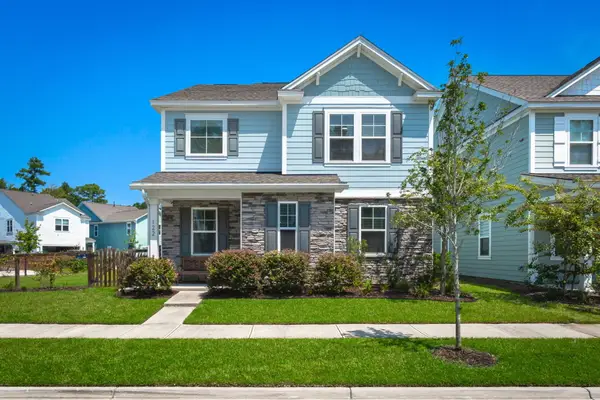 $485,000Active4 beds 3 baths2,747 sq. ft.
122 Loon Drive, Summerville, SC 29483
MLS# 26024367Listed by: BETTER HOMES AND GARDENS REAL ESTATE PALMETTO - New
 $300,000Active3 beds 2 baths1,295 sq. ft.
108 New Spring Court, Summerville, SC 29485
MLS# 26024371Listed by: REALTY ONE GROUP COASTAL


Protect your home and budget from life's surprises with an Assurant Home Warranty, backed by a partner that supports you through every step of homeownership. Explore Plans.
© 2023 - 2026 ERA Franchise Systems LLC. All rights reserved. ERA Franchise Systems LLC fully supports the principles of the Fair Housing Act and the Equal Opportunity Act. ERA, ERA Real Estate powered, and their respective logos are registered service marks of ERA Franchise Systems LLC. Each office is independently owned and operated.