
313 Waterlily Way, Summerville, SC 29486
Local realty services provided by:ERA Wilder Realty
Listed by: kathleen fowleradmin@carolinaelitere.com
Office: carolina elite real estate
MLS#:26020774
Source:SC_CTAR
313 Waterlily Way,Summerville, SC 29486
$550,000
- 3 Beds
- 3 Baths
- 2,813 sq. ft.
- Single family
- Active
Price summary
- Price:$550,000
- Price per sq. ft.:$195.52
About this home
Welcome to your own private oasis within the Charleston area's premier 55+ lifestyle community, Del Webb Cane Bay. Retreat to your beautiful home with a stunning backdrop but have all the activity you're looking for in an Active Adult neighborhood! Featuring 3 bedrooms, 2.5 baths, a French door office, and sunroom, you'll have ample space for everyday living and to accommodate visitors. Prepare to be impressed by the lush enhanced landscaping and extended front porch. Step inside to find a move-in ready home that is freshly painted throughout. The luxury island kitchen includes maple cabinetry, granite countertops, gourmet kitchen appliances with a five-burner gas cooktop, built-in wall oven & microwave, and trash compactor, beveled edge subway tile backsplash, a double door pantry,large eat-in breakfast nook, and counter for barstool seating. Hardwood floors extend through the kitchen, living and dining areas, sunroom, and home office. The combined living and dining rooms offer a great space for entertaining guests. The sunroom will 'wow' you with its nine windows, providing tons of natural light. Step outside to find a large extended stamped concrete patio with partial pergola cover and built-in seating wall overlooking a lagoon with lighted fountain and beautiful landscaping. Back inside, the Owner's Suite includes a tray ceiling and ensuite bath with tile floors, a custom walk-in tile shower with frameless shower door and two shower heads, an elongated double sink vanity, linen closet, and walk-in closet. Two additional bedrooms have a Jack n' Jill bath between them with a double sink vanity and tub/shower combo. A French door home office with grass cloth wallpaper, half bath, and laundry room and mud room with built-in cabinetry and sink complete the inside space. Other home offerings include a two-car garage with extra storage bump and automated VersaLift for easy access to the large attic storage space, a whole-house generator, and whole-houses Culligan water conditioner. The roof has also been replaced this year! Don't miss out on this incredible opportunity to own this stunning home while enjoying all the community has to offer. With nearly 100 chartered clubs, a full-time lifestyle director, and busy calendar of events, you'll be living your best retired life in Del Webb Cane Bay!...
Contact an agent
Home facts
- Year built:2011
- Subdivision & Development:Cane Bay Plantation
- Listing ID #:26020774
- Added:77 day(s) ago
- Updated:October 07, 2026 at 02:34 PM
Rooms and interior
- Bedrooms:3
- Total bathrooms:3
- Full bathrooms:2
- Half bathrooms:1
- Flooring:Ceramic Tile, Wood
- Kitchen Description:Eat-in Kitchen, Kitchen Island, Pantry
- Living area:2,813 sq. ft.
Heating and cooling
- Cooling:Central Air
- Central air:Yes
Structure and exterior
- Year built:2011
- Building area:2,813 sq. ft.
- Architectural Style:Ranch, Traditional
- Foundation Description:Slab
- Levels:1 Story
Schools
- High school:Cane Bay High School
- Middle school:Cane Bay
- Elementary school:Cane Bay
Utilities
- Water:Public
- Sewer:Public Sewer
Finances and disclosures
- Price:$550,000
- Price per sq. ft.:$195.52
Features and amenities
- Laundry features:Laundry Room
- Amenities:Ceiling Fan(s), Ceiling Smooth, High Ceilings, Tray Ceiling(s)
Parking
- Total parking spaces:2
- Parking description:2 Car Garage, Attached, Garage Door Opener
- Garage:Yes
- Garage spaces:2
New listings near 313 Waterlily Way
- Coming Soon
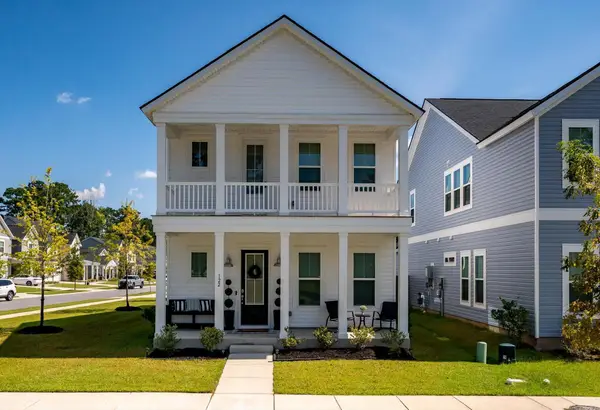 $419,900Coming Soon4 beds 3 baths2,210 sq. ft.
122 Split Leaf Lane, Summerville, SC 29483
MLS# 26027461Listed by: COLDWELL BANKER REALTY - New
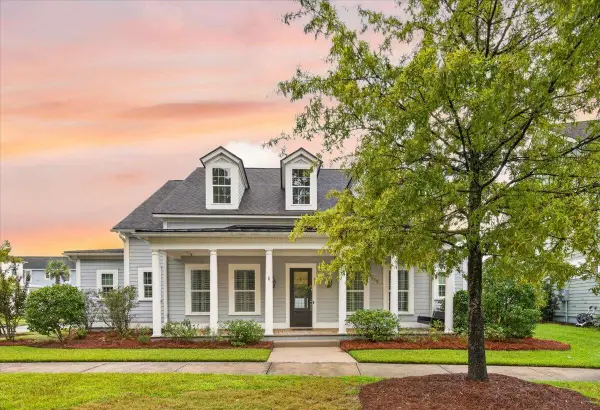 $625,000Active4 beds 4 baths3,192 sq. ft.
318 Woodgate Way, Summerville, SC 29485
MLS# 26027706Listed by: CAROLINA ONE REAL ESTATE - New
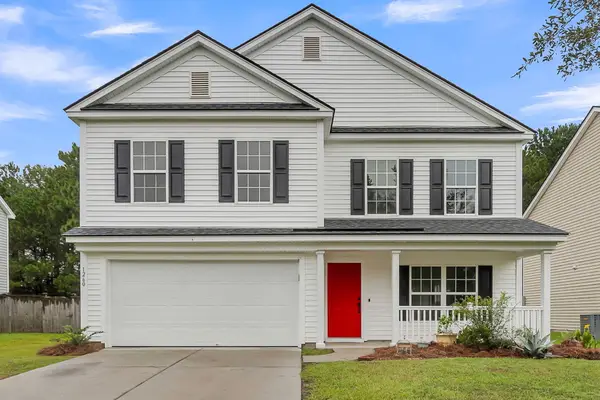 $369,000Active4 beds 3 baths2,700 sq. ft.
1260 Wild Goose Trail, Summerville, SC 29483
MLS# 26027703Listed by: ANCHOR ONE REALTY LLC - New
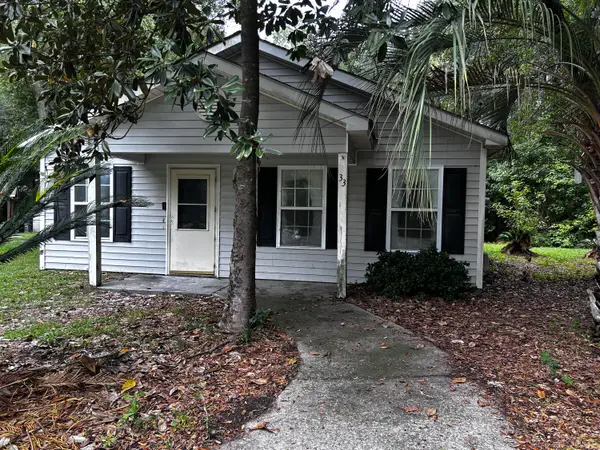 $175,000Active3 beds 2 baths1,140 sq. ft.
33 Craig Court, Summerville, SC 29483
MLS# 26027696Listed by: CENTURY 21 PROPERTIES PLUS - New
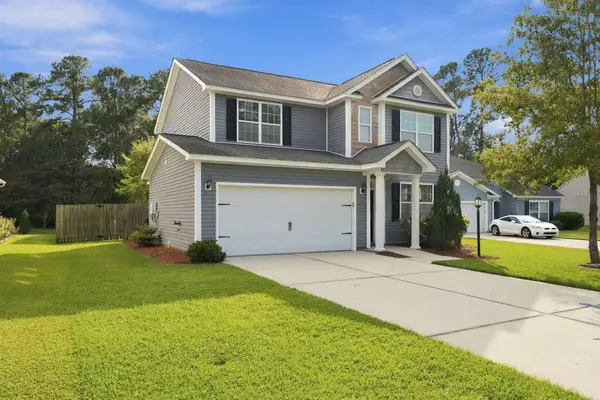 $355,000Active3 beds 3 baths1,860 sq. ft.
228 Withers Lane, Ladson, SC 29456
MLS# 26027689Listed by: REALTY ONE GROUP COASTAL - New
 $367,195Active4 beds 3 baths1,670 sq. ft.
5053 Buggs Lane, Summerville, SC 29485
MLS# 26027686Listed by: HQ REAL ESTATE LLC - Open Sat, 1 to 3pmNew
 $334,900Active3 beds 3 baths1,675 sq. ft.
401 Beverly Drive, Summerville, SC 29485
MLS# 26027654Listed by: CENTURY 21 PROPERTIES PLUS - New
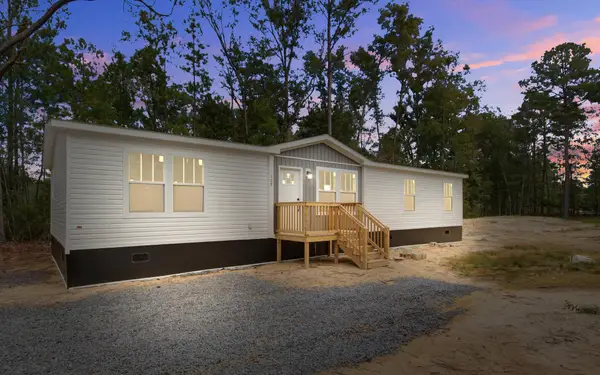 $310,000Active4 beds 2 baths1,680 sq. ft.
111 Amber Road, Summerville, SC 29483
MLS# 26027647Listed by: JPAR MAGNOLIA GROUP - New
 $849,000Active5 beds 4 baths3,642 sq. ft.
1019 Englewood Court, Summerville, SC 29483
MLS# 26027625Listed by: THE HUSTED TEAM POWERED BY KELLER WILLIAMS - New
 $475,000Active4 beds 3 baths2,747 sq. ft.
122 Loon Drive, Summerville, SC 29483
MLS# 26027619Listed by: BETTER HOMES AND GARDENS REAL ESTATE PALMETTO


Protect your home and budget from life's surprises with an Assurant Home Warranty, backed by a partner that supports you through every step of homeownership. Explore Plans.
© 2023 - 2026 ERA Franchise Systems LLC. All rights reserved. ERA Franchise Systems LLC fully supports the principles of the Fair Housing Act and the Equal Opportunity Act. ERA, ERA Real Estate powered, and their respective logos are registered service marks of ERA Franchise Systems LLC. Each office is independently owned and operated.