
321 Eclipse Street, Summerville, SC 29486
Local realty services provided by:ERA Wilder Realty
Listed by: suzy torres843-779-8660
Office: carolina one real estate
MLS#:26019446
Source:SC_CTAR
321 Eclipse Street,Summerville, SC 29486
$515,000
- 3 Beds
- 2 Baths
- 1,746 sq. ft.
- Single family
- Active
Price summary
- Price:$515,000
- Price per sq. ft.:$294.96
About this home
Why wait to build when the best parts are already done? This beautifully finished **single-story** home in Midtown at Nexton offers the ease of newer construction without the wait--or the long list of projects that often comes after closing. Professional landscaping, custom finishes, window treatments, upgraded lighting and fixtures, and an exceptional three-season porch are already in place. Just move in and enjoy.Inside, luxury vinyl plank flooring flows throughout the home, complemented by fresh paint, custom wainscoting and thoughtful designer touches. The gourmet kitchen features upgraded cabinetry, quartz countertops, custom tile backsplash, upgraded appliances and a spacious center island. An impressive **12-foot sliding glass door** fills the living area with natural light andopens directly to the three-season porch, creating a seamless indoor-outdoor living space that's perfect for entertaining or simply relaxing at the end of the day.
The main-level primary suite offers a private retreat with custom window treatments and blackout shades, along with an upgraded tile shower. The secondary bath and laundry room have also received thoughtful upgrades, while the detached two-car garage includes a garage door opener. The builder's structural warranty and transferable termite bond remain in place for added peace of mind.
Outside, professionally designed landscaping surrounds both the front and backyard, giving this newer home something that's hard to recreate overnight: a finished, established feel.
And then there's Midtown. Enjoy resort-style amenities, pools, fitness facilities, tennis and pickleball courts, parks, dog parks, miles of trails, community events and easy access to Nexton's growing collection of restaurants, shopping and entertainment.
Single-level living. Finished outdoor spaces. Thoughtful upgrades. Move-in ready now. Welcome home to 321 Eclipse Street....
Contact an agent
Home facts
- Year built:2023
- Subdivision & Development:Nexton
- Listing ID #:26019446
- Added:91 day(s) ago
- Updated:October 07, 2026 at 03:33 PM
Rooms and interior
- Bedrooms:3
- Total bathrooms:2
- Full bathrooms:2
- Flooring:Ceramic Tile, Wood
- Kitchen Description:Eat-in Kitchen, Kitchen Island, Pantry
- Living area:1,746 sq. ft.
Heating and cooling
- Cooling:Central Air
- Central air:Yes
Structure and exterior
- Year built:2023
- Building area:1,746 sq. ft.
- Lot area:0.11 Acres
- Lot Features:0 - .5 Acre
- Architectural Style:Ranch
- Foundation Description:Raised Slab
- Levels:1 Story
Schools
- High school:Cane Bay High School
- Middle school:Midtown Middle
- Elementary school:Nexton Elementary
Utilities
- Water:Public
- Sewer:Public Sewer
Finances and disclosures
- Price:$515,000
- Price per sq. ft.:$294.96
Features and amenities
- Laundry features:Laundry Room
- Amenities:Ceiling Fan(s), Ceiling Smooth, Tray Ceiling(s)
Parking
- Total parking spaces:2
- Parking description:2 Car Garage, Detached, Garage Door Opener
- Garage:Yes
- Garage spaces:2
New listings near 321 Eclipse Street
- Coming Soon
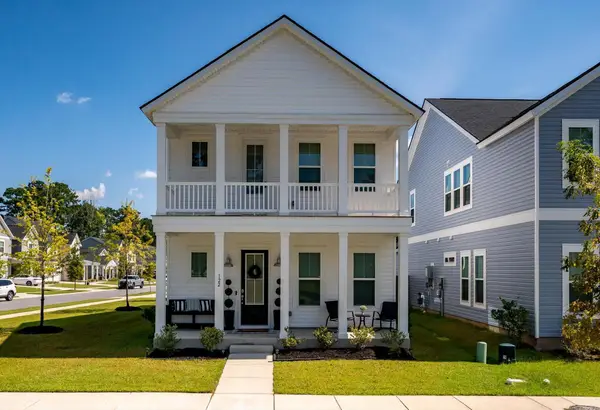 $419,900Coming Soon4 beds 3 baths2,210 sq. ft.
122 Split Leaf Lane, Summerville, SC 29483
MLS# 26027461Listed by: COLDWELL BANKER REALTY - New
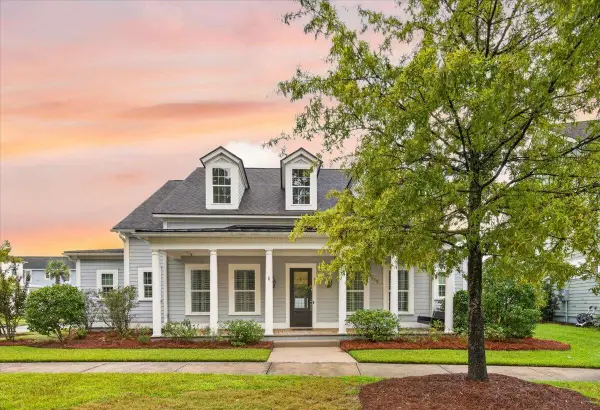 $625,000Active4 beds 4 baths3,192 sq. ft.
318 Woodgate Way, Summerville, SC 29485
MLS# 26027706Listed by: CAROLINA ONE REAL ESTATE - New
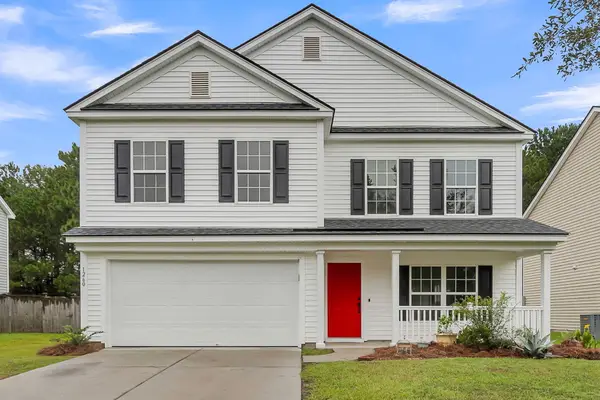 $369,000Active4 beds 3 baths2,700 sq. ft.
1260 Wild Goose Trail, Summerville, SC 29483
MLS# 26027703Listed by: ANCHOR ONE REALTY LLC - New
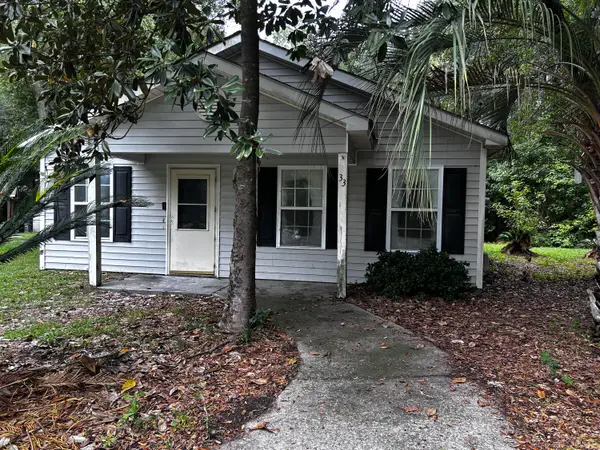 $175,000Active3 beds 2 baths1,140 sq. ft.
33 Craig Court, Summerville, SC 29483
MLS# 26027696Listed by: CENTURY 21 PROPERTIES PLUS - New
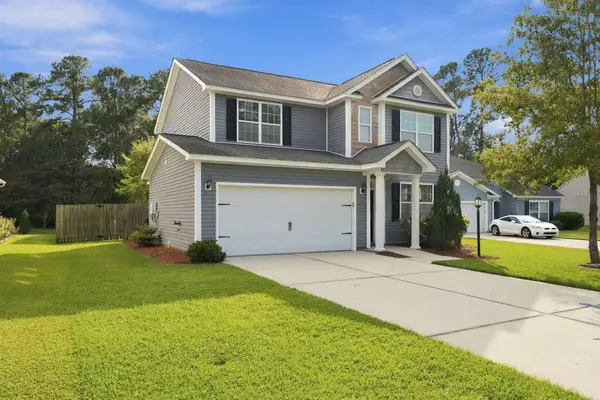 $355,000Active3 beds 3 baths1,860 sq. ft.
228 Withers Lane, Ladson, SC 29456
MLS# 26027689Listed by: REALTY ONE GROUP COASTAL - New
 $367,195Active4 beds 3 baths1,670 sq. ft.
5053 Buggs Lane, Summerville, SC 29485
MLS# 26027686Listed by: HQ REAL ESTATE LLC - Open Sat, 1 to 3pmNew
 $334,900Active3 beds 3 baths1,675 sq. ft.
401 Beverly Drive, Summerville, SC 29485
MLS# 26027654Listed by: CENTURY 21 PROPERTIES PLUS - New
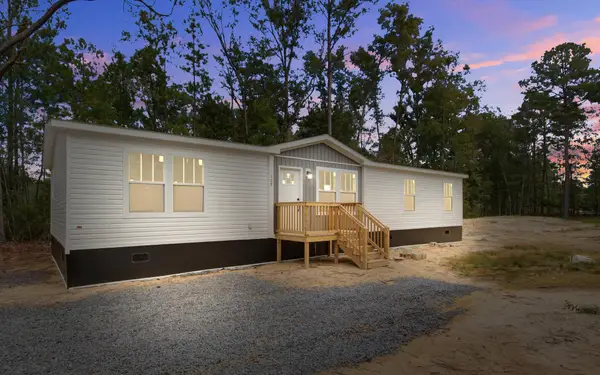 $310,000Active4 beds 2 baths1,680 sq. ft.
111 Amber Road, Summerville, SC 29483
MLS# 26027647Listed by: JPAR MAGNOLIA GROUP - New
 $849,000Active5 beds 4 baths3,642 sq. ft.
1019 Englewood Court, Summerville, SC 29483
MLS# 26027625Listed by: THE HUSTED TEAM POWERED BY KELLER WILLIAMS - New
 $475,000Active4 beds 3 baths2,747 sq. ft.
122 Loon Drive, Summerville, SC 29483
MLS# 26027619Listed by: BETTER HOMES AND GARDENS REAL ESTATE PALMETTO


Protect your home and budget from life's surprises with an Assurant Home Warranty, backed by a partner that supports you through every step of homeownership. Explore Plans.
© 2023 - 2026 ERA Franchise Systems LLC. All rights reserved. ERA Franchise Systems LLC fully supports the principles of the Fair Housing Act and the Equal Opportunity Act. ERA, ERA Real Estate powered, and their respective logos are registered service marks of ERA Franchise Systems LLC. Each office is independently owned and operated.