
536 Four Seasons Boulevard, Summerville, SC 29486
Local realty services provided by:ERA Wilder Realty
Listed by: elissa campbell843-884-7300
Office: agentowned realty preferred group
MLS#:26018957
Source:SC_CTAR
536 Four Seasons Boulevard,Summerville, SC 29486
$699,900
- 3 Beds
- 4 Baths
- 3,623 sq. ft.
- Single family
- Active
Price summary
- Price:$699,900
- Price per sq. ft.:$193.18
About this home
Rarely does a home of this caliber become available in Four Seasons. Perfectly positioned on one of the largest and most private homesites in the community, this exceptional Mont Blanc Loft offers over 3,600 square feet of thoughtfully designed living space on nearly 1/4 of an acre, backing to a tranquil wooded preserve. From the moment you arrive, the timeless Hardie Plank exterior with elegant stone accents, professionally designed hardscaping, and welcoming full front porch create an unforgettable first impression.Step through the front door into the Mont Blanc's grand foyer, where soaring tray ceilings, beautiful wainscoting, and rich hardwood laminate flooring immediately showcase the quality and craftsmanship found throughout the home. Designed with both luxury and functionalityin mind, the thoughtfully planned layout begins with a private guest wing featuring a spacious bedroom with its own en suite bath, offering family and friends the comfort of their own retreat. Down the foyer is a generously sized office, while a conveniently located powder room adds comfort for both everyday living and entertaining.
As you continue into the heart of the home, the floorplan opens dramatically into an expansive great room designed for gathering and entertaining. The gourmet kitchen features upgraded Level 5 Maple cabinetry, a tiled backsplash, abundant storage, and an impressive 12-foot island that naturally becomes the centerpiece for family and friends. The adjoining dining area, spacious family room with a gas fireplace, and extended sunroom flow seamlessly together, creating a bright, open living space filled with natural light and peaceful views of the wooded preserve beyond.
The privately situated owner's suite offers the perfect retreat with tray ceilings, a spa-inspired bathroom, and an oversized walk-in closet. Wide doorways throughout the home provide enhanced accessibility while blending effortlessly into the home's elegant design. Just inside the oversized two-car garage, you'll appreciate the thoughtfully designed everyday entry featuring a spacious mudroom that flows into a well-appointed laundry room, adding convenience and functionality to daily living.
Upstairs, the signature Mont Blanc Loft continues to impress with an expansive second living area perfect for movie nights, hobbies, or visiting family, along with an additional bedroom and full bathroom that provide guests with exceptional privacy.
Step outside to discover what truly makes this property one of the most desirable in Four Seasons. The oversized wooded homesite has been transformed into a private outdoor retreat with a full-length paver patio offering dedicated spaces for dining, entertaining, relaxing, and enjoying the peaceful natural surroundings. A gas hookup makes grilling effortless, while the fenced backyard provides privacy without sacrificing the beauty of the wooded preserve, where deer and rabbits are frequent visitors. Additional upgrades include a Generac whole-home generator, whole-home surge protector, and numerous thoughtful improvements that provide comfort and peace of mind for years to come.
In Four Seasons, you will never be bored, as this is the only Active Adult Community in the area that is built around a 300-acre lake with its own private boat dock. Other amazing amenities include an indoor and outdoor pool, fitness center, ballroom, dog park, bocce, pickleball, tennis courts, a kayak launch and dock, and so much more! There is also a packed monthly events calendar and a full-time Lifestyle Director. Once you move to the Four Seasons, you will never want to leave.
Offering one of the community's most desirable floorplans, one of its largest and most private wooded homesites, and an exceptional collection of upgrades, 536 Four Seasons Boulevard is more than just a beautiful home, it's a lifestyle that few properties can offer....
Contact an agent
Home facts
- Year built:2019
- Subdivision & Development:Cane Bay Plantation
- Listing ID #:26018957
- Added:97 day(s) ago
- Updated:October 07, 2026 at 02:34 PM
Rooms and interior
- Bedrooms:3
- Total bathrooms:4
- Full bathrooms:3
- Half bathrooms:1
- Flooring:Ceramic Tile
- Kitchen Description:Eat-in Kitchen, Kitchen Island, Pantry
- Living area:3,623 sq. ft.
Heating and cooling
- Cooling:Central Air
- Central air:Yes
Structure and exterior
- Year built:2019
- Building area:3,623 sq. ft.
- Lot area:0.22 Acres
- Lot Features:Wooded
- Architectural Style:Ranch, Traditional
- Foundation Description:Slab
- Levels:2 Story
Schools
- High school:Cane Bay High School
- Middle school:Cane Bay
- Elementary school:Cane Bay
Utilities
- Water:Public
- Sewer:Public Sewer
Finances and disclosures
- Price:$699,900
- Price per sq. ft.:$193.18
Features and amenities
- Laundry features:Laundry Room
- Amenities:Ceiling Fan(s), High Ceilings, Tray Ceiling(s)
Parking
- Total parking spaces:2
- Parking description:2 Car Garage, Garage Door Opener
- Garage:Yes
- Garage spaces:2
New listings near 536 Four Seasons Boulevard
- Coming Soon
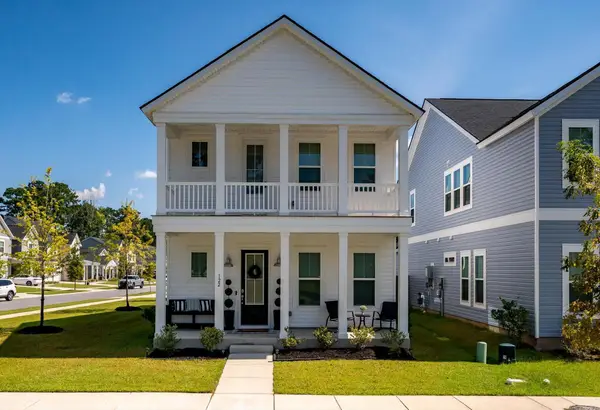 $419,900Coming Soon4 beds 3 baths2,210 sq. ft.
122 Split Leaf Lane, Summerville, SC 29483
MLS# 26027461Listed by: COLDWELL BANKER REALTY - New
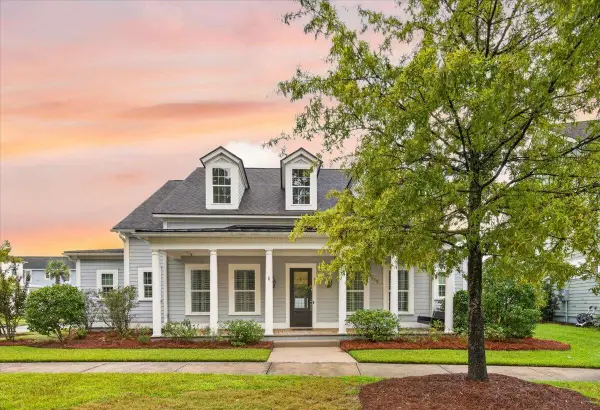 $625,000Active4 beds 4 baths3,192 sq. ft.
318 Woodgate Way, Summerville, SC 29485
MLS# 26027706Listed by: CAROLINA ONE REAL ESTATE - New
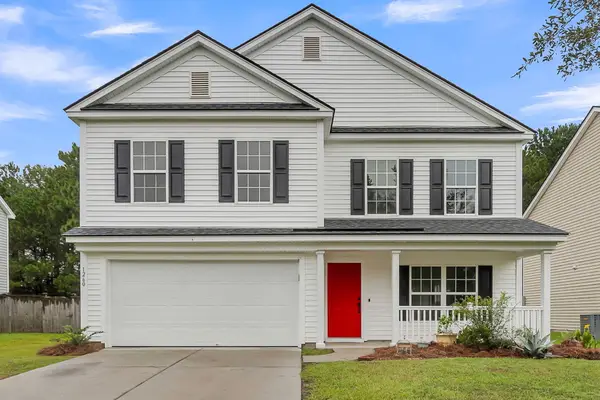 $369,000Active4 beds 3 baths2,700 sq. ft.
1260 Wild Goose Trail, Summerville, SC 29483
MLS# 26027703Listed by: ANCHOR ONE REALTY LLC - New
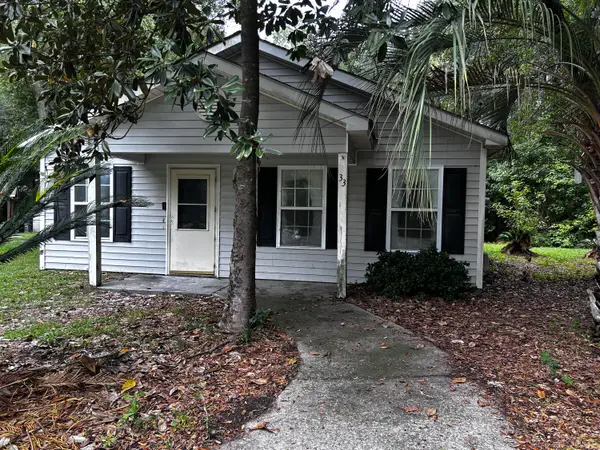 $175,000Active3 beds 2 baths1,140 sq. ft.
33 Craig Court, Summerville, SC 29483
MLS# 26027696Listed by: CENTURY 21 PROPERTIES PLUS - New
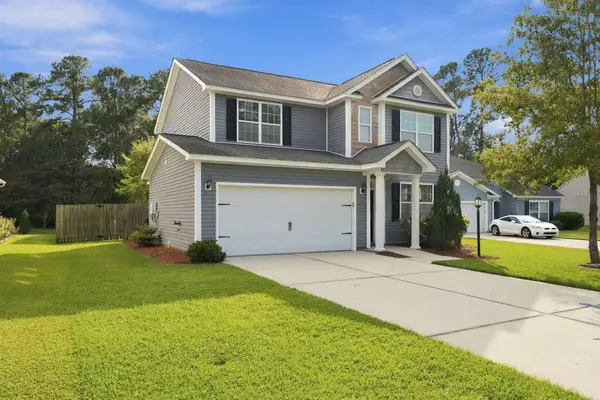 $355,000Active3 beds 3 baths1,860 sq. ft.
228 Withers Lane, Ladson, SC 29456
MLS# 26027689Listed by: REALTY ONE GROUP COASTAL - New
 $367,195Active4 beds 3 baths1,670 sq. ft.
5053 Buggs Lane, Summerville, SC 29485
MLS# 26027686Listed by: HQ REAL ESTATE LLC - Open Sat, 1 to 3pmNew
 $334,900Active3 beds 3 baths1,675 sq. ft.
401 Beverly Drive, Summerville, SC 29485
MLS# 26027654Listed by: CENTURY 21 PROPERTIES PLUS - New
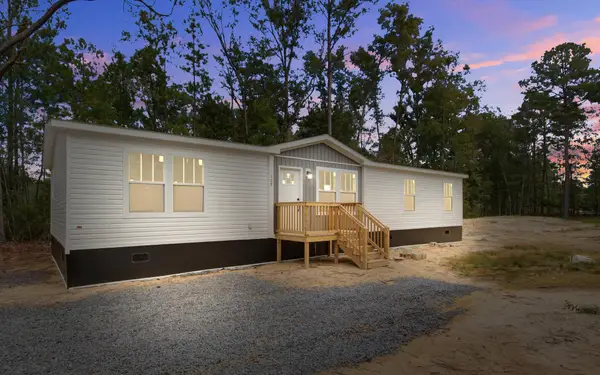 $310,000Active4 beds 2 baths1,680 sq. ft.
111 Amber Road, Summerville, SC 29483
MLS# 26027647Listed by: JPAR MAGNOLIA GROUP - New
 $849,000Active5 beds 4 baths3,642 sq. ft.
1019 Englewood Court, Summerville, SC 29483
MLS# 26027625Listed by: THE HUSTED TEAM POWERED BY KELLER WILLIAMS - New
 $475,000Active4 beds 3 baths2,747 sq. ft.
122 Loon Drive, Summerville, SC 29483
MLS# 26027619Listed by: BETTER HOMES AND GARDENS REAL ESTATE PALMETTO


Protect your home and budget from life's surprises with an Assurant Home Warranty, backed by a partner that supports you through every step of homeownership. Explore Plans.
© 2023 - 2026 ERA Franchise Systems LLC. All rights reserved. ERA Franchise Systems LLC fully supports the principles of the Fair Housing Act and the Equal Opportunity Act. ERA, ERA Real Estate powered, and their respective logos are registered service marks of ERA Franchise Systems LLC. Each office is independently owned and operated.