
1751 Snead Drive, Sumter, SC 29154
Local realty services provided by:ERA Wilder Realty
1751 Snead Drive,Sumter, SC 29154
$215,000
- 3 Beds
- 3 Baths
- 1,522 sq. ft.
- Townhouse
- Active
Listed by: kodee weipert
Office: re/max summit
MLS#:203786
Source:SC_SBR
Price summary
- Price:$215,000
- Price per sq. ft.:$141.26
- Monthly HOA dues:$18.75
About this home
Turn-key 3 Bed, 2.5 Bath townhouse move-in ready! Open floor plan downstairs with a spacious kitchen, dining area, large living room, and half bath. All appliances stay, including washer and dryer. Upstairs, the primary suite features two closets and an ensuite with a soaking tub, separate shower, and built-in vanity. Two additional bedrooms offer great space and closet storage, sharing a second full bath. Enjoy a fully fenced backyard with no rear neighbors for added privacy. Assumable VA loan at 5.75% — a rate you won't find in today's market. Low-maintenance and priced to move — schedule your showing today!
Contact an agent
Home facts
- Year built:2023
- Subdivision & Development:Pocalla Springs
- Listing ID #:203786
- Added:1 day(s) ago
- Updated:September 03, 2026 at 11:45 PM
Rooms and interior
- Bedrooms:3
- Total bathrooms:3
- Full bathrooms:2
- Half bathrooms:1
- Flooring:Carpet, Luxury Vinyl
- Living area:1,522 sq. ft.
Heating and cooling
- Cooling:Central Air
- Heating:Heat Pump
- Central air:Yes
Structure and exterior
- Year built:2023
- Building area:1,522 sq. ft.
- Lot area:0.07 Acres
- Architectural Style:Contemporary
- Construction Materials:Vinyl Siding
Schools
- High school:Lakewood
- Middle school:Furman Middle
- Elementary school:Pocalla Springs
Utilities
- Water:Public
- Sewer:Public Sewer
Finances and disclosures
- Price:$215,000
- Price per sq. ft.:$141.26
Parking
- Garage:Yes
- Garage spaces:2
New listings near 1751 Snead Drive
- New
 $180,000Active6 beds 3 baths2,565 sq. ft.
10 Edwards Street, Sumter, SC 29150
MLS# 203787Listed by: KELLER WILLIAMS PALMETTO SUMTER - New
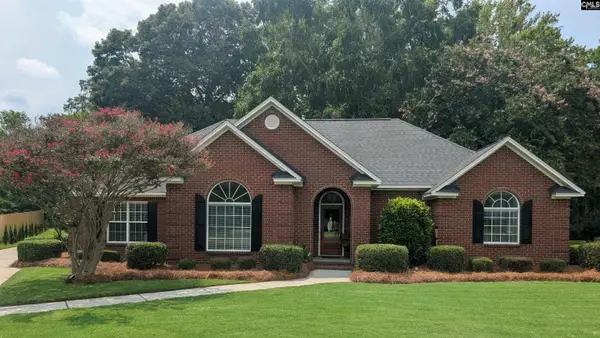 $448,500Active3 beds 3 baths2,734 sq. ft.
20 Par Court, Sumter, SC 29154
MLS# 642340Listed by: BEYCOME BROKERAGE REALTY LLC - New
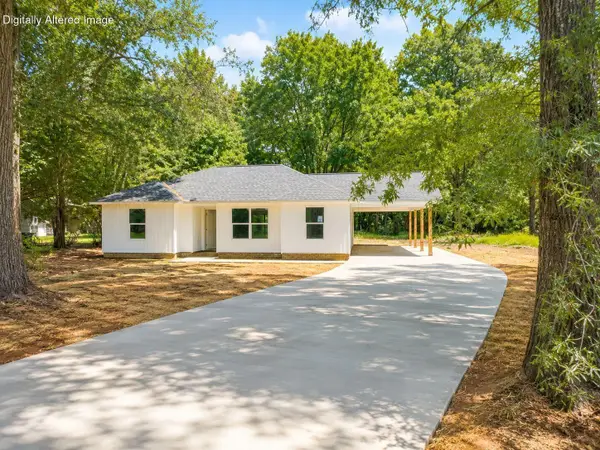 $199,900Active3 beds 2 baths1,200 sq. ft.
1325 Boulevard Road, Sumter, SC 29153
MLS# 203783Listed by: ADVANTAGE REALTY GROUP, INC - New
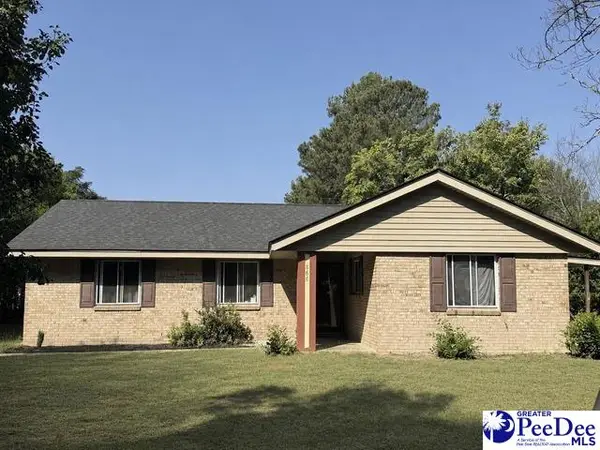 $130,000Active3 beds 2 baths1,376 sq. ft.
868 Perry Blvd, Sumter, SC 29154
MLS# 2603597Listed by: EXP REALTY GREYFEATHER GROUP - New
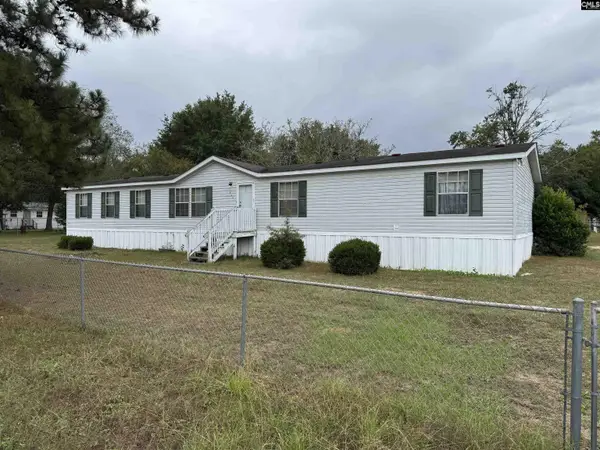 $139,900Active4 beds 2 baths2,016 sq. ft.
230 Alexander Place, Sumter, SC 29150
MLS# 642262Listed by: MAC'S REAL ESTATE SERVICES INC - New
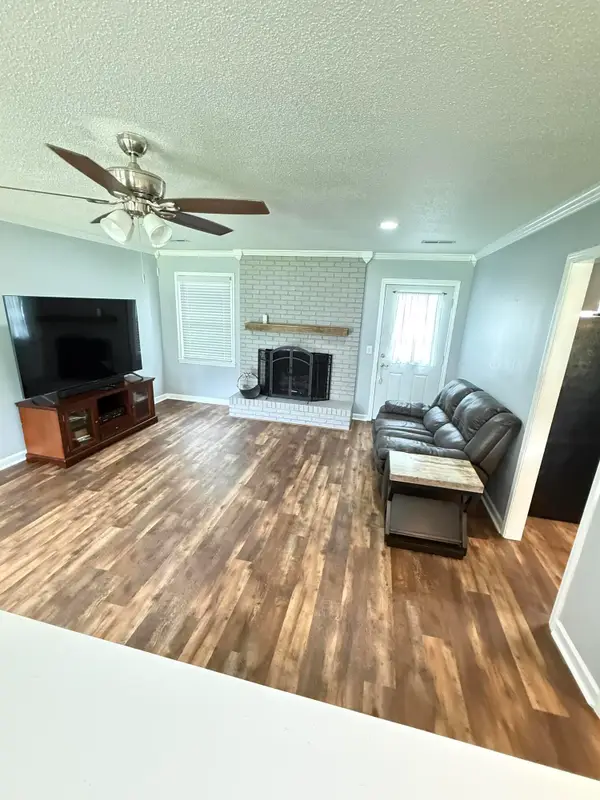 $295,000Active3 beds 2 baths1,588 sq. ft.
2 Yosemite Circle, Sumter, SC 29154
MLS# 203782Listed by: ADVANTAGE REALTY GROUP, INC - New
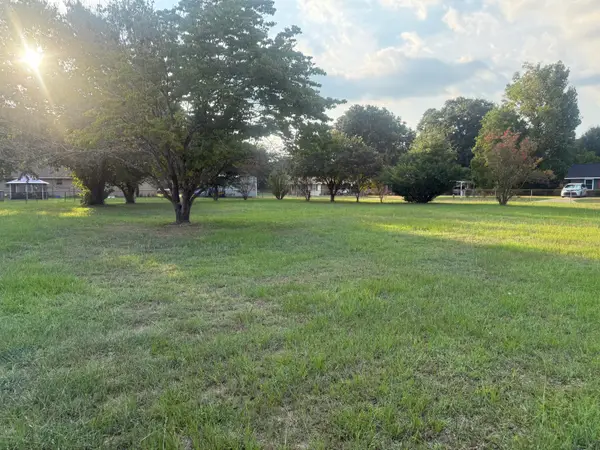 $36,500Active0.44 Acres
852 Whatley Street, Sumter, SC 29154
MLS# 203781Listed by: RE/MAX SUMMIT - New
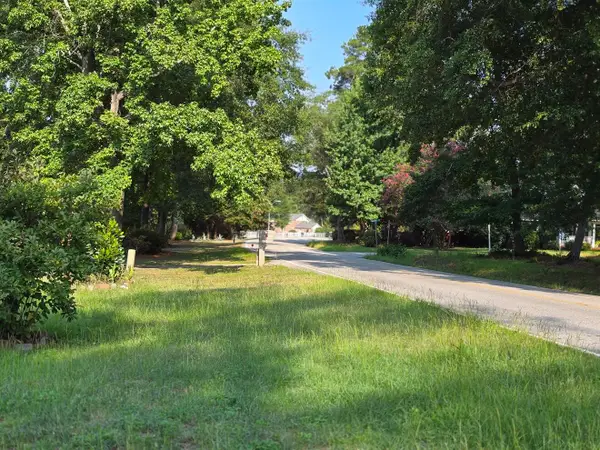 $171,500Active4 beds 2 baths1,932 sq. ft.
2146 Kingsbury Drive, Sumter, SC 29154
MLS# 203778Listed by: PERSONAL TOUCH REALTY, LLC - New
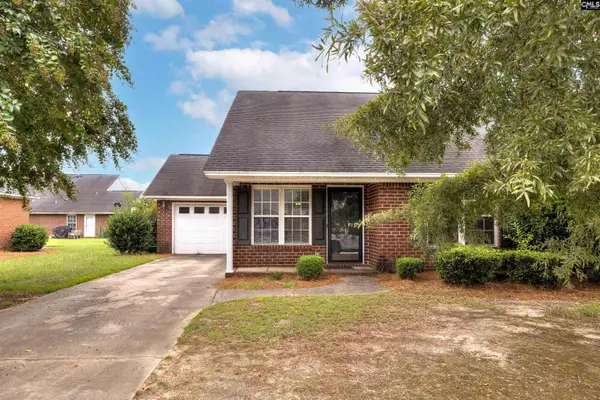 $170,000Active2 beds 2 baths1,148 sq. ft.
3540 Landmark Drive, Sumter, SC 29154
MLS# 642216Listed by: COLDWELL BANKER REALTY


Protect your home and budget from life's surprises with an Assurant Home Warranty, backed by a partner that supports you through every step of homeownership. Explore Plans.
© 2023 - 2026 ERA Franchise Systems LLC. All rights reserved. ERA Franchise Systems LLC fully supports the principles of the Fair Housing Act and the Equal Opportunity Act. ERA, ERA Real Estate powered, and their respective logos are registered service marks of ERA Franchise Systems LLC. Each office is independently owned and operated.