
1848 Polaris Drive, Sumter, SC 29150
Local realty services provided by:ERA Wilder Realty
1848 Polaris Drive,Sumter, SC 29150
$224,900
- 3 Beds
- 3 Baths
- 1,662 sq. ft.
- Single family
- Pending
Listed by: anna b davis
Office: gaymon realty group
MLS#:203840
Source:SC_SBR
Price summary
- Price:$224,900
- Price per sq. ft.:$135.32
- Monthly HOA dues:$9.17
About this home
Welcome home to this inviting 3-bedroom, 2.5 bath home located in the desirable Hunters Crossing community. The home features a spacious living room and an eat-in kitchen, creating a comfortable layout for everyday living and entertaining. Recent updates include a new tub/shower combination in the guest bathroom, along with a new stove, microwave, dishwasher and refrigerator in the kitchen. Step outside to enjoy the private, fully fenced backyard, providing plenty of space for relaxing, entertaining, or pets. Situated on a quiet street and conveniently located near Shaw AFB, shopping, restaurants, and everyday amenities, this home combines comfort, privacy, and a convenient location. Schedule your private showing today!
Contact an agent
Home facts
- Year built:2011
- Subdivision & Development:Hunters Crossing
- Listing ID #:203840
- Added:4 day(s) ago
- Updated:September 13, 2026 at 05:41 PM
Rooms and interior
- Bedrooms:3
- Total bathrooms:3
- Full bathrooms:2
- Half bathrooms:1
- Rooms Total:7
- Flooring:Carpet, Luxury Vinyl
- Dining Description:Eat-In Kitchen
- Living area:1,662 sq. ft.
Heating and cooling
- Cooling:Ceiling Fan(s), Central Air
- Heating:Electric
- Central air:Yes
Structure and exterior
- Year built:2011
- Building area:1,662 sq. ft.
- Lot area:0.12 Acres
- Lot Features:Landscaped
- Architectural Style:Traditional
- Construction Materials:Vinyl Siding
Schools
- High school:Crestwood
- Middle school:Ebenezer
- Elementary school:Oakland/Shaw Heights/High Hills
Utilities
- Water:Public
- Sewer:Public Sewer
Finances and disclosures
- Price:$224,900
- Price per sq. ft.:$135.32
Features and amenities
- Amenities:Blinds
Parking
- Parking description:Attached Garage
- Garage:Yes
- Garage spaces:2
New listings near 1848 Polaris Drive
- New
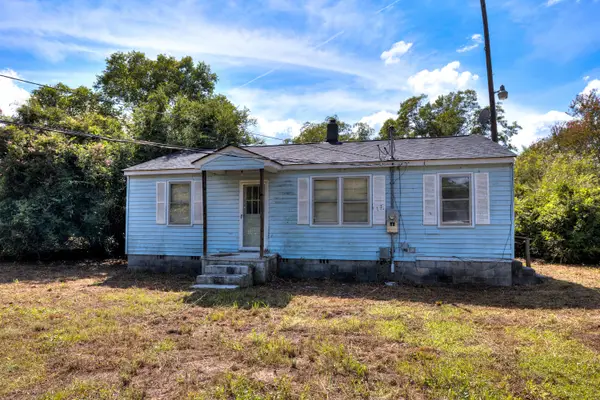 $122,500Active2 beds 1 baths953 sq. ft.
16 Coleman Street, Sumter, SC 29153
MLS# 203876Listed by: HALF MOON REALTY - New
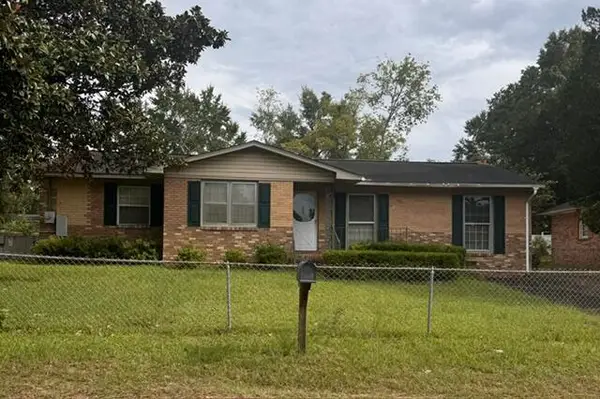 $100,000Active3 beds 2 baths1,561 sq. ft.
62 Albert Spears Drive, Sumter, SC 29150
MLS# 203873Listed by: SLATE REALTY LLC - New
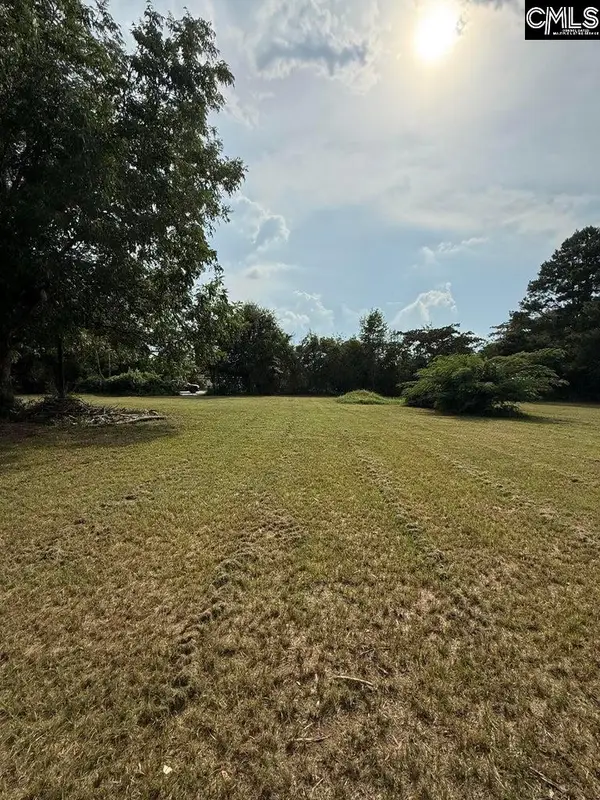 $50,000Active0.93 Acres
20 Inverness Court, Sumter, SC 29154
MLS# 642882Listed by: RE/MAX SUMMIT LLC - New
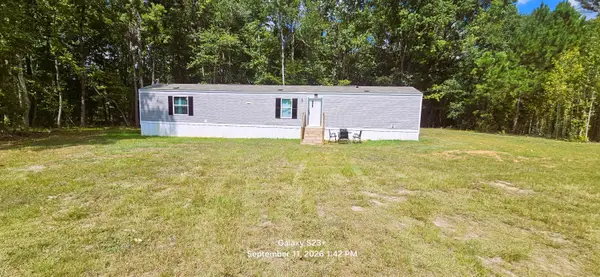 $154,000Active3 beds 2 baths
415 Mrsavie Lane, Sumter, SC 29153
MLS# 203872Listed by: VYLLA HOME, INC - New
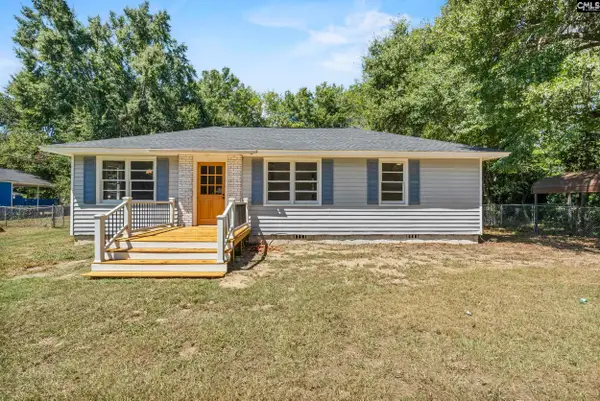 $150,000Active3 beds 1 baths940 sq. ft.
518 Laurens Avenue, Sumter, SC 29154
MLS# 642800Listed by: KELLER WILLIAMS REALTY - New
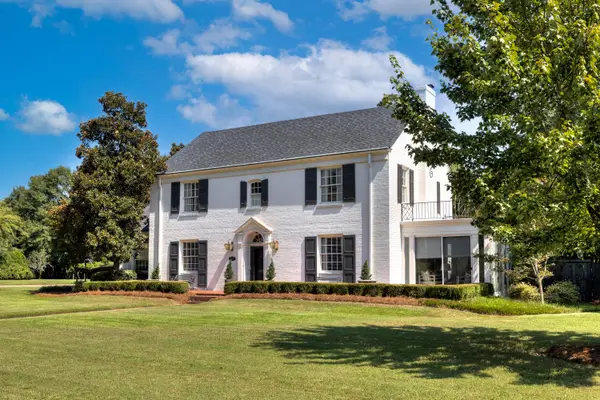 $649,900Active3 beds 4 baths3,073 sq. ft.
101 Saratoga Street, Sumter, SC 29150
MLS# 203865Listed by: BERKSHIRE HATHAWAY HS BRABHAM - New
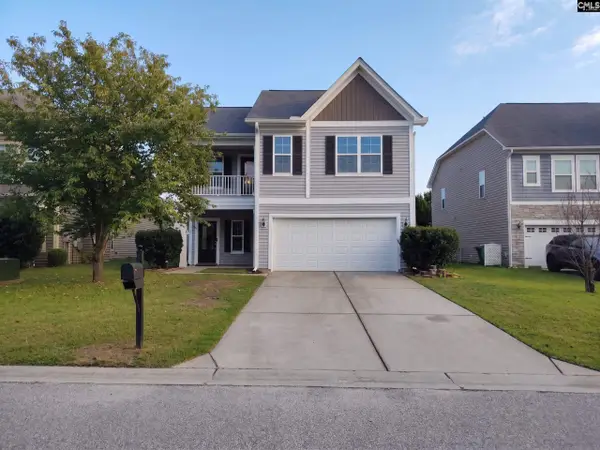 $282,000Active5 beds 3 baths1,184 sq. ft.
1745 Musket Trl, Sumter, SC 29150
MLS# 642752Listed by: OPENDOOR BROKERAGE LLC 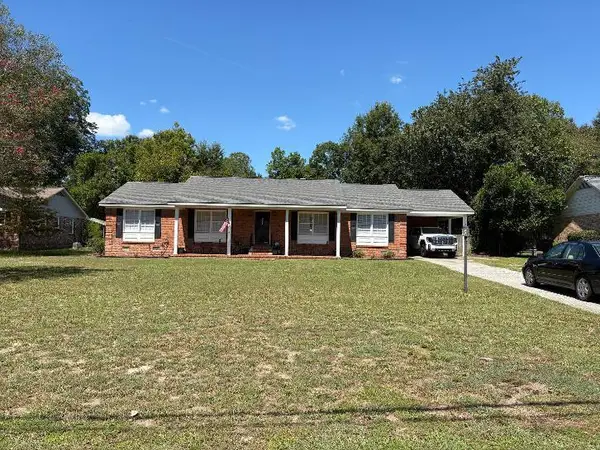 $232,000Pending3 beds 2 baths1,830 sq. ft.
15 Reynolds Road, Sumter, SC 29150
MLS# 203864Listed by: BERKSHIRE HATHAWAY HS BRABHAM- New
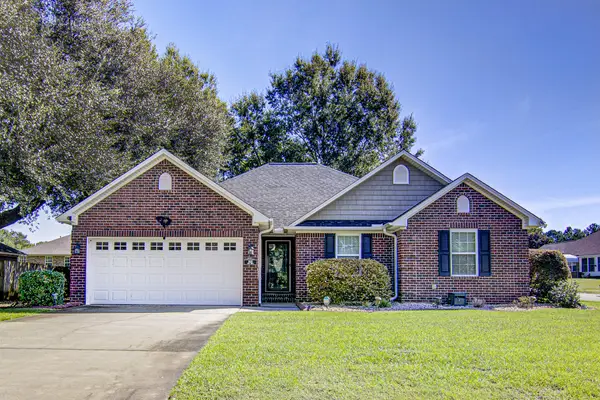 $298,000Active3 beds 2 baths1,851 sq. ft.
1805 Duke Drive, Sumter, SC 29153
MLS# 203863Listed by: RE/MAX SUMMIT - New
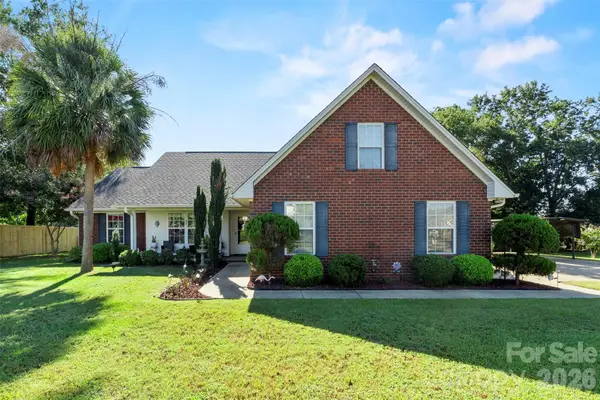 $335,000Active3 beds 2 baths2,400 sq. ft.
3110 Tamarah Way, Sumter, SC 29154
MLS# 4423593Listed by: F & E REALTY, LLC


Protect your home and budget from life's surprises with an Assurant Home Warranty, backed by a partner that supports you through every step of homeownership. Explore Plans.
© 2023 - 2026 ERA Franchise Systems LLC. All rights reserved. ERA Franchise Systems LLC fully supports the principles of the Fair Housing Act and the Equal Opportunity Act. ERA, ERA Real Estate powered, and their respective logos are registered service marks of ERA Franchise Systems LLC. Each office is independently owned and operated.