
2183 Currituck Drive #Lot 236, Sumter, SC 29153
Local realty services provided by:ERA Wilder Realty
2183 Currituck Drive #Lot 236,Sumter, SC 29153
$360,458
- 5 Beds
- 3 Baths
- 2,225 sq. ft.
- Single family
- Active
Listed by: philip slusher
Office: sm south carolina brokerage
MLS#:203800
Source:SC_SBR
Price summary
- Price:$360,458
- Price per sq. ft.:$162
- Monthly HOA dues:$41.67
About this home
Welcome home to the highly sought-after Bentcreek II in the beautiful Beach Forest community! This stunning full brick home offers 5 bedrooms, 3 full baths, and over 2,200 square feet of thoughtfully designed living space perfect for growing families, multi-generational living, or those who simply love extra room to spread out. The open-concept main level features a spacious family room that flows seamlessly into the kitchen and dining area, creating the ideal space for entertaining and everyday living. The well-appointed kitchen offers ample cabinetry, generous counter space, and a large island overlooking the living area. A convenient first-floor bedroom and full bath provide flexibility for guests, a home office, or in-law suite. Upstairs, you'll find a spacious owner's retreat complete with a private bath and walk-in closet, along with three additional bedrooms and a versatile loft area. Enjoy outdoor living on the covered rear porch, perfect for relaxing after a long day. Located in Beach Forest, residents enjoy community amenities including a pool, scenic ponds, and walking trails, all while being conveniently located near shopping, dining, Shaw AFB, and everything Sumter has to offer. Move-in ready and packed with value, this beautiful full brick Bentcreek II is the perfect place to call home! Schedule your tour today....
Contact an agent
Home facts
- Year built:2026
- Subdivision & Development:Beach Forest
- Listing ID #:203800
- Added:1 day(s) ago
- Updated:September 04, 2026 at 09:44 PM
Rooms and interior
- Bedrooms:5
- Total bathrooms:3
- Full bathrooms:3
- Flooring:Carpet, Luxury Vinyl, Vinyl
- Dining Description:Eat-In Kitchen
- Living area:2,225 sq. ft.
Heating and cooling
- Cooling:Central Air, Heat Pump
- Heating:Electric
- Central air:Yes
Structure and exterior
- Year built:2026
- Building area:2,225 sq. ft.
- Lot area:0.25 Acres
- Lot Features:Landscaped, Sprinklers In Rear
- Architectural Style:Traditional
- Construction Materials:Brick, HardiPlank Type, Vinyl Siding
Schools
- High school:Crestwood
- Middle school:Ebenezer
- Elementary school:Oakland/Shaw Heights/High Hills
Utilities
- Water:Public, Water Available
- Sewer:Public Sewer, Sewer Available
Finances and disclosures
- Price:$360,458
- Price per sq. ft.:$162
Features and amenities
- Amenities:Insulated Windows
Parking
- Total parking spaces:6
- Parking description:Attached Garage
- Garage:Yes
- Garage spaces:2
New listings near 2183 Currituck Drive #Lot 236
- New
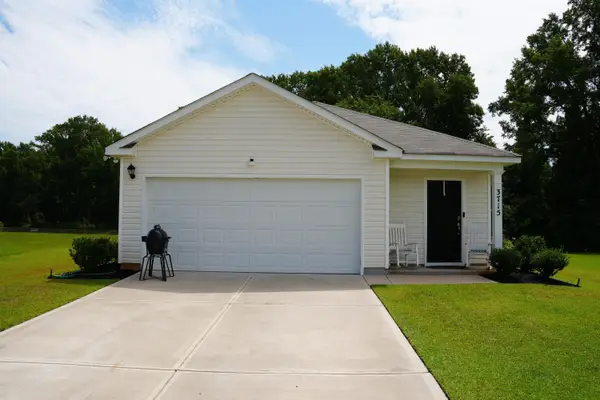 $243,000Active3 beds 2 baths1,257 sq. ft.
3715 Stallion Drive, Sumter, SC 29153
MLS# 203802Listed by: FATHOM REALTY SC LLC - New
 $247,690Active4 beds 3 baths2,207 sq. ft.
2009 Bellagio Drive, Sumter, SC 29153
MLS# 203803Listed by: RE/MAX SUMMIT - New
 $252,690Active4 beds 3 baths2,207 sq. ft.
2013 Bellagio Drive, Sumter, SC 29153
MLS# 203804Listed by: RE/MAX SUMMIT - New
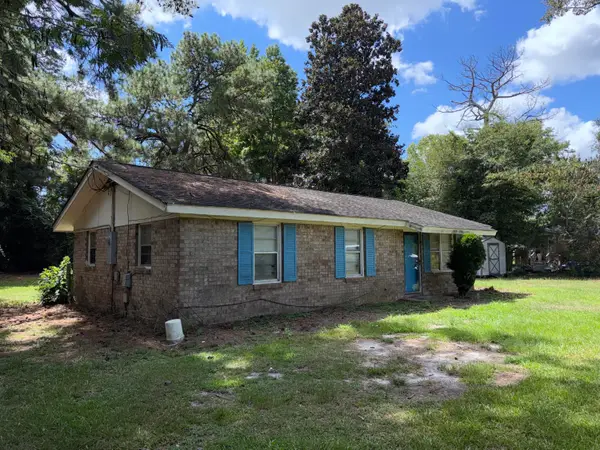 Listed by ERA$109,000Active3 beds 1 baths1,004 sq. ft.
1340 Race Track Road, Sumter, SC 29153
MLS# 203806Listed by: ERA-WILDER REALTY-SUMTER - New
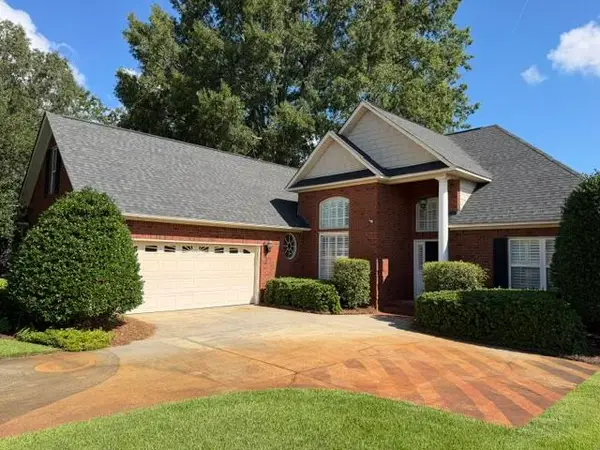 $415,000Active4 beds 4 baths2,610 sq. ft.
2255 Beachforest Drive, Sumter, SC 29153
MLS# 203807Listed by: CENTURY 21 HAWKINS & KOLB - New
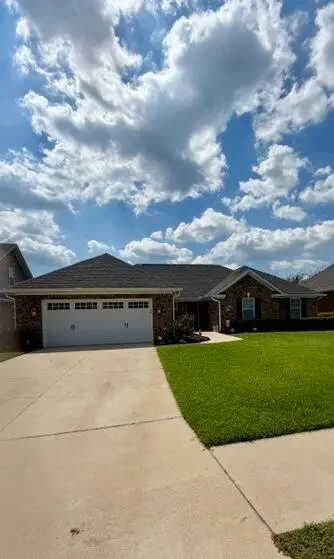 $350,000Active5 beds 3 baths2,246 sq. ft.
2090 Harborview Drive, Sumter, SC 29153
MLS# 203808Listed by: BOWEN & ASSOCIATES REALTY - New
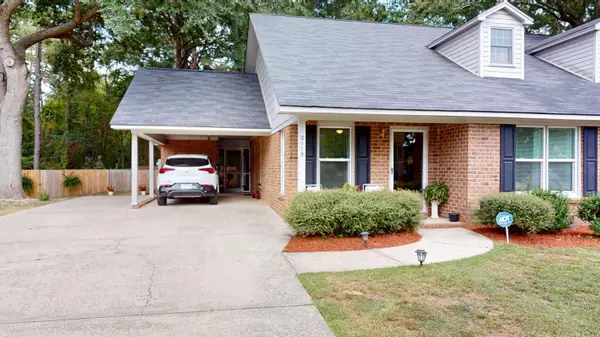 $175,000Active2 beds 2 baths1,100 sq. ft.
2115 Tudor Street, Sumter, SC 29150
MLS# 203801Listed by: ADVANTAGE REALTY GROUP, INC - New
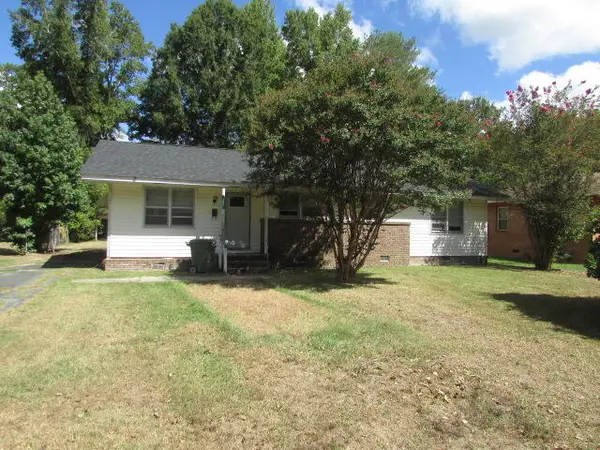 $94,900Active3 beds 1 baths1,286 sq. ft.
309 Wilson Street, Sumter, SC 29150
MLS# 203797Listed by: SUMTER RENTAL HOMES, LLC - New
 $149,900Active3 beds 2 baths1,177 sq. ft.
1590 Bar-zee Drive, Sumter, SC 29154
MLS# 203798Listed by: SMITH PROPERTIES REAL ESTATE


Protect your home and budget from life's surprises with an Assurant Home Warranty, backed by a partner that supports you through every step of homeownership. Explore Plans.
© 2023 - 2026 ERA Franchise Systems LLC. All rights reserved. ERA Franchise Systems LLC fully supports the principles of the Fair Housing Act and the Equal Opportunity Act. ERA, ERA Real Estate powered, and their respective logos are registered service marks of ERA Franchise Systems LLC. Each office is independently owned and operated.