
2955 Tara Drive, Sumter, SC 29150
Local realty services provided by:ERA Wilder Realty
2955 Tara Drive,Sumter, SC 29150
$389,700
- 4 Beds
- 3 Baths
- 2,377 sq. ft.
- Single family
- Active
Listed by: angela w. rabon
Office: re/max summit
MLS#:203815
Source:SC_SBR
Price summary
- Price:$389,700
- Price per sq. ft.:$163.95
About this home
Welcome home to this beautiful 4-bedroom, 3-bath home tucked away at the end of a cul-de-sac in a sought-after, established neighborhood. From the moment you arrive, you'll appreciate the spacious lot, mature landscaping, and peaceful setting. Inside, the home offers an open dining room and cozy living room with a gas fireplace, creating a warm and welcoming space for both everyday living and entertaining. The extra-large primary suite is a true retreat, featuring its own adjoining sitting room, private en-suite bath, and spacious walk-in closet. Three additional bedrooms and two full baths provide plenty of room for family, guests, or a home office. The kitchen features a brand-new gas range and microwave, while the screened-in back porch is the perfect place to unwind and enjoy relaxing evenings overlooking the private backyard. The fenced yard backs to a beautiful wooded view, offering a peaceful backdrop and added privacy. Outside, enjoy a beautifully landscaped yard with an irrigation system supplied by its own well, helping keep the lawn looking its best. 4 bedrooms • 3 full baths • Cul-de-sac location • Gas fireplace • Screened porch • Fenced backyard • Private wooded view • Irrigation well • Brand-new gas range & microwave A wonderful combination of space, privacy, and an established neighborhood setting—this is one you'll want to see!...
Contact an agent
Home facts
- Year built:2010
- Subdivision & Development:Deerfield Plantation
- Listing ID #:203815
- Added:1 day(s) ago
- Updated:September 05, 2026 at 06:46 PM
Rooms and interior
- Bedrooms:4
- Total bathrooms:3
- Full bathrooms:3
- Rooms Total:7
- Flooring:Carpet, Ceramic Tile
- Dining Description:Eat-In Kitchen
- Living area:2,377 sq. ft.
Heating and cooling
- Cooling:Ceiling Fan(s), Central Air
- Heating:Heat Pump, Natural Gas
- Central air:Yes
Structure and exterior
- Year built:2010
- Building area:2,377 sq. ft.
- Lot area:0.53 Acres
- Lot Features:Landscaped, Sprinklers In Rear
- Architectural Style:Ranch, Traditional
- Construction Materials:Brick
Schools
- High school:Sumter
- Middle school:Alice Drive Middle
- Elementary school:Alice Drive
Utilities
- Water:Public, Water Available
- Sewer:Public Sewer, Sewer Available
Finances and disclosures
- Price:$389,700
- Price per sq. ft.:$163.95
Features and amenities
- Amenities:Blinds, Window Coverings
Parking
- Parking description:Attached Garage
- Garage:Yes
- Garage spaces:2
New listings near 2955 Tara Drive
- New
 $269,000Active4 beds 3 baths2,503 sq. ft.
702 Wren Street, Sumter, SC 29150
MLS# 203816Listed by: KELLER WILLIAMS PREFERRED - New
 $209,900Active3 beds 2 baths1,497 sq. ft.
20 Erskine Court, Sumter, SC 29154
MLS# 203813Listed by: OFFERPAD BROKERAGE, LLC - New
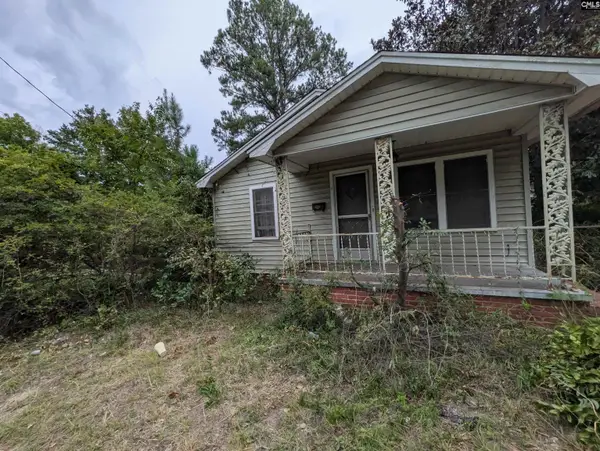 $29,900Active2 beds 1 baths734 sq. ft.
9 Middle Street, Sumter, SC 29150
MLS# 642451Listed by: COMPAS REALTY, LLC - New
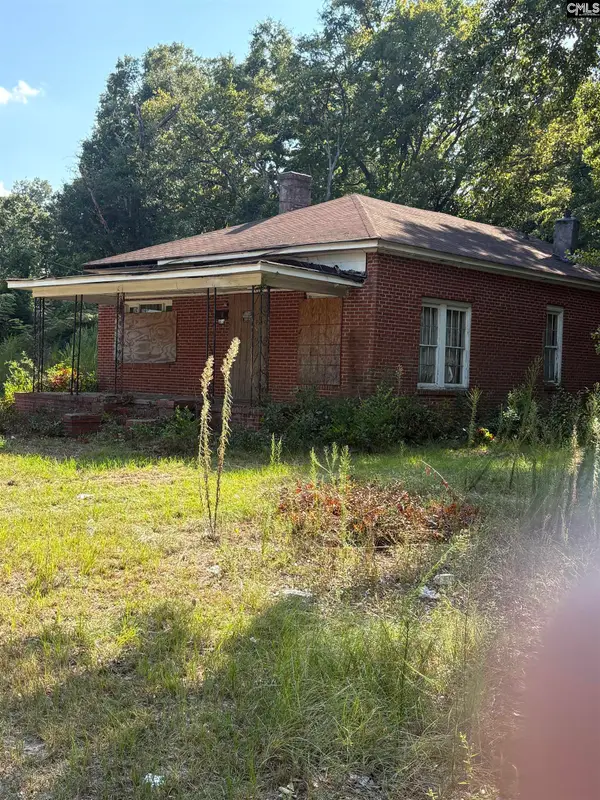 $39,900Active3 beds 1 baths1,673 sq. ft.
514 S Main Street, Sumter, SC 29150
MLS# 642452Listed by: COMPAS REALTY, LLC - New
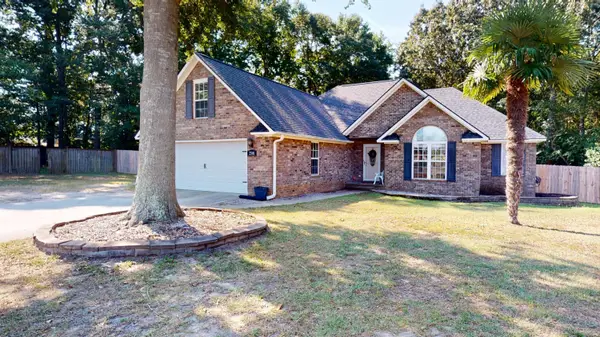 $284,900Active4 beds 2 baths1,909 sq. ft.
2501 Foxcroft Circle, Sumter, SC 29154
MLS# 203810Listed by: ADVANTAGE REALTY GROUP, INC - New
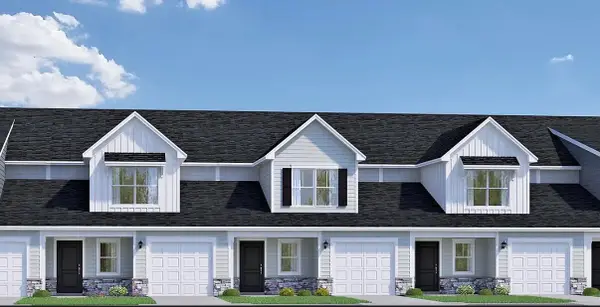 $247,690Active4 beds 3 baths2,207 sq. ft.
2009 Bellagio Drive, Sumter, SC 29153
MLS# 203803Listed by: RE/MAX SUMMIT - New
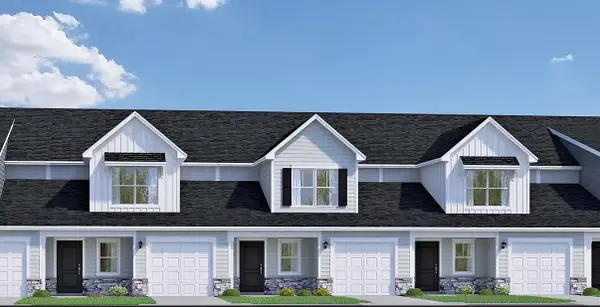 $252,690Active4 beds 3 baths2,207 sq. ft.
2013 Bellagio Drive, Sumter, SC 29153
MLS# 203804Listed by: RE/MAX SUMMIT - New
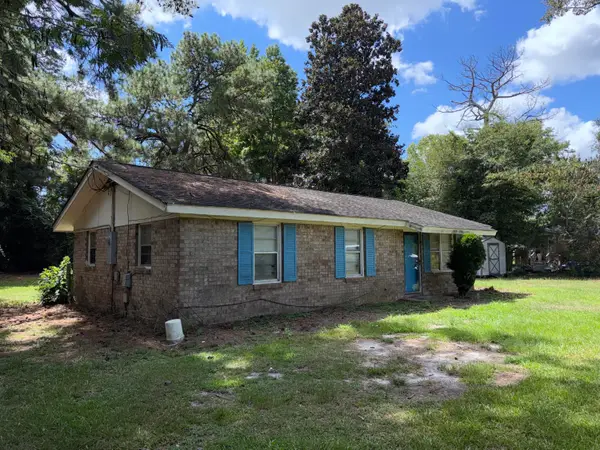 Listed by ERA$109,000Active3 beds 1 baths1,004 sq. ft.
1340 Race Track Road, Sumter, SC 29153
MLS# 203806Listed by: ERA-WILDER REALTY-SUMTER - New
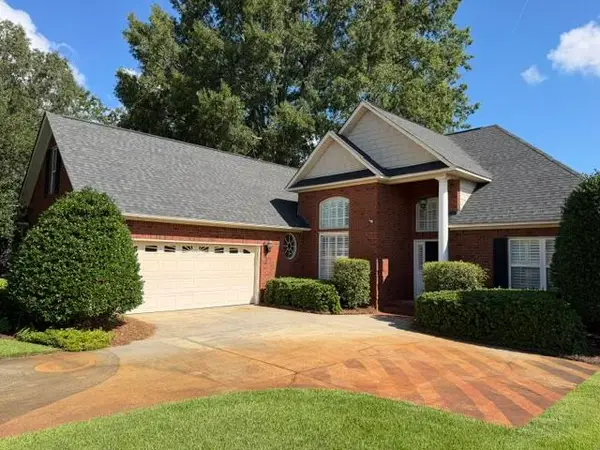 $415,000Active4 beds 4 baths2,610 sq. ft.
2255 Beachforest Drive, Sumter, SC 29153
MLS# 203807Listed by: CENTURY 21 HAWKINS & KOLB


Protect your home and budget from life's surprises with an Assurant Home Warranty, backed by a partner that supports you through every step of homeownership. Explore Plans.
© 2023 - 2026 ERA Franchise Systems LLC. All rights reserved. ERA Franchise Systems LLC fully supports the principles of the Fair Housing Act and the Equal Opportunity Act. ERA, ERA Real Estate powered, and their respective logos are registered service marks of ERA Franchise Systems LLC. Each office is independently owned and operated.