
3240 Oleander Drive, Sumter, SC 29154
Local realty services provided by:ERA Wilder Realty
3240 Oleander Drive,Sumter, SC 29154
$289,900
- 4 Beds
- 2 Baths
- 1,931 sq. ft.
- Single family
- Active
Listed by: connie r. morse
Office: re/max summit
MLS#:203880
Source:SC_SBR
Price summary
- Price:$289,900
- Price per sq. ft.:$150.13
About this home
Well Kept 4 BR, 2 Bath home with Over 1900 sq ft. Fenced Yard, Screened Porch, Split Bedroom plan, 4th Bedroom with Large Walk-in Closet. Features include Gas Log Fireplace, Gas Tankless Hot water heater. Well & Sprinkler, All appliances stay including washer & Dryer. Storage Building and Wood Privacy Fence. Enjoy your morning coffee with Privacy on your Awesome screened porch. Minutes to Shaw AFB, Schools & Shopping.
Contact an agent
Home facts
- Year built:2005
- Subdivision & Development:Wintergreen
- Listing ID #:203880
- Added:1 day(s) ago
- Updated:September 14, 2026 at 12:50 AM
Rooms and interior
- Bedrooms:4
- Total bathrooms:2
- Full bathrooms:2
- Rooms Total:10
- Flooring:Carpet, Ceramic Tile
- Dining Description:Eat-In Kitchen
- Living area:1,931 sq. ft.
Heating and cooling
- Cooling:Ceiling Fan(s), Heat Pump
- Heating:Heat Pump
Structure and exterior
- Year built:2005
- Building area:1,931 sq. ft.
- Lot area:0.46 Acres
- Lot Features:Landscaped, Sprinklers In Rear
- Architectural Style:Ranch
- Construction Materials:Brick Veneer, Vinyl Siding
Schools
- High school:Crestwood
- Middle school:Ebenezer
- Elementary school:Oakland/Shaw Heights/High Hills
Utilities
- Water:Public, Water Available
- Sewer:Septic Tank
Finances and disclosures
- Price:$289,900
- Price per sq. ft.:$150.13
Features and amenities
- Amenities:Blinds, Cathedral Ceiling(s)
Parking
- Total parking spaces:2
- Parking description:Attached Garage
- Garage:Yes
- Garage spaces:2
New listings near 3240 Oleander Drive
- New
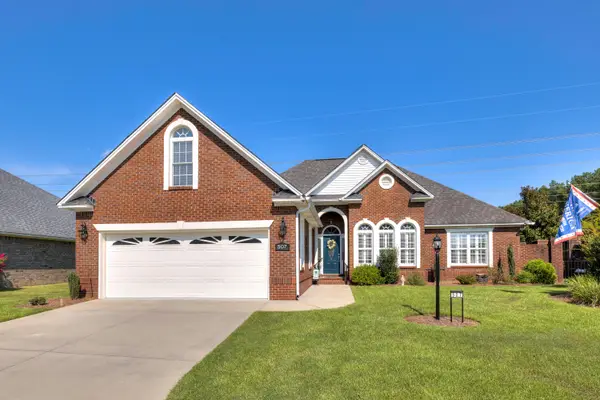 $379,000Active3 beds 2 baths2,632 sq. ft.
507 Waterlily Drive, Sumter, SC 29154
MLS# 203878Listed by: LIVE OAK REALTY - New
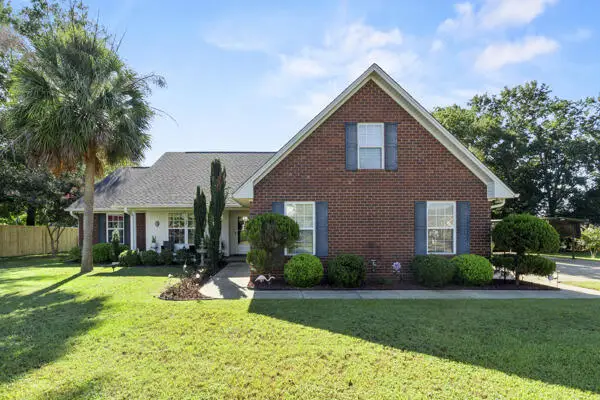 $335,000Active3 beds 2 baths2,400 sq. ft.
3110 Tamarah Way, Sumter, SC 29154
MLS# 203881Listed by: F & E REALTY, LLC - New
 $335,000Active3 beds 2 baths2,400 sq. ft.
3110 Tamarah Way, Sumter, SC 29154
MLS# 642938Listed by: F & E REALTY LLC - New
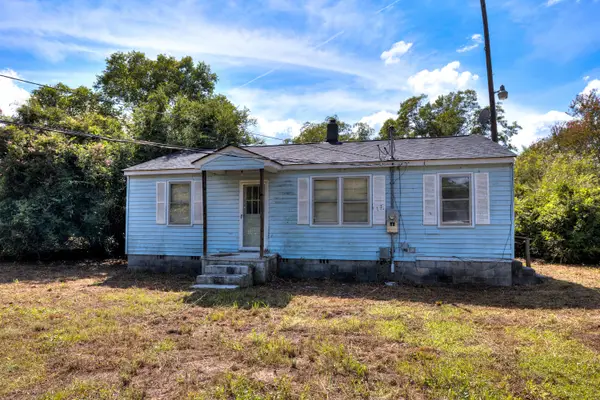 $122,500Active2 beds 1 baths953 sq. ft.
16 Coleman Street, Sumter, SC 29153
MLS# 203876Listed by: HALF MOON REALTY - New
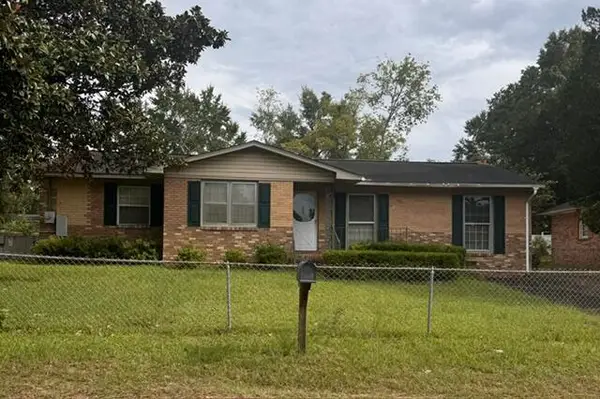 $100,000Active3 beds 2 baths1,561 sq. ft.
62 Albert Spears Drive, Sumter, SC 29150
MLS# 203873Listed by: SLATE REALTY LLC - New
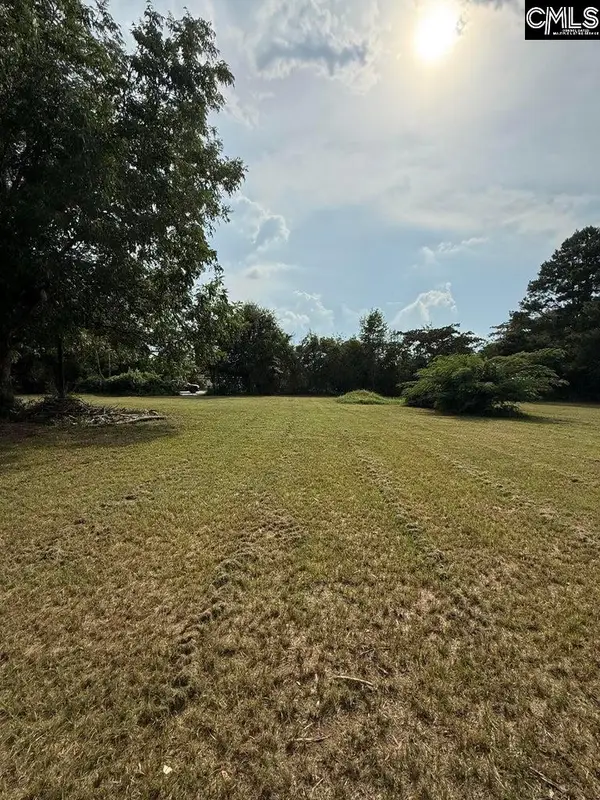 $50,000Active0.93 Acres
20 Inverness Court, Sumter, SC 29154
MLS# 642882Listed by: RE/MAX SUMMIT LLC - New
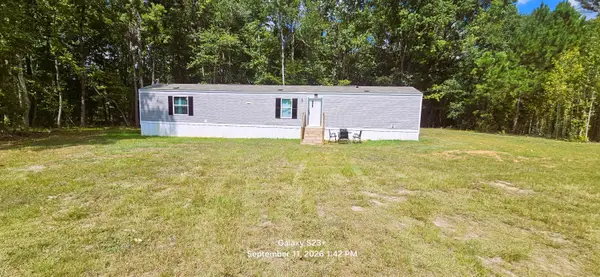 $154,000Active3 beds 2 baths
415 Mrsavie Lane, Sumter, SC 29153
MLS# 203872Listed by: VYLLA HOME, INC - New
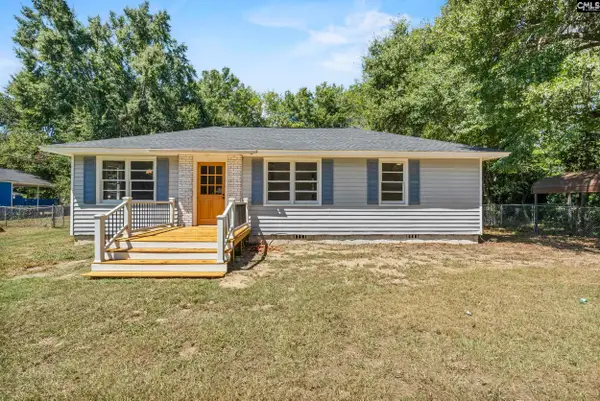 $150,000Active3 beds 1 baths940 sq. ft.
518 Laurens Avenue, Sumter, SC 29154
MLS# 642800Listed by: KELLER WILLIAMS REALTY - New
 $649,900Active3 beds 4 baths3,073 sq. ft.
101 Saratoga Street, Sumter, SC 29150
MLS# 203865Listed by: BERKSHIRE HATHAWAY HS BRABHAM


Protect your home and budget from life's surprises with an Assurant Home Warranty, backed by a partner that supports you through every step of homeownership. Explore Plans.
© 2023 - 2026 ERA Franchise Systems LLC. All rights reserved. ERA Franchise Systems LLC fully supports the principles of the Fair Housing Act and the Equal Opportunity Act. ERA, ERA Real Estate powered, and their respective logos are registered service marks of ERA Franchise Systems LLC. Each office is independently owned and operated.