
3390 Riders Drive, Sumter, SC 29150
Local realty services provided by:ERA Wilder Realty
Listed by: claudia mann
Office: advantage realty group, inc
MLS#:203856
Source:SC_SBR
Price summary
- Price:$505,000
- Price per sq. ft.:$159.86
- Monthly HOA dues:$27.08
About this home
Want practically new construction without the wait? This immaculate 4 bedroom, 3 bath home offers impressive space, thoughtful design, and upgrades you'll love. The dramatic 13 foot ceilings in the foyer and dining room lead to a living room featuring a stunning 12-foot coffered ceiling. Natural light fills the home, especially in the versatile four-season room. Perfect for morning coffee, a yoga space, or your favorite plants. The gourmet kitchen is great for entertaining with a huge island, abundant cabinetry, walk-in pantry, and butler's pantry. The main level primary suite offers plenty of room for a king-size bed and sitting area, while the ensuite features a tiled shower, soaking tub, double vanity, and an oversized walk-in closet. Bedrooms two and three are conveniently located on the opposite side of the home with a full bath between them. Upstairs, the fourth bedroom, full bath, and spacious flex room provide incredible versatility for guests, an office, media room, or playroom. Beautifully maintained and practically new, this home gives you the benefits of new construction without the wait. Come see why this one needs to be on your must-see list!...
Contact an agent
Home facts
- Year built:2025
- Subdivision & Development:Timberline Meadows
- Listing ID #:203856
- Added:1 day(s) ago
- Updated:September 10, 2026 at 06:53 PM
Rooms and interior
- Bedrooms:4
- Total bathrooms:3
- Full bathrooms:3
- Rooms Total:9
- Flooring:Carpet, Luxury Vinyl, Tile
- Dining Description:Eat-In Kitchen
- Living area:3,159 sq. ft.
Heating and cooling
- Cooling:Ceiling Fan(s), Central Air
- Heating:Natural Gas
- Central air:Yes
Structure and exterior
- Year built:2025
- Building area:3,159 sq. ft.
- Lot area:0.58 Acres
- Lot Features:Landscaped, Sprinklers In Rear
- Architectural Style:Traditional
- Construction Materials:Brick
Schools
- High school:Sumter
- Middle school:Alice Drive Middle
- Elementary school:Millwood
Utilities
- Water:Public
- Sewer:Public Sewer
Finances and disclosures
- Price:$505,000
- Price per sq. ft.:$159.86
Features and amenities
- Amenities:Blinds
Parking
- Parking description:Attached Garage
- Garage:Yes
- Garage spaces:2
New listings near 3390 Riders Drive
- New
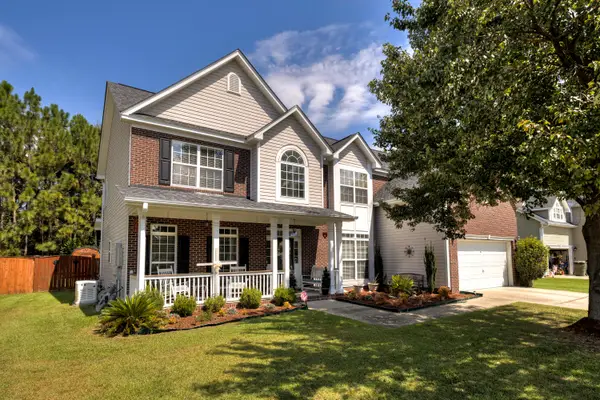 $379,900Active4 beds 4 baths3,505 sq. ft.
700 Batty Way, Sumter, SC 29154
MLS# 203859Listed by: RE/MAX SUMMIT - New
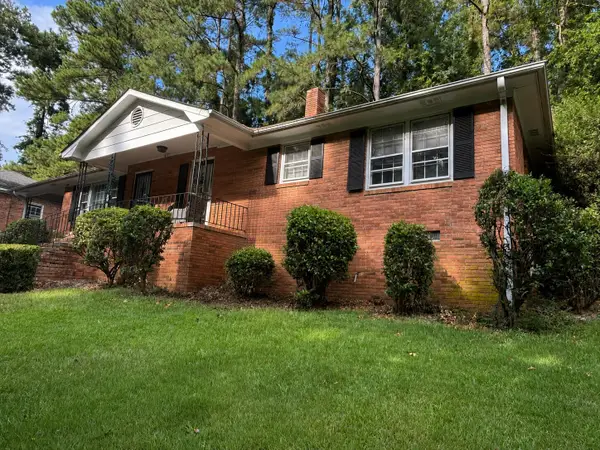 $199,000Active3 beds 2 baths1,352 sq. ft.
2385 Tall Oak Road, Sumter, SC 29154
MLS# 203860Listed by: ERA-WILDER REALTY-SUMTER - New
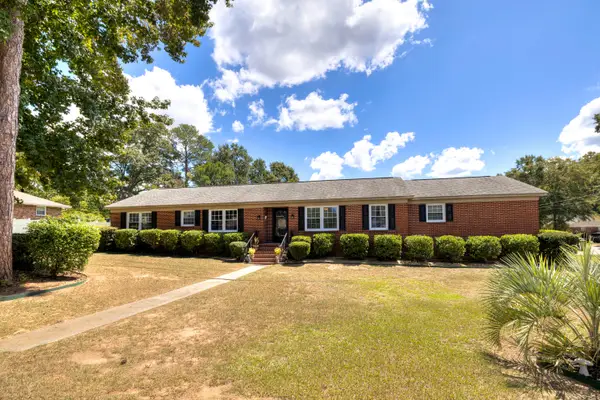 Listed by ERA$315,000Active4 beds 2 baths2,420 sq. ft.
726 Dove Street, Sumter, SC 29150
MLS# 203851Listed by: ERA-WILDER REALTY-SUMTER - Open Sat, 11am to 2pmNew
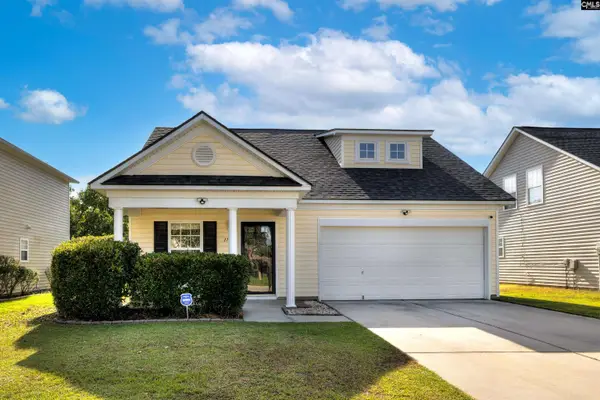 $229,900Active3 beds 3 baths1,447 sq. ft.
1732 Benelli St, Sumter, SC 29150
MLS# 642692Listed by: REAL BROKER LLC - New
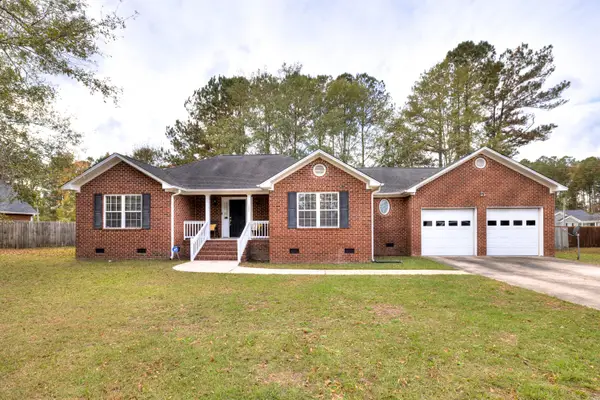 $274,900Active3 beds 2 baths1,659 sq. ft.
260 Trillium Lane, Sumter, SC 29154
MLS# 203843Listed by: GAYMON REALTY GROUP - New
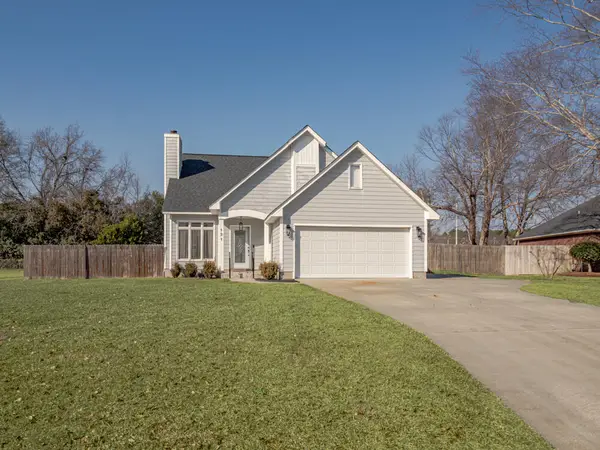 $299,000Active3 beds 3 baths1,497 sq. ft.
121 Cromer Drive, Sumter, SC 29150
MLS# 203845Listed by: RE/MAX SUMMIT - New
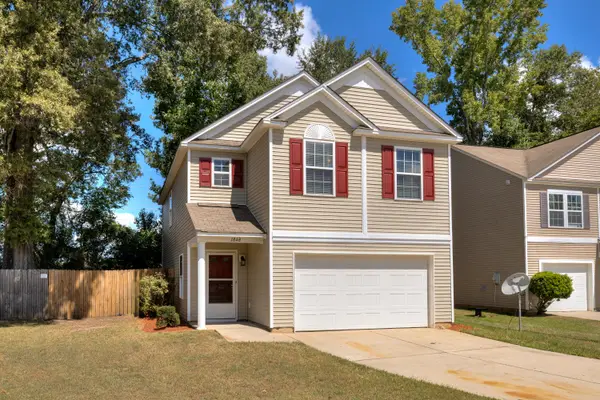 $224,900Active3 beds 3 baths1,662 sq. ft.
1848 Polaris Drive, Sumter, SC 29150
MLS# 203840Listed by: GAYMON REALTY GROUP - Open Sat, 12 to 2pmNew
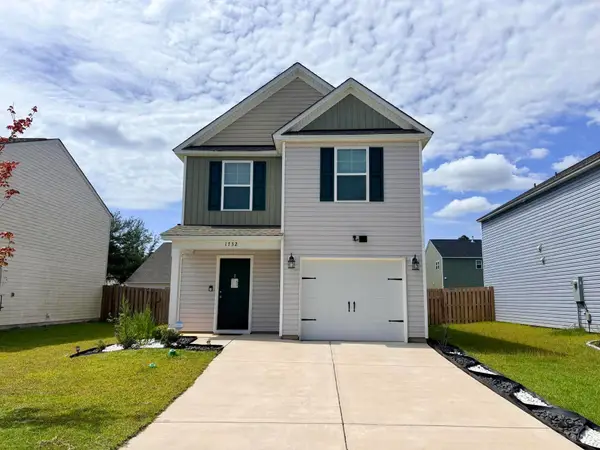 $252,900Active3 beds 3 baths1,558 sq. ft.
1732 Camazay Drive #Lot 20, Sumter, SC 29150
MLS# 203839Listed by: RE/MAX SUMMIT 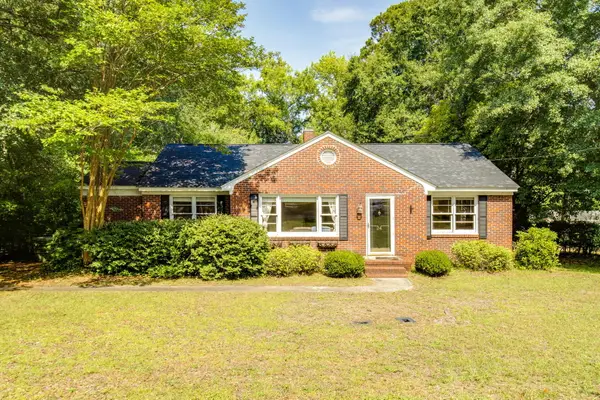 $167,000Pending2 beds 1 baths1,316 sq. ft.
24 Harrell Road, Sumter, SC 29150
MLS# 203837Listed by: SLATE REALTY LLC


Protect your home and budget from life's surprises with an Assurant Home Warranty, backed by a partner that supports you through every step of homeownership. Explore Plans.
© 2023 - 2026 ERA Franchise Systems LLC. All rights reserved. ERA Franchise Systems LLC fully supports the principles of the Fair Housing Act and the Equal Opportunity Act. ERA, ERA Real Estate powered, and their respective logos are registered service marks of ERA Franchise Systems LLC. Each office is independently owned and operated.