
700 Batty Way, Sumter, SC 29154
Local realty services provided by:ERA Wilder Realty
700 Batty Way,Sumter, SC 29154
$379,900
- 4 Beds
- 3 Baths
- 3,505 sq. ft.
- Single family
- Active
Listed by: sandra ford
Office: re/max summit
MLS#:203859
Source:SC_SBR
Price summary
- Price:$379,900
- Price per sq. ft.:$108.39
About this home
Welcome home to this impressive 3,505 square foot residence offering abundant space for comfortable living, entertaining, and everyday life. Featuring a beautiful kitchen with quartz counter tops,, beautiful Island, and a walk in pantry, 4 bedrooms double sinks in the master suites bath. formal dining room, and living room, spacious den, and a Massive FROG up stairs, could be used as a media room, guest room, game room. The possibilities are endless. Enjoy outdoor living area with a 20 x 20 screened porch, with a privacy fenced yard. This property also features an Irrigation System, French drain, new tankless water heater, and a Generac generator for a peace of mind.
Contact an agent
Home facts
- Year built:2009
- Subdivision & Development:Patriot Landing
- Listing ID #:203859
- Added:1 day(s) ago
- Updated:September 10, 2026 at 09:58 PM
Rooms and interior
- Bedrooms:4
- Total bathrooms:3
- Full bathrooms:2
- Half bathrooms:1
- Rooms Total:11
- Flooring:Carpet, Vinyl
- Dining Description:Eat-In Kitchen
- Living area:3,505 sq. ft.
Heating and cooling
- Cooling:Ceiling Fan(s), Central Air, Heat Pump
- Heating:Heat Pump
- Central air:Yes
Structure and exterior
- Year built:2009
- Building area:3,505 sq. ft.
- Lot area:0.2 Acres
- Lot Features:Landscaped, Sprinklers In Rear
- Architectural Style:Traditional
- Construction Materials:Aluminum Siding, Brick
Schools
- High school:Lakewood
- Middle school:Furman Middle
- Elementary school:Cherryvale
Utilities
- Water:Public, Water Available
- Sewer:Public Sewer, Sewer Available
Finances and disclosures
- Price:$379,900
- Price per sq. ft.:$108.39
Features and amenities
- Amenities:Blinds, Storm Window(s)
Parking
- Garage:Yes
- Garage spaces:2
New listings near 700 Batty Way
- Coming Soon
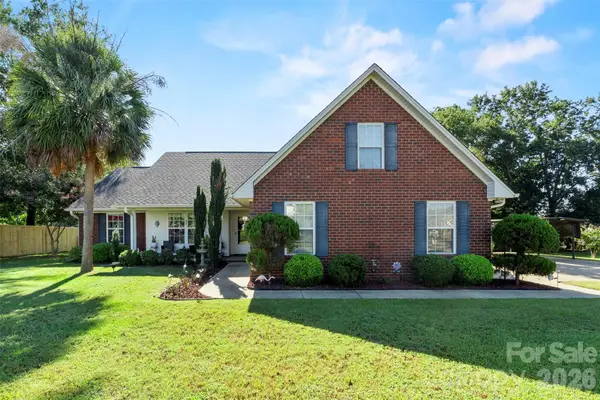 $335,000Coming Soon3 beds 2 baths2,400 sq. ft.
3110 Tamarah Way, Sumter, SC 29154
MLS# 4423593Listed by: F & E REALTY, LLC - New
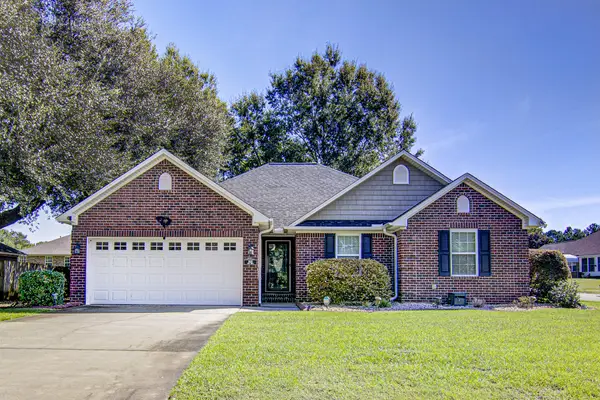 $298,000Active3 beds 2 baths1,851 sq. ft.
1805 Duke Drive, Sumter, SC 29153
MLS# 203863Listed by: RE/MAX SUMMIT - New
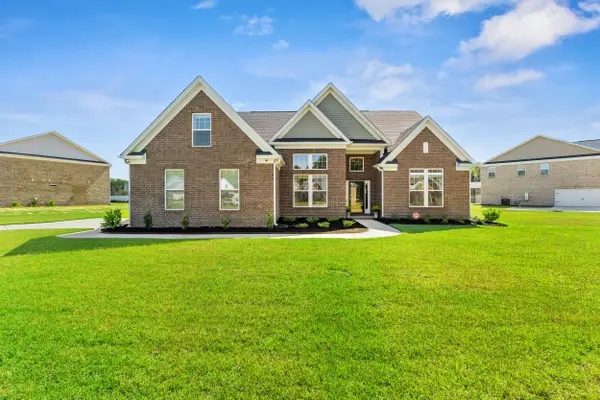 $505,000Active4 beds 3 baths3,159 sq. ft.
3390 Riders Drive, Sumter, SC 29150
MLS# 203856Listed by: ADVANTAGE REALTY GROUP, INC - New
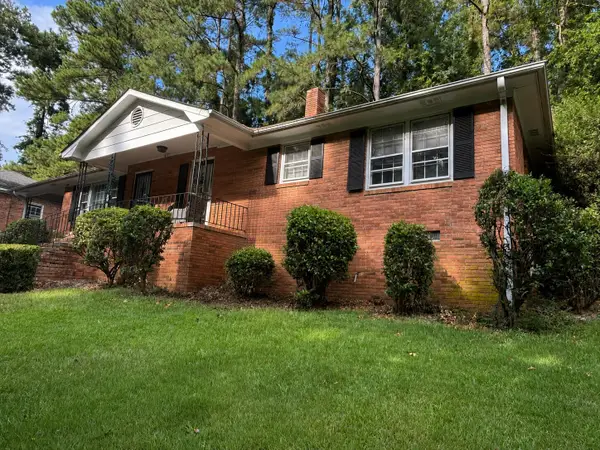 $199,000Active3 beds 2 baths1,352 sq. ft.
2385 Tall Oak Road, Sumter, SC 29154
MLS# 203860Listed by: ERA-WILDER REALTY-SUMTER - New
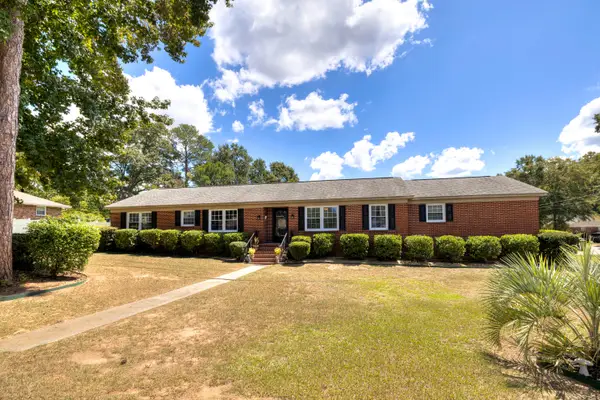 Listed by ERA$315,000Active4 beds 2 baths2,420 sq. ft.
726 Dove Street, Sumter, SC 29150
MLS# 203851Listed by: ERA-WILDER REALTY-SUMTER - Open Sat, 11am to 2pmNew
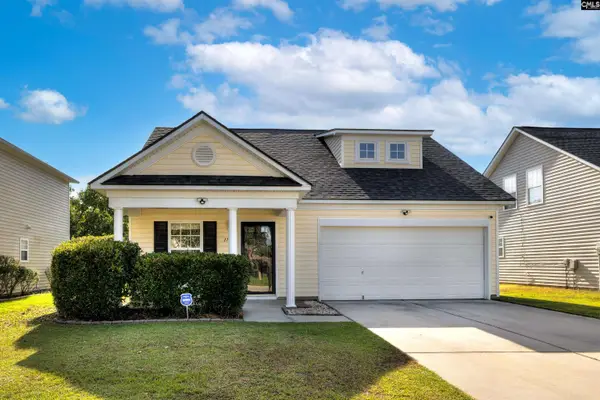 $229,900Active3 beds 3 baths1,447 sq. ft.
1732 Benelli St, Sumter, SC 29150
MLS# 642692Listed by: REAL BROKER LLC - New
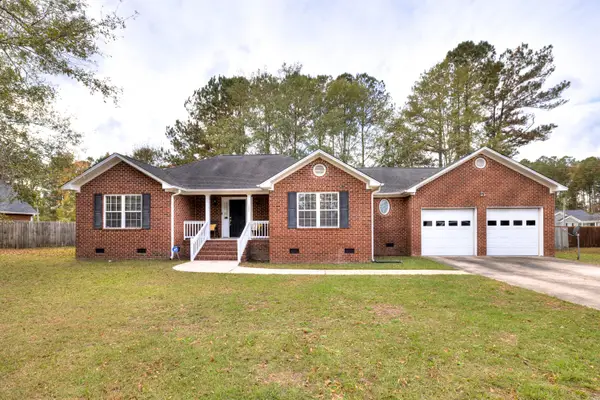 $274,900Active3 beds 2 baths1,659 sq. ft.
260 Trillium Lane, Sumter, SC 29154
MLS# 203843Listed by: GAYMON REALTY GROUP - New
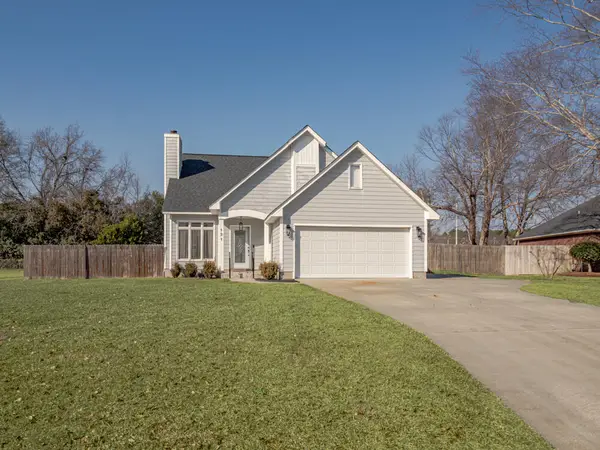 $299,000Active3 beds 3 baths1,497 sq. ft.
121 Cromer Drive, Sumter, SC 29150
MLS# 203845Listed by: RE/MAX SUMMIT - New
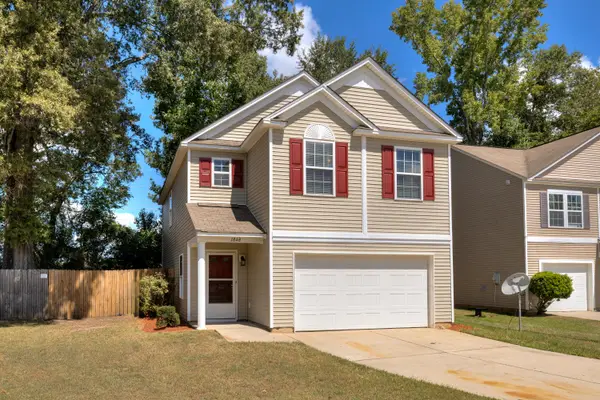 $224,900Active3 beds 3 baths1,662 sq. ft.
1848 Polaris Drive, Sumter, SC 29150
MLS# 203840Listed by: GAYMON REALTY GROUP


Protect your home and budget from life's surprises with an Assurant Home Warranty, backed by a partner that supports you through every step of homeownership. Explore Plans.
© 2023 - 2026 ERA Franchise Systems LLC. All rights reserved. ERA Franchise Systems LLC fully supports the principles of the Fair Housing Act and the Equal Opportunity Act. ERA, ERA Real Estate powered, and their respective logos are registered service marks of ERA Franchise Systems LLC. Each office is independently owned and operated.