
103 Laurel Estates Drive, Walhalla, SC 29691
Local realty services provided by:ERA Kennedy Group Realtors
103 Laurel Estates Drive,Walhalla, SC 29691
$332,900
- 4 Beds
- 3 Baths
- 2,174 sq. ft.
- Single family
- Active
Listed by: trenton yoder
Office: clardy real estate
MLS#:20304217
Source:SC_AAR
Price summary
- Price:$332,900
- Price per sq. ft.:$153.13
About this home
Set on a peaceful dead-end road, this 4 bed/3 bath home sits on over 1 acre, and still puts downtown Walhalla within an easy stroll. Whether you're grabbing coffee, browsing shops, or meeting friends for dinner, this little mountain town is one of a kind!
Enjoy the main level owners suite, complete with a beautiful walk in tile shower and bath vanity. An open layout and plenty of natural light makes the living area a natural gathering place for holidays, game nights, or casual weekends. At its heart, the updated kitchen shines with sleek quartz countertops, beautiful cabinets, and durable LVP flooring. Extra countertop space in the built-in coffee bar, which perfectly compliments the kitchen and dining areas.
Downstairs, the finished walk-out basement adds tremendous flexibility. Complete with its own in-law suite that includes a bedroom, oversized bathroom, laundry, and living area! This level could be perfect for extended family, guests, or even storage.
Outside, the possibilities open wide. Sitting on more than an acre, the property boasts an oversized backyard ready for gardening, play, or simply soaking in the beauty of the foothills. An attached carport keeps your vehicles sheltered and adds everyday ease.
Escape to the cooler temperatures of the mountains, waterfalls, and hiking trails that are only a short drive away. And Clemson is approximately 25 minutes away for all of those game day activities! Come see this beautiful house in a charming town at the base of the mountains!...
Contact an agent
Home facts
- Year built:1980
- Subdivision & Development:Laurel Subd.
- Listing ID #:20304217
- Added:53 day(s) ago
- Updated:September 15, 2026 at 03:08 PM
Rooms and interior
- Bedrooms:4
- Total bathrooms:3
- Full bathrooms:3
- Flooring:Hardwood, Luxury Vinyl Plank, Tile
- Bathrooms Description:Bath in Primary Bedroom, Walk-In Shower
- Kitchen Description:Electric Oven, Electric Range, Microwave, Refrigerator
- Bedroom Description:Bath in Primary Bedroom, Main Level Primary
- Basement:Yes
- Basement Description:Finished, Heated, Walk-Out Access
- Living area:2,174 sq. ft.
Heating and cooling
- Cooling:Heat Pump
- Heating:Heat Pump
Structure and exterior
- Roof:Architectural, Shingle
- Year built:1980
- Building area:2,174 sq. ft.
- Lot area:1.13 Acres
- Lot Features:City Lot, Corner Lot, Hardwood Trees, Level, Subdivision, Trees, Wooded
- Architectural Style:Ranch
- Construction Materials:Brick
- Exterior Features:Front Porch, Paved Driveway, Porch
- Foundation Description:Basement
- Levels:1 Story
Schools
- High school:Walhalla High
- Middle school:Walhalla Middle
- Elementary school:James M Brown Elem
Utilities
- Water:Public
- Sewer:Public Sewer
Finances and disclosures
- Price:$332,900
- Price per sq. ft.:$153.13
Features and amenities
- Appliances:Electric Oven, Electric Range, Microwave, Refrigerator
- Laundry features:Electric Dryer Hookup, Washer Hookup
- Amenities:Blinds, Ceiling Fans, In-Law Floorplan, Quartz Counters, Smooth Ceilings, Tilt-In Windows, Vinyl Windows, Walk-in Closets
Parking
- Parking description:Attached Carport, Driveway, Paved Driveway
New listings near 103 Laurel Estates Drive
- New
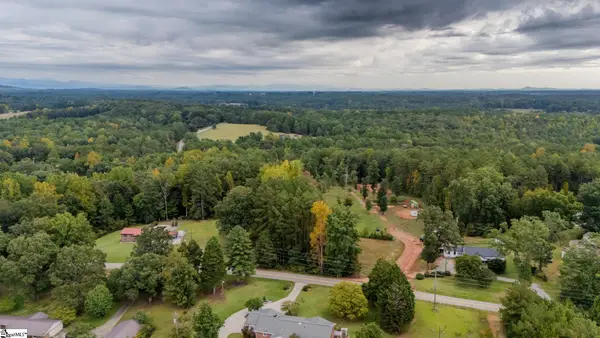 $125,000Active0 Acres
621 Rock Crusher Road, Walhalla, SC 29691
MLS# 1603777Listed by: BLACKSTREAM INTERNATIONAL RE - New
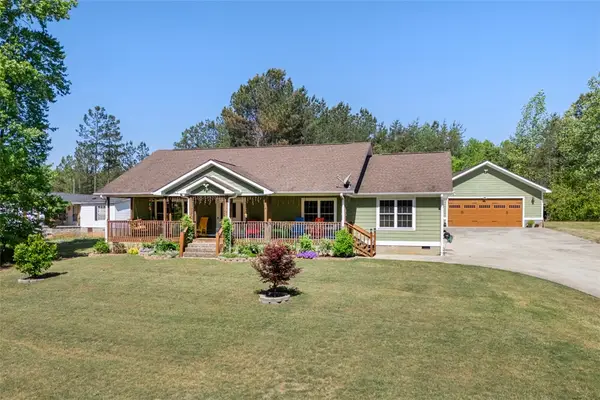 $429,999Active3 beds 3 baths1,920 sq. ft.
304 Capps Road, Walhalla, SC 29691
MLS# 20306089Listed by: JW MARTIN REAL ESTATE - New
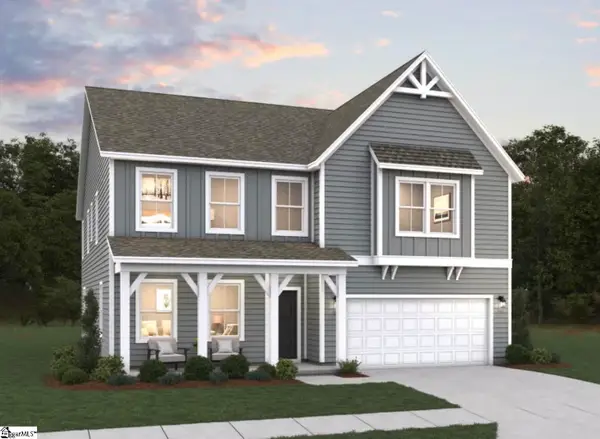 $492,161Active5 beds 4 baths
112 Airy Springs Road #Lot 7, Walhalla, SC 29691
MLS# 1603501Listed by: DFH REALTY GEORGIA, LLC - New
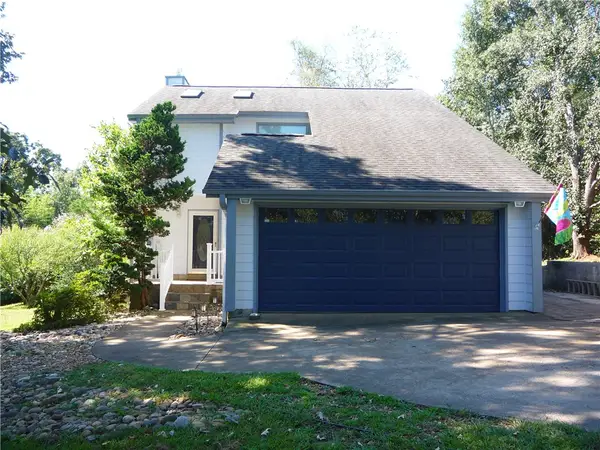 $335,000Active3 beds 3 baths1,600 sq. ft.
109 Lake Ridge Circle, Walhalla, SC 29691
MLS# 20304984Listed by: MOSS & ASSOCIATES REAL ESTATE - New
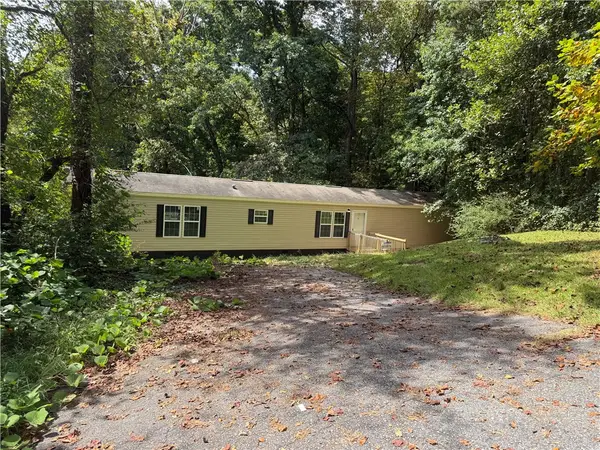 $149,900Active3 beds 2 baths
232 Ashley Drive, Walhalla, SC 29691
MLS# 20305990Listed by: CAROLINAS FULL SERVICE REALTY - New
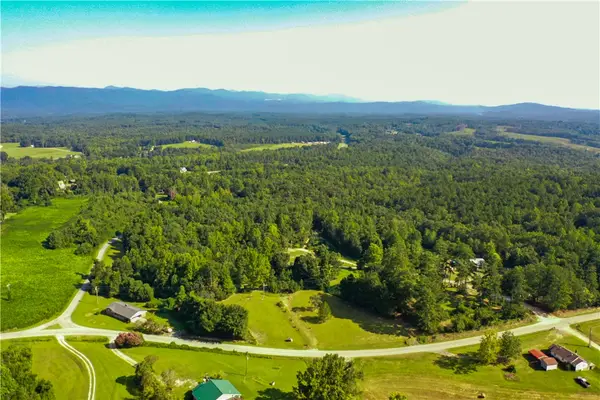 $126,500Active2.53 Acres
876 Flat Shoals Road, Walhalla, SC 29691
MLS# 20305904Listed by: HOWARD HANNA ALLEN TATE - LAKE KEOWEE SENECA - New
 $444,500Active3 beds 3 baths2,200 sq. ft.
216 W Halfway Branch Drive, Walhalla, SC 29691
MLS# 20305902Listed by: JW MARTIN REAL ESTATE  $175,000Active1 beds 2 baths480 sq. ft.
464 Cedar Tree Drive, Walhalla, SC 29691
MLS# 20305851Listed by: KELLER WILLIAMS SENECA $492,161Active5 beds 4 baths3,305 sq. ft.
112 Airy Springs Road #Lot 7, Walhalla, SC 29691
MLS# 20305119Listed by: DFH REALTY GEORGIA, LLC $510,723Active5 beds 4 baths3,305 sq. ft.
104 Airy Springs Road #Lot 9, Walhalla, SC 29691
MLS# 20305831Listed by: DFH REALTY GEORGIA, LLC


Protect your home and budget from life's surprises with an Assurant Home Warranty, backed by a partner that supports you through every step of homeownership. Explore Plans.
© 2023 - 2026 ERA Franchise Systems LLC. All rights reserved. ERA Franchise Systems LLC fully supports the principles of the Fair Housing Act and the Equal Opportunity Act. ERA, ERA Real Estate powered, and their respective logos are registered service marks of ERA Franchise Systems LLC. Each office is independently owned and operated.