
1907 Queen Drive, Walhalla, SC 29691
Local realty services provided by:ERA Live Moore
1907 Queen Drive,Walhalla, SC 29691
$419,000
- 4 Beds
- 3 Baths
- 1,966 sq. ft.
- Single family
- Active
Listed by: kirsten dinkins
Office: clardy real estate
MLS#:20304062
Source:SC_AAR
Price summary
- Price:$419,000
- Price per sq. ft.:$213.12
- Monthly HOA dues:$25
About this home
** Motivated Seller - open to owner financing!
Welcome to 1907 Queen Drive, where peaceful golf course living meets the beauty of the Blue Ridge foothills. Built in 2020, this thoughtfully designed 4-bedroom, 3-bath Craftsman-style home offers approximately 1,966 square feet of comfortable living space on an exceptional lot with both privacy and views of the 8th fairway of Windsor at Walhalla Golf Course.
Step inside to an open-concept floor plan filled with natural light, featuring granite countertops, a spacious kitchen, and a welcoming living area that's perfect for entertaining or everyday living. The main level offers a desirable primary suite with a walk-in closet and newly renovated custom walk in shower plus a second bedroom and another renovated full bath, ideal for guests, a home office, or multigenerational living. Upstairs, you'll find two additional oversized bedrooms and another full bath, providing plenty of space for family and visitors.
Enjoy your morning coffee on the front porch, host gatherings on the back deck, or simply relax while taking in the peaceful views. The expansive yard offers room for gardening, outdoor activities, or future enhancements while still enjoying the amenities of Falcon's Lair Golf Community inlcuding the golf course, clubhouse with restaurant, pickle ball court, and RV and boat storage.
Conveniently located just minutes from historic downtown Walhalla, shopping, restaurants, and only a short drive to Clemson University, Lake Keowee, Lake Jocassee, and Lake Hartwell, this home offers the perfect blend of tranquility and accessibility. Whether you're looking for a primary residence, second home, or investment opportunity, this property is ready to welcome you home....
Contact an agent
Home facts
- Subdivision & Development:Falcons Lair
- Listing ID #:20304062
- Added:57 day(s) ago
- Updated:September 15, 2026 at 03:08 PM
Rooms and interior
- Bedrooms:4
- Total bathrooms:3
- Full bathrooms:3
- Flooring:Carpet, Ceramic Tile, Hardwood
- Bathrooms Description:Bath in Primary Bedroom, Separate Shower, Shower Only, Walk-In Shower
- Kitchen Description:Dishwasher, Electric Oven, Electric Range, Microwave
- Bedroom Description:Bath in Primary Bedroom, Main Level Primary
- Basement:Yes
- Basement Description:Crawl Space
- Living area:1,966 sq. ft.
Heating and cooling
- Cooling:Central Air, Electric
- Heating:Central, Electric
- Central air:Yes
Structure and exterior
- Roof:Composition, Shingle
- Building area:1,966 sq. ft.
- Lot area:0.85 Acres
- Lot Features:On Golf Course, Outside City Limits, Sloped, Subdivision, Trees
- Architectural Style:Craftsman
- Construction Materials:Stone, Vinyl Siding
- Exterior Features:Deck, Front Porch, Landscaped Lights, Porch
- Foundation Description:Crawl Space
- Levels:2 Story
Schools
- High school:Walhalla High
- Middle school:Walhalla Middle
- Elementary school:Walhalla Elem
Utilities
- Sewer:Septic Tank
Finances and disclosures
- Price:$419,000
- Price per sq. ft.:$213.12
Features and amenities
- Appliances:Dishwasher, Electric Oven, Electric Range, Microwave
- Laundry features:Electric Dryer Hookup, Washer Hookup
- Amenities:Ceiling Fans, French Doors/Atrium Doors, Granite Counters, High Ceilings, Smoke Detectors, Smooth Ceilings, Walk-in Closets
Parking
- Parking description:Attached, Driveway, Garage, Garage Door Opener
- Garage:Yes
- Garage spaces:2
New listings near 1907 Queen Drive
- New
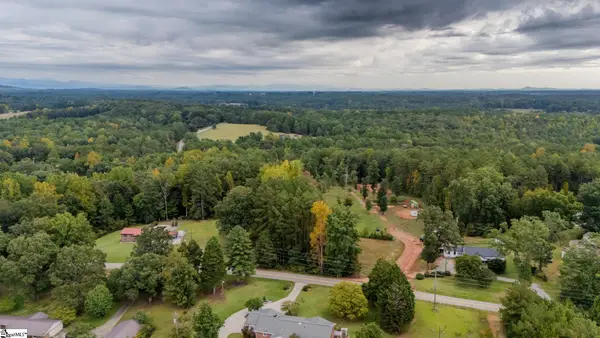 $125,000Active0 Acres
621 Rock Crusher Road, Walhalla, SC 29691
MLS# 1603777Listed by: BLACKSTREAM INTERNATIONAL RE - New
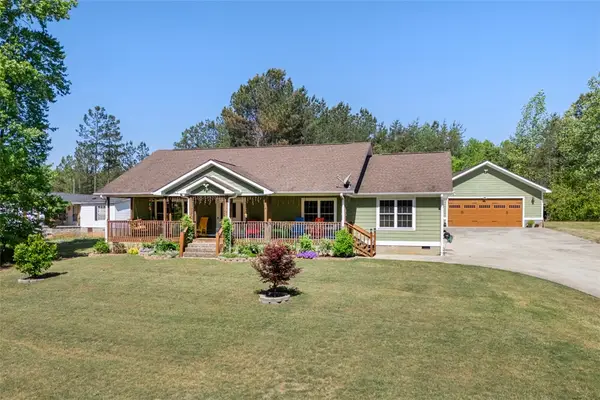 $429,999Active3 beds 3 baths1,920 sq. ft.
304 Capps Road, Walhalla, SC 29691
MLS# 20306089Listed by: JW MARTIN REAL ESTATE - New
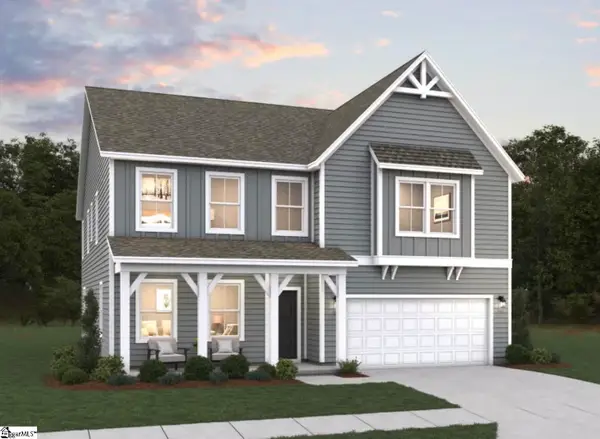 $492,161Active5 beds 4 baths
112 Airy Springs Road #Lot 7, Walhalla, SC 29691
MLS# 1603501Listed by: DFH REALTY GEORGIA, LLC - New
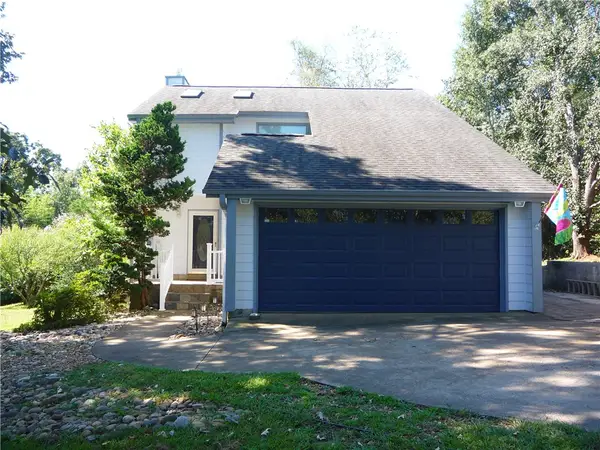 $335,000Active3 beds 3 baths1,600 sq. ft.
109 Lake Ridge Circle, Walhalla, SC 29691
MLS# 20304984Listed by: MOSS & ASSOCIATES REAL ESTATE - New
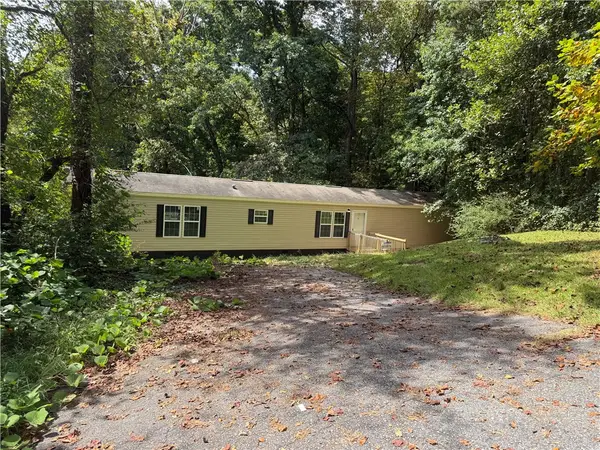 $149,900Active3 beds 2 baths
232 Ashley Drive, Walhalla, SC 29691
MLS# 20305990Listed by: CAROLINAS FULL SERVICE REALTY - New
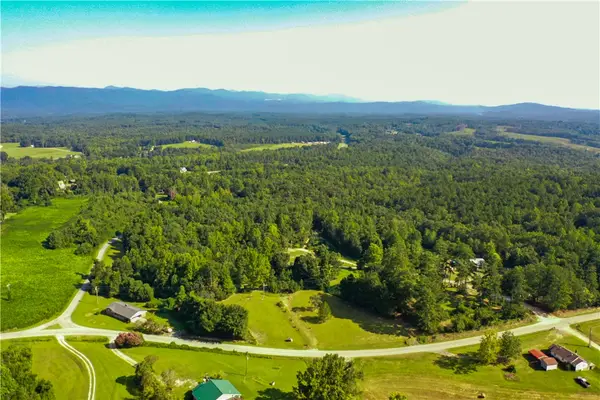 $126,500Active2.53 Acres
876 Flat Shoals Road, Walhalla, SC 29691
MLS# 20305904Listed by: HOWARD HANNA ALLEN TATE - LAKE KEOWEE SENECA - New
 $444,500Active3 beds 3 baths2,200 sq. ft.
216 W Halfway Branch Drive, Walhalla, SC 29691
MLS# 20305902Listed by: JW MARTIN REAL ESTATE  $175,000Active1 beds 2 baths480 sq. ft.
464 Cedar Tree Drive, Walhalla, SC 29691
MLS# 20305851Listed by: KELLER WILLIAMS SENECA $492,161Active5 beds 4 baths3,305 sq. ft.
112 Airy Springs Road #Lot 7, Walhalla, SC 29691
MLS# 20305119Listed by: DFH REALTY GEORGIA, LLC $510,723Active5 beds 4 baths3,305 sq. ft.
104 Airy Springs Road #Lot 9, Walhalla, SC 29691
MLS# 20305831Listed by: DFH REALTY GEORGIA, LLC


Protect your home and budget from life's surprises with an Assurant Home Warranty, backed by a partner that supports you through every step of homeownership. Explore Plans.
© 2023 - 2026 ERA Franchise Systems LLC. All rights reserved. ERA Franchise Systems LLC fully supports the principles of the Fair Housing Act and the Equal Opportunity Act. ERA, ERA Real Estate powered, and their respective logos are registered service marks of ERA Franchise Systems LLC. Each office is independently owned and operated.