
206 Playground Road, Walhalla, SC 29691
Local realty services provided by:ERA Live Moore
206 Playground Road,Walhalla, SC 29691
$368,900
- 4 Beds
- 3 Baths
- 1,950 sq. ft.
- Single family
- Active
Listed by: amy albertson, broadus albertson
Office: albertson real estate, llc.
MLS#:20304145
Source:SC_AAR
Price summary
- Price:$368,900
- Price per sq. ft.:$189.18
About this home
Tucked away on 1.10 acres within the Walhalla city limits, this 4 bedroom, 2.5 bath home offers the perfect balance of privacy, nature, and everyday convenience. From the moment you arrive, you’ll appreciate the welcoming covered front porch with low-maintenance Trex decking and a setting that feels like your own private retreat.
Step inside to a spacious, functional floor plan featuring hardwood floor throughout the main living areas, luxury vinyl plank flooring in the kitchen, and a stunning floor-to-ceiling stone fireplace with natural gas logs that creates a warm and inviting gathering space. The updated kitchen showcases granite countertops, modern finishes, and easy access to the attached two car garage. Just inside the garage entry, you’ll find a convenient pantry and half bath, making everyday living even more functional.
Upstairs, all four bedrooms are thoughtfully arranged alongside two full bathrooms and a centrally located laundry room. The beautifully renovated primary suite offers a spa-like bath featuring a tiled walk-in shower with a built-in bench, dual-sink vanity, and stylish updated finishes.
Outside is where this property truly shines. Relax on the back deck overlooking the backyard, where a partially fenced area provides a great space for pets or play while the remaining acreage opens to wooded trails leading to a peaceful branch along the rear property line. Gather with family and friends around the flagstone fire pit, and enjoy the flexibility of a 10’ x 14’ storage building that conveys with the property. Whether you’re enjoying your morning coffee, spending evenings around the fire, or simply escaping into nature, this property offers a lifestyle that’s becoming increasingly hard to find.
Recent improvements provide added peace of mind, including a 40-year Landmark Pro roof installed in 2026. The stove, fireplace, heating system, and water heater are all powered by natural gas, providing efficiency and dependable comfort.
Located just a short walk from Sertoma Field, you’ll enjoy easy access to ball fields, walking trails, playgrounds, and community recreation while still coming home to the privacy of your own wooded retreat. If you’ve been searching for a home that offers updated living spaces, room to explore, and the convenience of an in-town location without sacrificing privacy, this is one you’ll want to experience in person....
Contact an agent
Home facts
- Year built:1997
- Listing ID #:20304145
- Added:52 day(s) ago
- Updated:September 15, 2026 at 03:08 PM
Rooms and interior
- Bedrooms:4
- Total bathrooms:3
- Full bathrooms:2
- Half bathrooms:1
- Flooring:Hardwood, Luxury Vinyl Plank, Tile
- Bathrooms Description:Bath in Primary Bedroom, Shower Only, Walk-In Shower
- Kitchen Description:Dishwasher, Gas Oven, Gas Range, Microwave, Refrigerator
- Bedroom Description:Bath in Primary Bedroom, Upper Level Primary
- Basement:Yes
- Basement Description:Crawl Space
- Living area:1,950 sq. ft.
Heating and cooling
- Cooling:Heat Pump
- Heating:Central, Gas
Structure and exterior
- Roof:Architectural, Shingle
- Year built:1997
- Building area:1,950 sq. ft.
- Lot area:1.1 Acres
- Lot Features:City Lot, Level, Not In Subdivision, Sloped, Trees
- Architectural Style:Traditional
- Construction Materials:Vinyl Siding
- Exterior Features:Deck, Fence, Front Porch, Porch
- Foundation Description:Crawl Space
- Levels:2 Story
Schools
- High school:Walhalla High
- Middle school:Walhalla Middle
- Elementary school:Walhalla Elem
Utilities
- Water:Public
- Sewer:Septic Tank
Finances and disclosures
- Price:$368,900
- Price per sq. ft.:$189.18
Features and amenities
- Appliances:Dishwasher, Gas Oven, Gas Range, Gas Water Heater, Microwave, Refrigerator
- Amenities:Blinds, Granite Counters, Walk-in Closets
Parking
- Parking description:Attached, Driveway, Garage, Garage Door Opener
- Garage:Yes
- Garage spaces:2
New listings near 206 Playground Road
- New
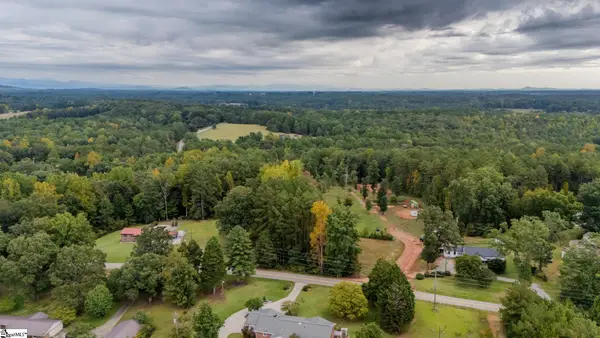 $125,000Active0 Acres
621 Rock Crusher Road, Walhalla, SC 29691
MLS# 1603777Listed by: BLACKSTREAM INTERNATIONAL RE - New
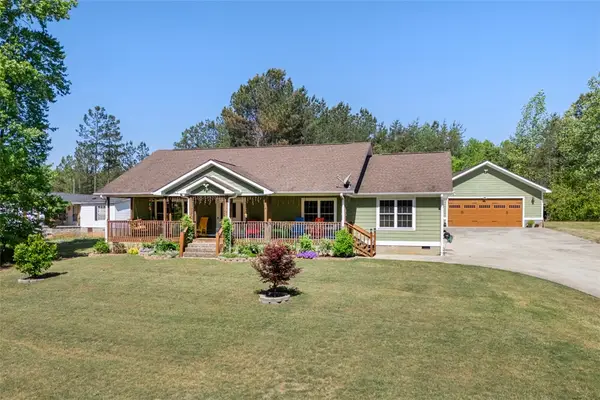 $429,999Active3 beds 3 baths1,920 sq. ft.
304 Capps Road, Walhalla, SC 29691
MLS# 20306089Listed by: JW MARTIN REAL ESTATE - New
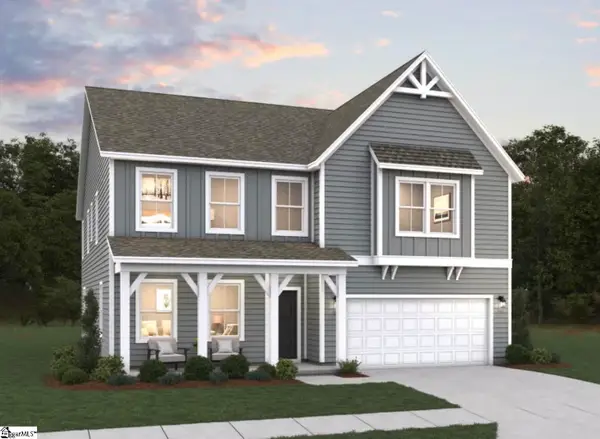 $492,161Active5 beds 4 baths
112 Airy Springs Road #Lot 7, Walhalla, SC 29691
MLS# 1603501Listed by: DFH REALTY GEORGIA, LLC - New
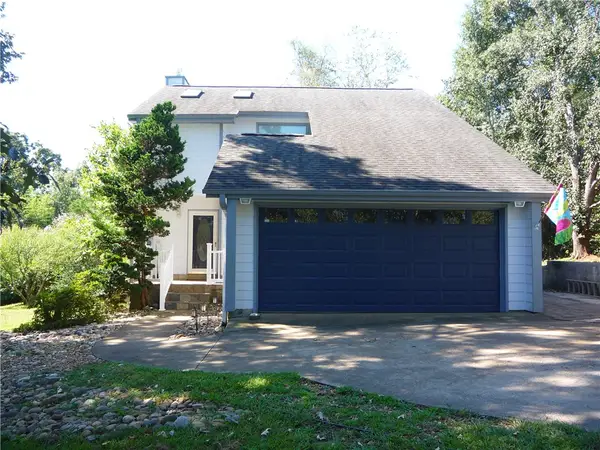 $335,000Active3 beds 3 baths1,600 sq. ft.
109 Lake Ridge Circle, Walhalla, SC 29691
MLS# 20304984Listed by: MOSS & ASSOCIATES REAL ESTATE - New
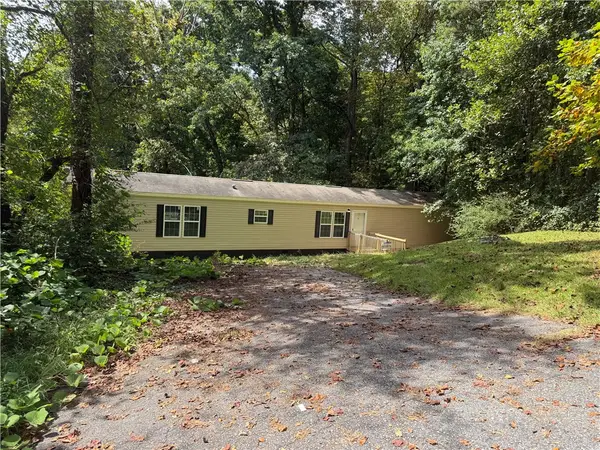 $149,900Active3 beds 2 baths
232 Ashley Drive, Walhalla, SC 29691
MLS# 20305990Listed by: CAROLINAS FULL SERVICE REALTY - New
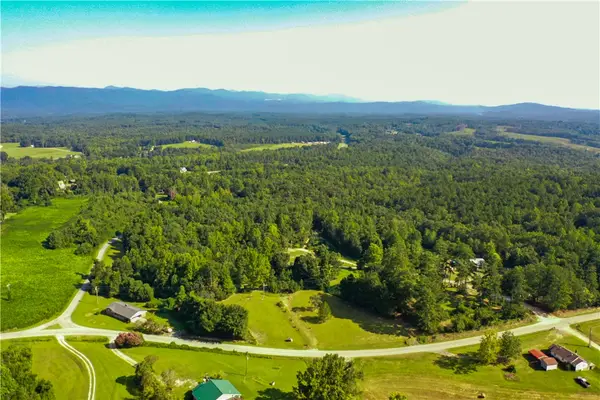 $126,500Active2.53 Acres
876 Flat Shoals Road, Walhalla, SC 29691
MLS# 20305904Listed by: HOWARD HANNA ALLEN TATE - LAKE KEOWEE SENECA - New
 $444,500Active3 beds 3 baths2,200 sq. ft.
216 W Halfway Branch Drive, Walhalla, SC 29691
MLS# 20305902Listed by: JW MARTIN REAL ESTATE  $175,000Active1 beds 2 baths480 sq. ft.
464 Cedar Tree Drive, Walhalla, SC 29691
MLS# 20305851Listed by: KELLER WILLIAMS SENECA $492,161Active5 beds 4 baths3,305 sq. ft.
112 Airy Springs Road #Lot 7, Walhalla, SC 29691
MLS# 20305119Listed by: DFH REALTY GEORGIA, LLC $510,723Active5 beds 4 baths3,305 sq. ft.
104 Airy Springs Road #Lot 9, Walhalla, SC 29691
MLS# 20305831Listed by: DFH REALTY GEORGIA, LLC


Protect your home and budget from life's surprises with an Assurant Home Warranty, backed by a partner that supports you through every step of homeownership. Explore Plans.
© 2023 - 2026 ERA Franchise Systems LLC. All rights reserved. ERA Franchise Systems LLC fully supports the principles of the Fair Housing Act and the Equal Opportunity Act. ERA, ERA Real Estate powered, and their respective logos are registered service marks of ERA Franchise Systems LLC. Each office is independently owned and operated.