
121 Waters Edge Lane, West Union, SC 29696
Local realty services provided by:ERA Live Moore
121 Waters Edge Lane,West Union, SC 29696
$1,750,000
- 4 Beds
- 4 Baths
- 3,690 sq. ft.
- Single family
- Active
Listed by: sarah lawson powell, joseph martin
Office: jw martin real estate
MLS#:20306600
Source:SC_AAR
Price summary
- Price:$1,750,000
- Price per sq. ft.:$474.25
- Monthly HOA dues:$41.67
About this home
Introducing an exceptional new-construction residence on Lake Keowee, offering the rare combination of modern luxury, deep-water access, and approximately 150 feet of private shoreline. With 3,690 square feet, 4 bedrooms, and 3.5 baths, this home has been thoughtfully designed for buyers who want refined style, generous space, and an uncompromising lakefront lifestyle.
From the moment you enter, the home makes a statement with clean architectural lines, upscale modern finishes, and expansive living spaces created for both everyday comfort and sophisticated entertaining. The open layout flows naturally toward the water, allowing Lake Keowee to remain the centerpiece of the home.
Step outside and the lifestyle becomes even more impressive. Approximately 140 feet of shoreline, deep water, and a brand-new covered dock (coming soon) provide immediate access to boating, swimming, paddleboarding, fishing, and unforgettable days on one of South Carolina’s premier lakes.
New construction lakefront homes with this level of shoreline, deep water, modern design, and a new covered dock are increasingly difficult to find.
Whole home audio system by SONOS. Whole home Smart Lights. Full home WiFi access.
Whether used as a full-time luxury residence or an elevated second-home retreat, this property delivers the privacy, quality, and waterfront experience today’s Lake Keowee buyer is searching for.
This is more than a home. It is an opportunity to own a newly built luxury retreat on one of the most desirable waterfront settings in the Upstate.
Square footage is approximate and deemed reliable but not guaranteed. If square footage is important to Buyer, Buyer and/or Buyer’s Agent should independently verify all measurements and square footage for accuracy. Seller and Agent make no representations or warranties as to the exact square footage and shall not be held liable for any discrepancies. Photos are renderings generated by AI.
The estimated home completion date is 10/31/26....
Contact an agent
Home facts
- Year built:2026
- Subdivision & Development:Waters Edge
- Listing ID #:20306600
- Added:5 day(s) ago
- Updated:September 29, 2026 at 11:02 PM
Rooms and interior
- Bedrooms:4
- Total bathrooms:4
- Full bathrooms:3
- Half bathrooms:1
- Rooms Total:14
- Bathrooms Description:Bath in Primary Bedroom, Walk-In Shower
- Kitchen Description:Built-in Oven, Dishwasher, Disposal, Freezer, Gas Oven, Gas Range, Refrigerator
- Bedroom Description:Bath in Primary Bedroom, Main Level Primary
- Basement:Yes
- Basement Description:Crawl Space
- Living area:3,690 sq. ft.
Heating and cooling
- Cooling:Central Air, Electric
- Heating:Heat Pump
- Central air:Yes
Structure and exterior
- Roof:Architectural, Shingle
- Year built:2026
- Building area:3,690 sq. ft.
- Lot area:0.64 Acres
- Lot Features:Outside City Limits, Sloped, Subdivision, Trees, Views, Wooded
- Architectural Style:Farmhouse
- Construction Materials:Stone, Wood Siding
- Exterior Features:Balcony, Deck, Patio, Porch
- Foundation Description:Basement, Crawl Space, Slab
- Levels:2 Story
Schools
- High school:Walhalla High
- Middle school:Walhalla Middle
- Elementary school:Walhalla Elem
Utilities
- Water:Public
- Sewer:Septic Tank
Finances and disclosures
- Price:$1,750,000
- Price per sq. ft.:$474.25
- Tax amount:$21,920 (2026)
Features and amenities
- Appliances:Built-In Oven, Dishwasher, Disposal, Freezer, Gas Oven, Gas Range, Refrigerator, Tankless Water Heater
- Amenities:Bookcases, Cathedral Ceilings, Ceiling Fans, Entrance Foyer, High Ceilings, Insulated Windows, Security System Owned, Wet Bar
Parking
- Parking description:Attached, Driveway, Garage, Garage Door Opener
- Garage:Yes
- Garage spaces:2
New listings near 121 Waters Edge Lane
- New
 $875,000Active5 beds 4 baths3,407 sq. ft.
147 Mcalister Road, West Union, SC 29696
MLS# 20306682Listed by: HOWARD HANNA ALLEN TATE - LAKE KEOWEE NORTH - New
 $329,000Active3 beds 3 baths1,677 sq. ft.
147 Taylor Road, West Union, SC 29696
MLS# 20306617Listed by: KELLER WILLIAMS EASLEY/POWD 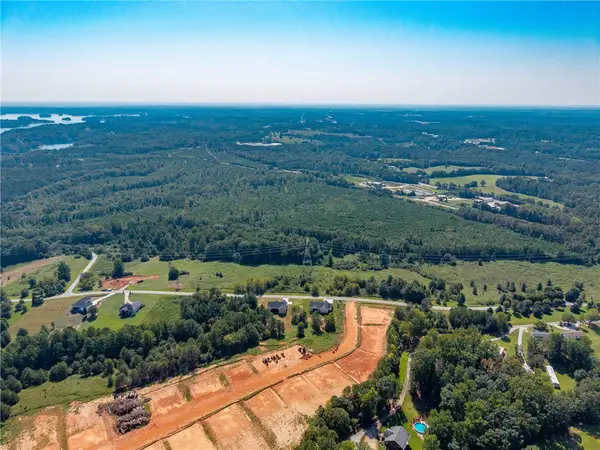 $289,900Active24 Acres
LOT 33,34,35,36,39,41 Hidden Falls Drive, West Union, SC 29696
MLS# 20306285Listed by: REAL BROKER, LLC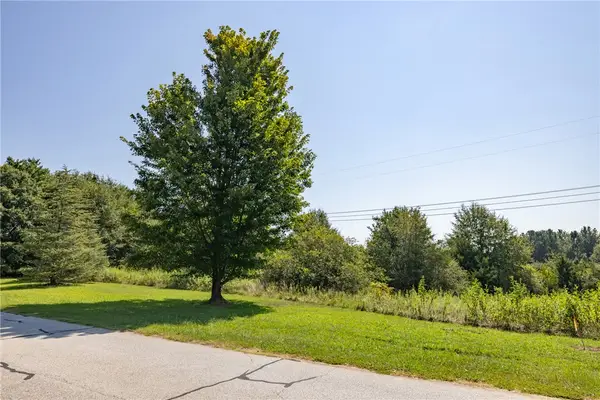 $59,900Active6.46 Acres
LOT 33 Hidden Falls Drive, West Union, SC 29696
MLS# 20306192Listed by: REAL BROKER, LLC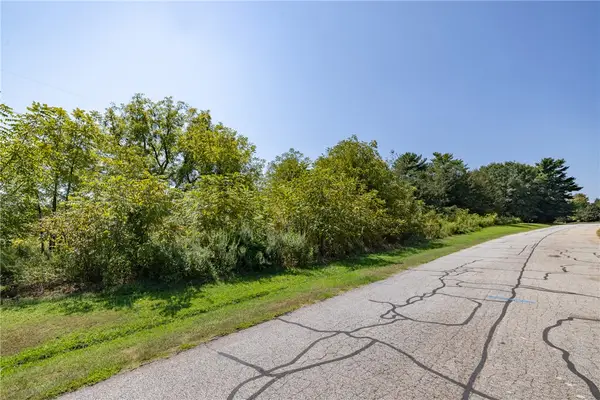 $49,900Active2.85 Acres
LOT 34 Hidden Falls Drive, West Union, SC 29696
MLS# 20306212Listed by: REAL BROKER, LLC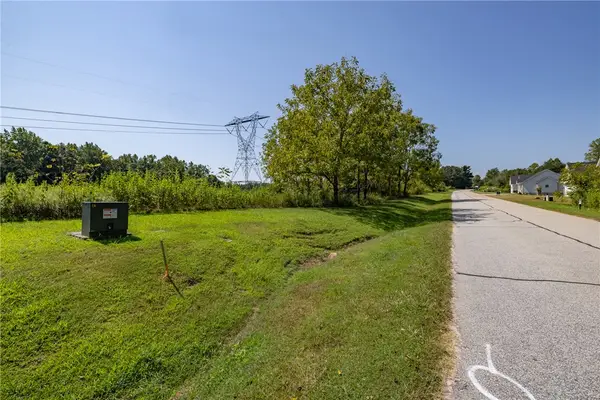 $49,900Active3.08 Acres
LOT 35 Hidden Falls Drive, West Union, SC 29696
MLS# 20306226Listed by: REAL BROKER, LLC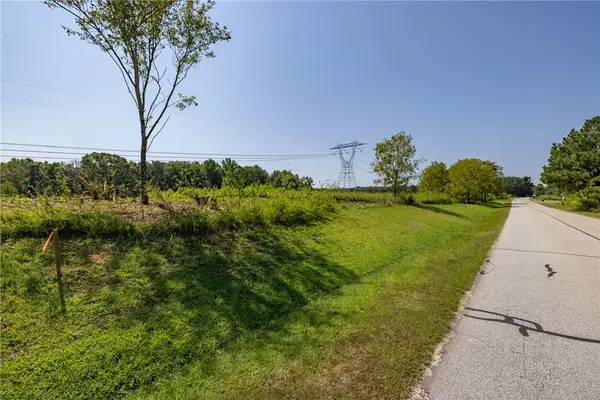 $49,900Active3.33 Acres
LOT 36 Hidden Falls Drive, West Union, SC 29696
MLS# 20306229Listed by: REAL BROKER, LLC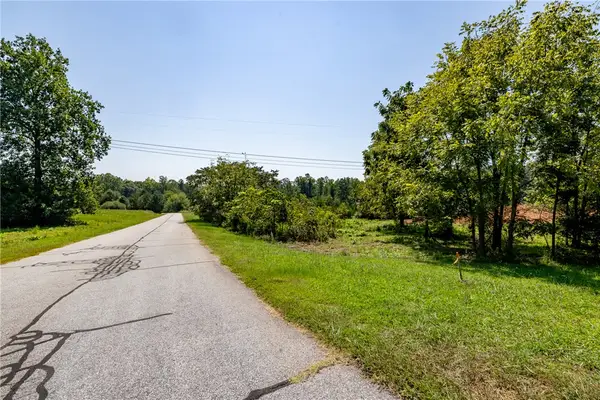 $59,900Active6.35 Acres
LOT 39 Hidden Falls Drive, West Union, SC 29696
MLS# 20306232Listed by: REAL BROKER, LLC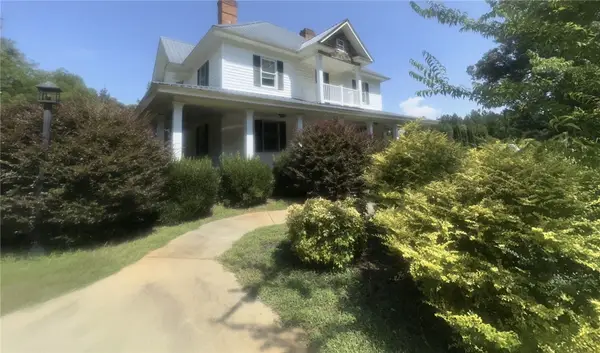 $374,900Active5 beds 3 baths
115 Mountain Springs Road, West Union, SC 29696
MLS# 20306233Listed by: GIBBS REALTY & AUCTION COMPANY


Protect your home and budget from life's surprises with an Assurant Home Warranty, backed by a partner that supports you through every step of homeownership. Explore Plans.
© 2023 - 2026 ERA Franchise Systems LLC. All rights reserved. ERA Franchise Systems LLC fully supports the principles of the Fair Housing Act and the Equal Opportunity Act. ERA, ERA Real Estate powered, and their respective logos are registered service marks of ERA Franchise Systems LLC. Each office is independently owned and operated.