
147 Mcalister Road, West Union, SC 29696
Local realty services provided by:ERA Kennedy Group Realtors
147 Mcalister Road,West Union, SC 29696
$875,000
- 5 Beds
- 4 Baths
- 3,407 sq. ft.
- Single family
- Active
Listed by: justin ashjian, jeff hensley
Office: howard hanna allen tate - lake keowee north
MLS#:20306682
Source:SC_AAR
Price summary
- Price:$875,000
- Price per sq. ft.:$256.82
- Monthly HOA dues:$52.5
About this home
Welcome to 147 McAlister Road, an exceptional modern craftsman home with contemporary farmhouse influences with 3.98 acres of privacy in a beautiful Lake Keowee community. For RV and boat owners the 46’ garage is a standout feature offering RV storage with indoor septic and water hookup and 50 amp power supply. The jackshaft side mount opener maximizes interior space, allowing you to keep your toys protected while your attached two car garage remains dedicated to everyday vehicles. A first year of boat slip fees is included for buyers (based on availability), making lake access effortless. As you enter the home, you’re greeted by an impressive open concept living space highlighted by vaulted wood ceilings, exposed beams, and a floor to ceiling stone gas fireplace. Wide plank LVP flooring runs throughout the home creating a seamless, durable, and stylish foundation. The kitchen is a showpiece, featuring a jumbo quartz island, herringbone tile backsplash, and a full suite of stainless appliances, including an oversized chef’s stove with a custom vent hood. The open dining area accommodates large gatherings without the formality of a separate dining room. The primary suite sits privately at the rear of the home and includes a walk out patio, a large custom shelved walk in closet, and a spa inspired bathroom with double sinks, a floor to ceiling tiled shower with built in bench, and a separate jetted garden tub. Also on the main level are two additional bedrooms connected by a Jack and Jill bath, an additional half bath, and a spacious flex/game room perfect for recreation, hobbies, or additional living space. Upstairs, you’ll find two more bedrooms connected by another Jack and Jill style full bathroom, ideal for guests, family, or multi generational living. Outside, over half the home is wrapped in covered porches, offering multiple outdoor living and entertaining spaces. A large, flat, manicured lawn with irrigation provides room to play, relax, or expand. The 5 bedroom septic system was strategically placed along the left side of the home to accommodate a future pool if desired. Peninsula Pointe North offers a private community boat launch for owners who prefer to keep their boat out of the water, and leased boat slips are available just up the road. Sellers will pay 2027 boat slip fees for buyers, if a slip remains available at time of purchase. The community common area includes covered and uncovered gathering spaces, grills, and a fireplace, perfect for lakeside socializing. Short term rentals are allowed in this community, giving owners the option to enjoy the home personally while generating income when not in use....
Contact an agent
Home facts
- Year built:2025
- Subdivision & Development:Peninsula Pointe North
- Listing ID #:20306682
- Added:1 day(s) ago
- Updated:September 29, 2026 at 10:05 PM
Rooms and interior
- Bedrooms:5
- Total bathrooms:4
- Full bathrooms:3
- Half bathrooms:1
- Flooring:Laminate
- Bathrooms Description:Bath in Primary Bedroom, Bathtub, Garden Tub/Roman Tub, Jack and Jill Bath, Jetted Tub, Separate Shower, Walk-In Shower
- Kitchen Description:Dishwasher, Gas Cooktop, Gas Oven, Gas Range, Microwave, Refrigerator
- Bedroom Description:Bath in Primary Bedroom, Main Level Primary
- Basement:Yes
- Living area:3,407 sq. ft.
Heating and cooling
- Cooling:Central Air, Electric, Forced Air, Heat Pump
- Heating:Central, Electric, Forced Air, Heat Pump
- Central air:Yes
Structure and exterior
- Roof:Architectural, Shingle
- Year built:2025
- Building area:3,407 sq. ft.
- Lot area:3.98 Acres
- Lot Features:Corner Lot, Interior Lot, Level, Outside City Limits, Sloped, Subdivision
- Architectural Style:Contemporary, Craftsman
- Construction Materials:Cement Siding
- Exterior Features:Front Porch, Patio, Porch
- Foundation Description:Slab
- Levels:One and One Half
Schools
- High school:Walhalla High
- Middle school:Walhalla Middle
- Elementary school:Keowee Elem
Utilities
- Water:Public
- Sewer:Septic Tank
Finances and disclosures
- Price:$875,000
- Price per sq. ft.:$256.82
- Tax amount:$559 (2025)
Features and amenities
- Appliances:Dishwasher, Gas Cooktop, Gas Oven, Gas Range, Gas Water Heater, Microwave, Refrigerator, Tankless Water Heater
- Laundry features:Electric Dryer Hookup, Washer Hookup
- Amenities:Cathedral Ceilings, Ceiling Fans, High Ceilings, Insulated Windows, Smoke Detectors, Smooth Ceilings, Solid Surface Counters, Walk-in Closets
Parking
- Parking description:Attached, Driveway, Garage
- Garage:Yes
- Garage spaces:4
New listings near 147 Mcalister Road
- New
 $329,000Active3 beds 3 baths1,677 sq. ft.
147 Taylor Road, West Union, SC 29696
MLS# 20306617Listed by: KELLER WILLIAMS EASLEY/POWD - New
 $1,750,000Active4 beds 4 baths3,690 sq. ft.
121 Waters Edge Lane, West Union, SC 29696
MLS# 20306600Listed by: JW MARTIN REAL ESTATE 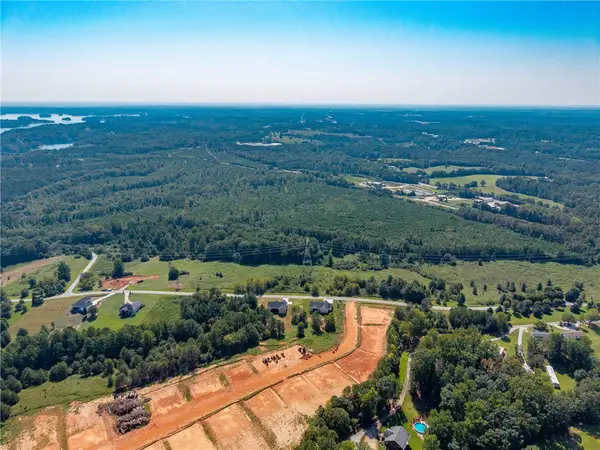 $289,900Active24 Acres
LOT 33,34,35,36,39,41 Hidden Falls Drive, West Union, SC 29696
MLS# 20306285Listed by: REAL BROKER, LLC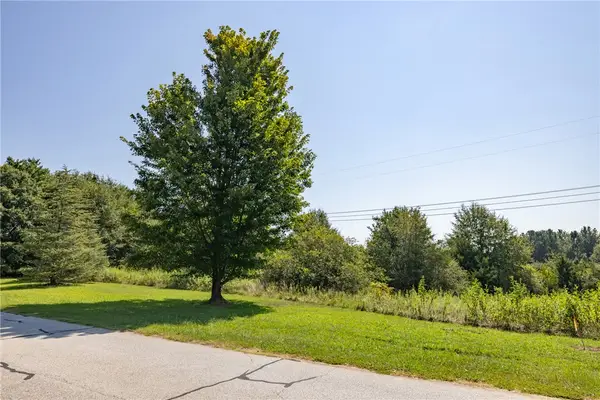 $59,900Active6.46 Acres
LOT 33 Hidden Falls Drive, West Union, SC 29696
MLS# 20306192Listed by: REAL BROKER, LLC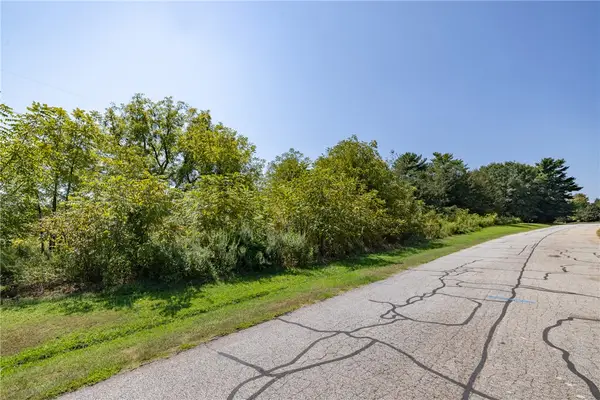 $49,900Active2.85 Acres
LOT 34 Hidden Falls Drive, West Union, SC 29696
MLS# 20306212Listed by: REAL BROKER, LLC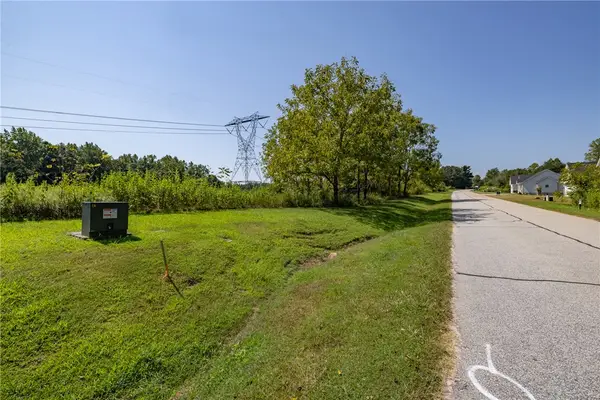 $49,900Active3.08 Acres
LOT 35 Hidden Falls Drive, West Union, SC 29696
MLS# 20306226Listed by: REAL BROKER, LLC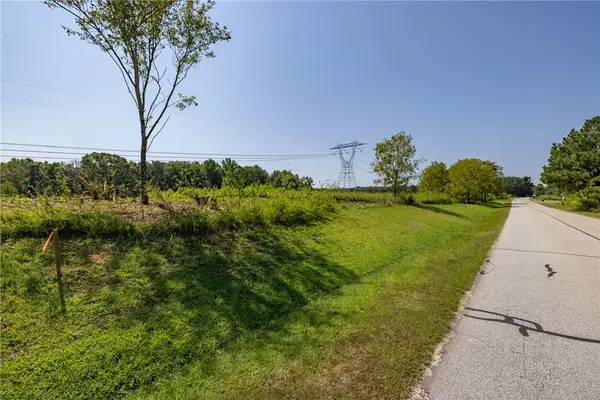 $49,900Active3.33 Acres
LOT 36 Hidden Falls Drive, West Union, SC 29696
MLS# 20306229Listed by: REAL BROKER, LLC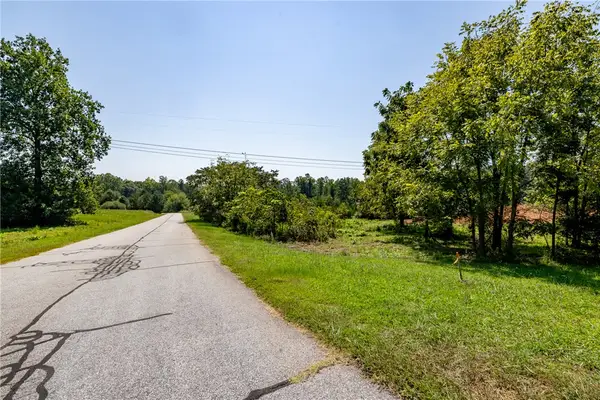 $59,900Active6.35 Acres
LOT 39 Hidden Falls Drive, West Union, SC 29696
MLS# 20306232Listed by: REAL BROKER, LLC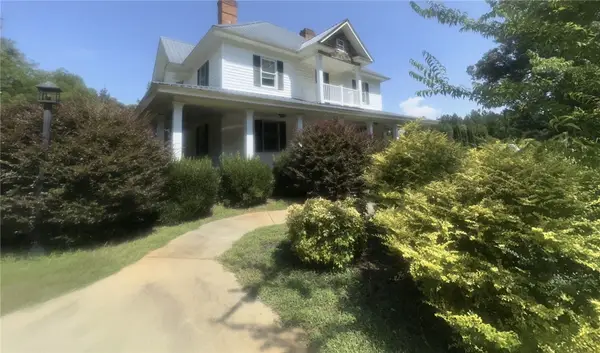 $374,900Active5 beds 3 baths
115 Mountain Springs Road, West Union, SC 29696
MLS# 20306233Listed by: GIBBS REALTY & AUCTION COMPANY


Protect your home and budget from life's surprises with an Assurant Home Warranty, backed by a partner that supports you through every step of homeownership. Explore Plans.
© 2023 - 2026 ERA Franchise Systems LLC. All rights reserved. ERA Franchise Systems LLC fully supports the principles of the Fair Housing Act and the Equal Opportunity Act. ERA, ERA Real Estate powered, and their respective logos are registered service marks of ERA Franchise Systems LLC. Each office is independently owned and operated.