
147 Taylor Road, West Union, SC 29696
Local realty services provided by:ERA Live Moore
147 Taylor Road,West Union, SC 29696
$329,000
- 3 Beds
- 3 Baths
- 1,677 sq. ft.
- Single family
- Active
Listed by: olivia wright
Office: keller williams easley/powd
MLS#:20306617
Source:SC_AAR
Price summary
- Price:$329,000
- Price per sq. ft.:$196.18
About this home
Completely renovated and ready for a new owner! This single-level home was fully gutted and thoughtfully rebuilt, offering the feel and finish of a brand-new home while maintaining the character of the original property. From the major systems to the interior finishes, the home has been extensively updated throughout.
The open-concept living area seamlessly connects the living room and kitchen, creating a welcoming space for everyday living and entertaining. With 3 bedrooms and 2.5 bathrooms, the home features a rare and versatile layout with two primary suites, each offering its own private en-suite bath. Whether accommodating extended family, hosting guests, or simply wanting additional flexibility, this floor plan provides options that are hard to find.
A spacious mudroom and laundry room provide additional storage and a convenient secondary entrance. Outside, the generous 1.19-acre lot offers plenty of room to enjoy the outdoors, add a workshop, or create your ideal backyard retreat.
For even more possibilities, the adjacent nearly one-acre parcel is also available for purchase and is already equipped with power and water. With extensive renovations, a flexible floor plan, and plenty of space inside and out, this property is ready to welcome its next owner. Schedule your showing today!...
Contact an agent
Home facts
- Year built:1972
- Listing ID #:20306617
- Added:6 day(s) ago
- Updated:September 25, 2026 at 07:19 PM
Rooms and interior
- Bedrooms:3
- Total bathrooms:3
- Full bathrooms:2
- Half bathrooms:1
- Rooms Total:8
- Flooring:Carpet, Ceramic Tile, Luxury Vinyl Plank
- Bathrooms Description:Bath in Primary Bedroom, Bathtub, Separate Shower
- Kitchen Description:Dishwasher, Electric Oven, Electric Range, Microwave, Refrigerator
- Bedroom Description:Bath in Primary Bedroom, Main Level Primary, Multiple Primary Suites
- Basement:Yes
- Basement Description:Crawl Space
- Living area:1,677 sq. ft.
Heating and cooling
- Cooling:Central Air, Electric, Forced Air
- Heating:Central, Electric, Forced Air
- Central air:Yes
Structure and exterior
- Roof:Composition, Shingle
- Year built:1972
- Building area:1,677 sq. ft.
- Lot area:1.19 Acres
- Lot Features:Level, Not In Subdivision, Outside City Limits, Trees
- Architectural Style:Traditional
- Construction Materials:Brick, Vinyl Siding
- Exterior Features:Front Porch, Porch
- Foundation Description:Crawl Space, Slab
- Levels:1 Story
Schools
- High school:Walhalla High
- Middle school:Walhalla Middle
- Elementary school:Keowee Elem
Utilities
- Water:Public
- Sewer:Septic Tank
Finances and disclosures
- Price:$329,000
- Price per sq. ft.:$196.18
- Tax amount:$686 (2025)
Features and amenities
- Appliances:Dishwasher, Electric Oven, Electric Range, Electric Water Heater, Microwave, Refrigerator
- Laundry features:Electric Dryer Hookup, Washer Hookup
- Amenities:Cable TV, Ceiling Fans, Insulated Windows, Pull-Down Attic Stairs, Quartz Counters, Smooth Ceilings, Walk-in Closets
Parking
- Parking description:Driveway
New listings near 147 Taylor Road
- New
 $1,350,000Active3 beds 4 baths3,454 sq. ft.
564 Sunset Point Drive, West Union, SC 29696
MLS# 20306780Listed by: JOCASSEE REAL ESTATE - New
 $735,000Active4 beds 3 baths
141 W Waters Edge Lane, West Union, SC 29696
MLS# 20306545Listed by: EXP REALTY LAKE KEOWEE - New
 $875,000Active5 beds 4 baths3,407 sq. ft.
147 Mcalister Road, West Union, SC 29696
MLS# 20306682Listed by: HOWARD HANNA ALLEN TATE - LAKE KEOWEE NORTH - New
 $1,750,000Active4 beds 4 baths3,690 sq. ft.
121 Waters Edge Lane, West Union, SC 29696
MLS# 20306600Listed by: JW MARTIN REAL ESTATE 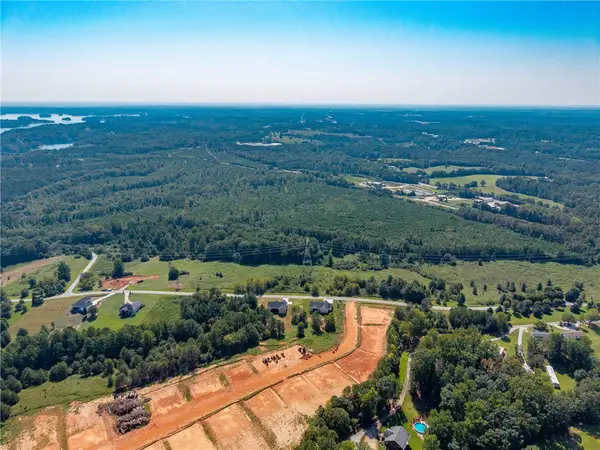 $289,900Active24 Acres
LOT 33,34,35,36,39,41 Hidden Falls Drive, West Union, SC 29696
MLS# 20306285Listed by: REAL BROKER, LLC $59,900Active6.46 Acres
LOT 33 Hidden Falls Drive, West Union, SC 29696
MLS# 20306192Listed by: REAL BROKER, LLC $49,900Active2.85 Acres
LOT 34 Hidden Falls Drive, West Union, SC 29696
MLS# 20306212Listed by: REAL BROKER, LLC $49,900Active3.08 Acres
LOT 35 Hidden Falls Drive, West Union, SC 29696
MLS# 20306226Listed by: REAL BROKER, LLC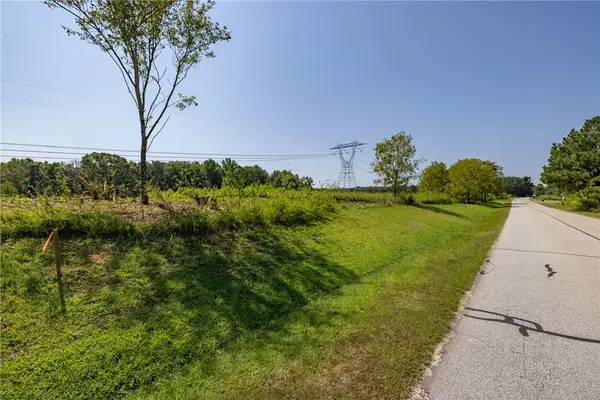 $49,900Active3.33 Acres
LOT 36 Hidden Falls Drive, West Union, SC 29696
MLS# 20306229Listed by: REAL BROKER, LLC


Protect your home and budget from life's surprises with an Assurant Home Warranty, backed by a partner that supports you through every step of homeownership. Explore Plans.
© 2023 - 2026 ERA Franchise Systems LLC. All rights reserved. ERA Franchise Systems LLC fully supports the principles of the Fair Housing Act and the Equal Opportunity Act. ERA, ERA Real Estate powered, and their respective logos are registered service marks of ERA Franchise Systems LLC. Each office is independently owned and operated.