
564 Sunset Point Drive, West Union, SC 29696
Local realty services provided by:ERA Live Moore
564 Sunset Point Drive,West Union, SC 29696
$1,350,000
- 3 Beds
- 4 Baths
- 3,454 sq. ft.
- Townhouse
- Active
Listed by: bruce may, julie laframboise
Office: jocassee real estate
MLS#:20306780
Source:SC_AAR
Price summary
- Price:$1,350,000
- Price per sq. ft.:$390.85
- Monthly HOA dues:$375
About this home
Exceptional lakefront living in sought-after Stoneledge at Lake Keowee! This renovated 3-bedroom, 4-bath townhome offers 3,454 sq. ft. of luxury uniquely just steps from the water and boat slip #49 (available with transfer fee at closing). The main level features a chef’s kitchen with quartzite countertops and Bosch induction range and Bosch microwave (both only 3 months old), opening to a great room with dining area, plus both open and enclosed porches overlooking the lake. The main floor primary suite includes a Spa inspired bath with heated floors, heated toilet seat and bidet. Upstairs enjoy 2 bedrooms with water views and a full bathroom. The walkout lower level boasts a large bonus room, guest sleeping space, kitchenette, renovated full bath (with heated floors, heated towel racks, bidet and heated toilet seat), plus a lower patio—contributing to the overall 763 sq. ft. of outdoor living space. Includes an EV charger and a detached custom single garage with modular checkered flooring, slat wall, built in raised storage cabinets and more attic storage above. Enjoy close proximity to the community pool, clubhouse and tennis/pickleball courts as well as the short drive to Clemson and Seneca. This is a vibrant and active community that holds many fun social events throughout the year....
Contact an agent
Home facts
- Year built:2007
- Subdivision & Development:Stoneledge At Lake Keowee
- Listing ID #:20306780
- Added:3 day(s) ago
- Updated:October 04, 2026 at 12:15 AM
Rooms and interior
- Bedrooms:3
- Total bathrooms:4
- Full bathrooms:3
- Half bathrooms:1
- Rooms Total:4
- Basement:Yes
- Basement Description:Walk-Out Access
- Living area:3,454 sq. ft.
Heating and cooling
- Cooling:Heat Pump
- Heating:Heat Pump
Structure and exterior
- Year built:2007
- Building area:3,454 sq. ft.
- Lot Features:Outside City Limits, Subdivision
- Architectural Style:Craftsman
- Construction Materials:Cement Siding, Stone Veneer
- Foundation Description:Slab
- Levels:Three Or More
Schools
- High school:Walhalla High
- Middle school:Walhalla Middle
- Elementary school:Walhalla Elem
Utilities
- Sewer:Septic Tank
Finances and disclosures
- Price:$1,350,000
- Price per sq. ft.:$390.85
Parking
- Parking description:Detached, Garage
- Garage:Yes
- Garage spaces:1
New listings near 564 Sunset Point Drive
- New
 $735,000Active4 beds 3 baths
141 W Waters Edge Lane, West Union, SC 29696
MLS# 20306545Listed by: EXP REALTY LAKE KEOWEE - New
 $875,000Active5 beds 4 baths3,407 sq. ft.
147 Mcalister Road, West Union, SC 29696
MLS# 20306682Listed by: HOWARD HANNA ALLEN TATE - LAKE KEOWEE NORTH - New
 $329,000Active3 beds 3 baths1,677 sq. ft.
147 Taylor Road, West Union, SC 29696
MLS# 20306617Listed by: KELLER WILLIAMS EASLEY/POWD - New
 $1,750,000Active4 beds 4 baths3,690 sq. ft.
121 Waters Edge Lane, West Union, SC 29696
MLS# 20306600Listed by: JW MARTIN REAL ESTATE 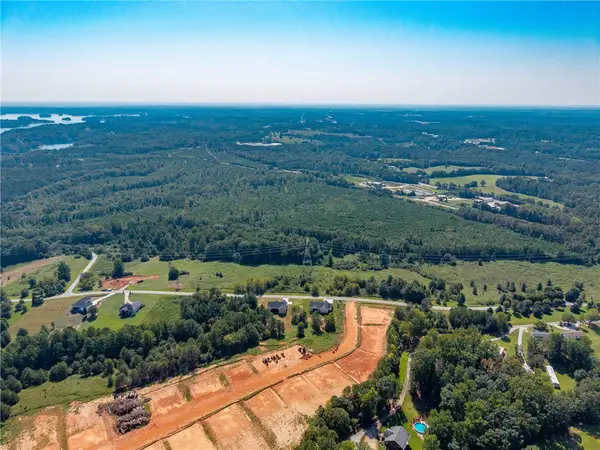 $289,900Active24 Acres
LOT 33,34,35,36,39,41 Hidden Falls Drive, West Union, SC 29696
MLS# 20306285Listed by: REAL BROKER, LLC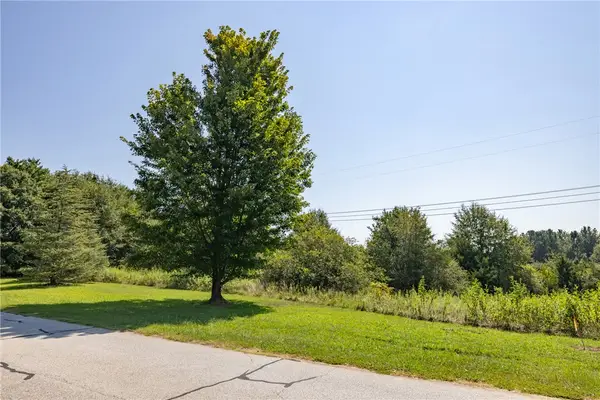 $59,900Active6.46 Acres
LOT 33 Hidden Falls Drive, West Union, SC 29696
MLS# 20306192Listed by: REAL BROKER, LLC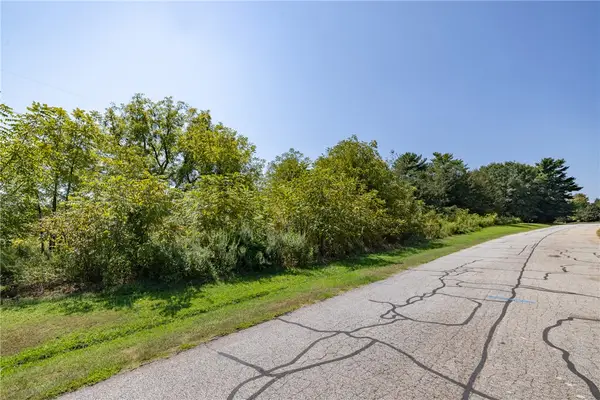 $49,900Active2.85 Acres
LOT 34 Hidden Falls Drive, West Union, SC 29696
MLS# 20306212Listed by: REAL BROKER, LLC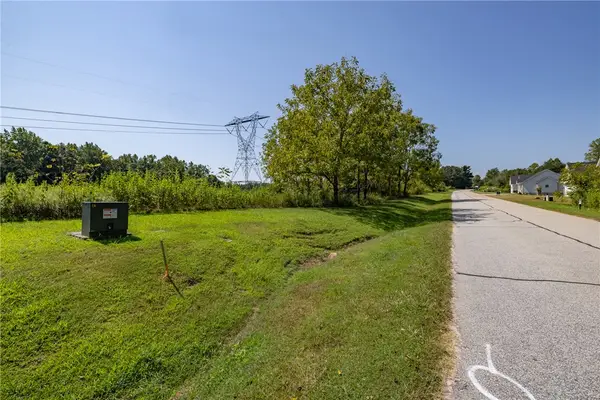 $49,900Active3.08 Acres
LOT 35 Hidden Falls Drive, West Union, SC 29696
MLS# 20306226Listed by: REAL BROKER, LLC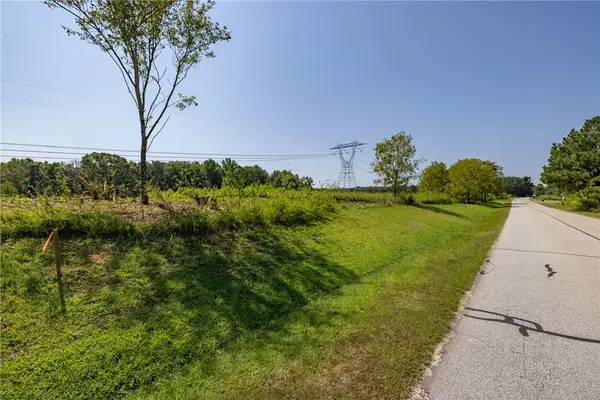 $49,900Active3.33 Acres
LOT 36 Hidden Falls Drive, West Union, SC 29696
MLS# 20306229Listed by: REAL BROKER, LLC


Protect your home and budget from life's surprises with an Assurant Home Warranty, backed by a partner that supports you through every step of homeownership. Explore Plans.
© 2023 - 2026 ERA Franchise Systems LLC. All rights reserved. ERA Franchise Systems LLC fully supports the principles of the Fair Housing Act and the Equal Opportunity Act. ERA, ERA Real Estate powered, and their respective logos are registered service marks of ERA Franchise Systems LLC. Each office is independently owned and operated.