
564 Sunset Point Drive, West Union, SC 29696
Local realty services provided by:ERA Live Moore
564 Sunset Point Drive,West Union, SC 29696
$1,335,000
- 3 Beds
- 4 Baths
- 3,454 sq. ft.
- Single family
- Active
Listed by: bruce may, julie laframboise
Office: jocassee real estate
MLS#:20309461
Source:SC_AAR
Price summary
- Price:$1,335,000
- Price per sq. ft.:$386.51
- Monthly HOA dues:$375
About this home
Don't miss this home where Lake Living is right outside your door. Experience the rare combination of panoramic Lake Keowee views, effortless waterfront access, and beautifully renovated luxury in sought-after Stoneledge. From the moment you step through the front door, the lake takes center stage. With an unobstructed, expansive view stretching across the water from the main living level, the home creates an extraordinary feeling of floating above the lake. It is a view you experience every day—not just from a porch or lower level, but from the heart of the home.
This extensively renovated 3-bedroom, 3 1/2-bath, 3,454-square-foot townhome offers a level of finish, comfort, and waterfront accessibility that is difficult to find. Boat Slip #49, located directly in front of the home and available with a transfer fee at closing, means you can enjoy the lake without navigating a steep hill or long walk to the water. When compared with other 3-bedroom lakefront homes offering a private dock and convenient waterfront access, this property stands out for its extensive renovations, high-end finishes, panoramic views, and exceptional overall value.
The main level is designed for effortless lakefront living, with a beautifully renovated chef’s kitchen featuring quartzite countertops, a Bosch induction range, and microwave, both just four months old. The kitchen opens naturally to the dining area and great room, where walls of glass frame the spectacular water views. Both an open porch and enclosed porch extend the living space outdoors and provide multiple ways to enjoy the lake throughout the seasons.
The main-level primary suite is a private retreat, featuring a spa-inspired bath with heated floors and a bidet with heated seat. Upstairs, two additional bedrooms enjoy beautiful water views and share a full bath, providing comfortable accommodations for family and guests.
The walkout lower level adds remarkable versatility with a spacious bonus room, guest sleeping area, kitchenette, and renovated full bath featuring heated floors, heated towel racks, and bidet with a heated seat. The large room just off of the full bath is a spacious area that can be utilized for more beds, a desk or recreation area. A lower patio adds even more outdoor living space, bringing the home's total outdoor living area to approximately 763 square feet.
The detached custom single-car garage is far more than a place to park. It features modular checkered flooring, a slat-wall storage system, built-in raised storage cabinets, and additional attic storage. An EV charger adds modern convenience.
Beyond the home, Stoneledge offers an active, welcoming lake lifestyle with a community pool, clubhouse, tennis and pickleball courts, and a calendar filled with social events and activities. Clemson and Seneca are both just a short drive away.
For buyers seeking a move-in-ready Lake Keowee home with a dock directly in front, easy access to the water, breathtaking unobstructed views from the main living level, and extensive high-end renovations already completed, this is an exceptional opportunity. The combination of location, view, waterfront accessibility, quality, and value is truly difficult to duplicate....
Contact an agent
Home facts
- Year built:2007
- Subdivision & Development:Stoneledge At Lake Keowee
- Listing ID #:20309461
- Added:1 day(s) ago
- Updated:November 17, 2026 at 09:21 PM
Rooms and interior
- Bedrooms:3
- Total bathrooms:4
- Full bathrooms:3
- Half bathrooms:1
- Rooms Total:6
- Flooring:Hardwood, Tile
- Bathrooms Description:Bath in Primary Bedroom, Bathtub, Separate Shower, Walk-In Shower
- Kitchen Description:Dishwasher, Disposal, Electric Oven, Electric Range, Microwave, Refrigerator
- Bedroom Description:Bath in Primary Bedroom, Main Level Primary
- Basement:Yes
- Basement Description:Walk-Out Access
- Living area:3,454 sq. ft.
Heating and cooling
- Cooling:Heat Pump
- Heating:Heat Pump
Structure and exterior
- Roof:Architectural, Shingle
- Year built:2007
- Building area:3,454 sq. ft.
- Lot Features:Outside City Limits, Subdivision
- Architectural Style:Craftsman
- Construction Materials:Cement Siding, Stone Veneer
- Exterior Features:Deck, Patio, Porch, Screened
- Foundation Description:Slab
- Levels:Three Or More
Schools
- High school:Walhalla High
- Middle school:Walhalla Middle
- Elementary school:Walhalla Elem
Utilities
- Water:Public
- Sewer:Septic Tank
Finances and disclosures
- Price:$1,335,000
- Price per sq. ft.:$386.51
Features and amenities
- Appliances:Dishwasher, Disposal, Electric Oven, Electric Range, Microwave, Refrigerator
- Amenities:French Doors/Atrium Doors, Gated Community, Skylights, Smooth Ceilings
- Pool features:Community
Parking
- Parking description:Detached, Garage, Garage Door Opener
- Garage:Yes
- Garage spaces:1
New listings near 564 Sunset Point Drive
- New
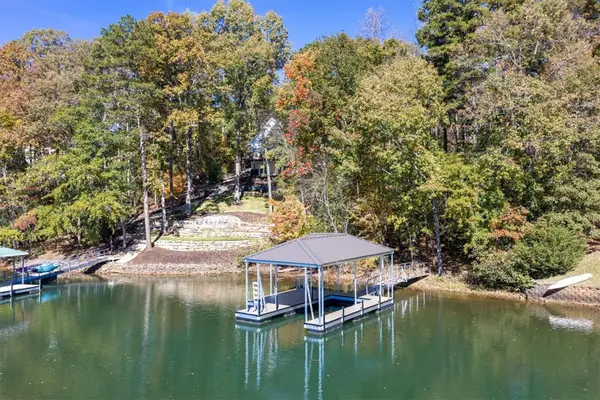 $799,000Active0.66 Acres
107 W Waters Edge Lane, West Union, SC 29696
MLS# 20309418Listed by: RE/MAX EXECUTIVE/LAKE KEOWEE - New
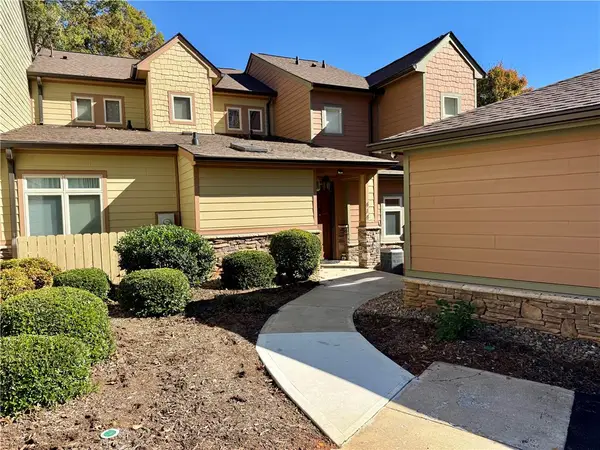 $1,100,000Active3 beds 3 baths
414 Sunset Point Drive #32, West Union, SC 29696
MLS# 20309315Listed by: BEYCOME BROKERAGE REALTY LLC - New
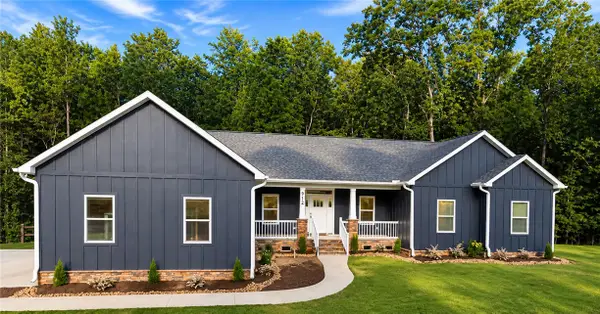 $618,869Active4 beds 4 baths2,196 sq. ft.
912 Watercrest Road, West Union, SC 29696
MLS# 20309272Listed by: HOMESMART NORTHGROUP 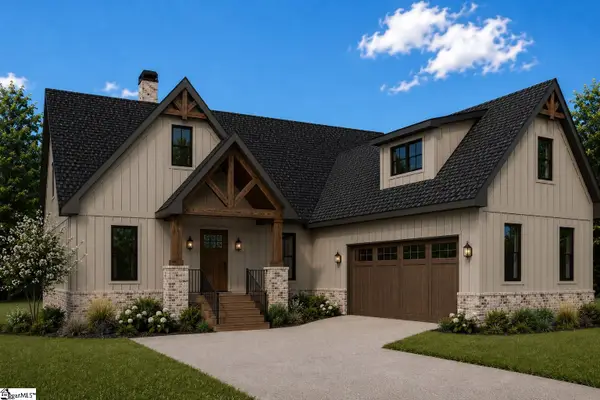 $1,900,000Active4 beds 4 baths
2202 Retreat Pointe Road, West Union, SC 29696
MLS# 1608256Listed by: BROWN HAVEN REALTY, LLC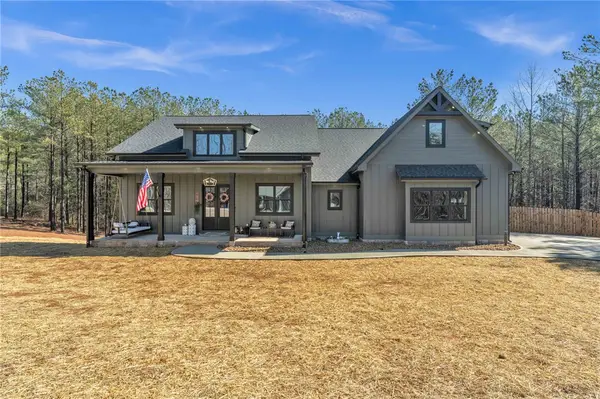 $775,000Active4 beds 5 baths2,800 sq. ft.
919 Watercrest Road, West Union, SC 29696
MLS# 20308808Listed by: HOWARD HANNA ALLEN TATE/PINE TO PALM REALTY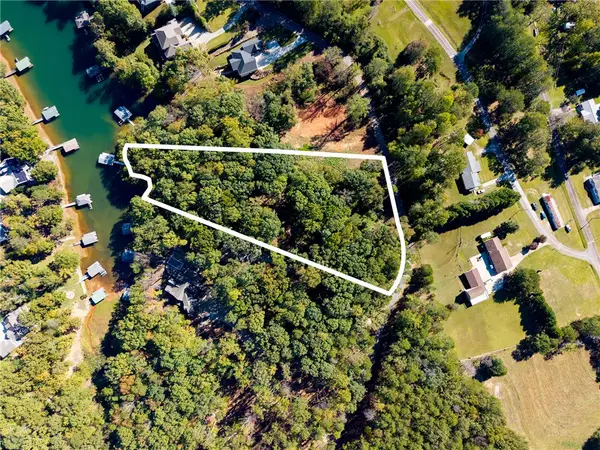 $675,000Active2.93 Acres
Lot 2 Wellington Estates/ Cypress Bay Lane, West Union, SC 29696
MLS# 20308664Listed by: HOWARD HANNA ALLEN TATE - LAKE KEOWEE SENECA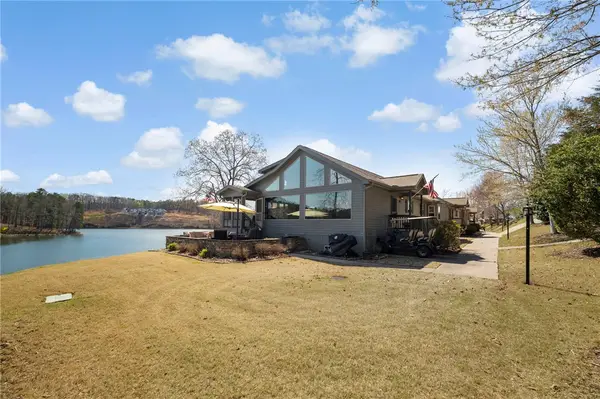 $695,000Active2 beds 2 baths1,533 sq. ft.
1230 Melton Road #132, West Union, SC 29696
MLS# 20308795Listed by: MY UPSTATE HOME LLC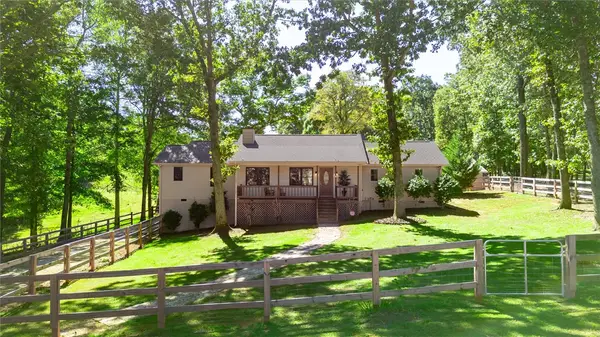 $523,595Active3 beds 3 baths1,509 sq. ft.
250 Hidden Springs Farm Drive, West Union, SC 29696
MLS# 20308762Listed by: SAVVY REALTY, LLC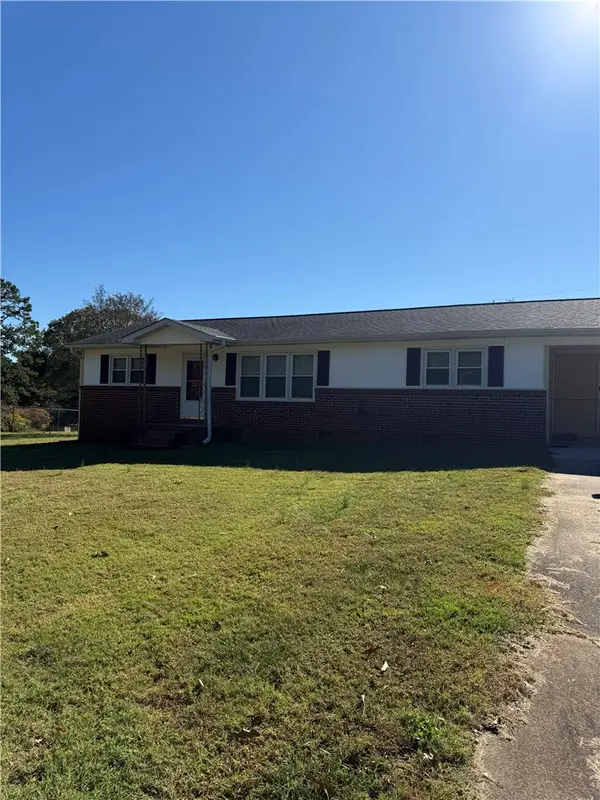 $275,000Active3 beds 1 baths1,152 sq. ft.
506 Cedarwood Lane, West Union, SC 29696
MLS# 20308734Listed by: KELLER WILLIAMS SENECA


Protect your home and budget from life's surprises with an Assurant Home Warranty, backed by a partner that supports you through every step of homeownership. Explore Plans.
© 2023 - 2026 ERA Franchise Systems LLC. All rights reserved. ERA Franchise Systems LLC fully supports the principles of the Fair Housing Act and the Equal Opportunity Act. ERA, ERA Real Estate powered, and their respective logos are registered service marks of ERA Franchise Systems LLC. Each office is independently owned and operated.