
211 Cedar Ridge Drive, Westminster, SC 29693
Local realty services provided by:ERA Live Moore
Listed by: katarzyna pedzimaz
Office: northgroup real estate
MLS#:20306784
Source:SC_AAR
Price summary
- Price:$298,000
- Price per sq. ft.:$149
- Monthly HOA dues:$55
About this home
Welcome to 211 Cedar Ridge Drive, a charming 3 bedroom, 3 bath home nestled in the established Foxwood Hills community of Westminster, South Carolina. Offering approximately 1,200 square feet of main-level living space plus a partially finished, walk-out basement, this home provides more space and flexibility than meets the eye.
The main level features a comfortable layout with two bedrooms and two full bathrooms, while the lower level offers additional rooms and plenty of storage, recreation, a workshop, home office, or future finished living space. A convenient detached carport provides plenty of covered parking and additional storage options.
Situated on Cedar Ridge Drive, within short walking distance from all the amenities, the property offers the opportunity to enjoy the peaceful Foxwood Hills lifestyle while being conveniently located in the Westminster area. Whether you're looking for a full-time residence, weekend getaway, or investment opportunity, this home offers a versatile floor plan and plenty of potential.
Come see all that 211 Cedar Ridge Drive has to offer and envision the possibilities of making this Foxwood Hills property your own!...
Contact an agent
Home facts
- Year built:1994
- Subdivision & Development:Foxwood Hills
- Listing ID #:20306784
- Added:1 day(s) ago
- Updated:September 30, 2026 at 11:04 PM
Rooms and interior
- Bedrooms:3
- Total bathrooms:3
- Full bathrooms:3
- Flooring:Carpet, Ceramic Tile, Hardwood
- Kitchen Description:Gas Range, Refrigerator
- Basement:Yes
- Basement Description:Daylight, Walk-Out Access
- Living area:2,000 sq. ft.
Heating and cooling
- Cooling:Central Air, Electric
- Heating:Central, Gas
- Central air:Yes
Structure and exterior
- Roof:Architectural, Shingle
- Year built:1994
- Building area:2,000 sq. ft.
- Lot Features:Interior Lot, Outside City Limits, Subdivision
- Architectural Style:Ranch
- Construction Materials:Vinyl Siding
- Exterior Features:Front Porch, Porch
- Foundation Description:Basement
- Levels:2 Story
Schools
- High school:West Oak High
- Middle school:West Oak Middle
- Elementary school:Orchard Park El
Utilities
- Water:Public
- Sewer:Septic Tank
Finances and disclosures
- Price:$298,000
- Price per sq. ft.:$149
Features and amenities
- Appliances:Gas Range, Refrigerator
- Amenities:Cathedral Ceilings, Ceiling Fans
- Pool features:Community
Parking
- Parking description:Detached Carport, Driveway
- Garage:Yes
- Garage spaces:1
New listings near 211 Cedar Ridge Drive
- New
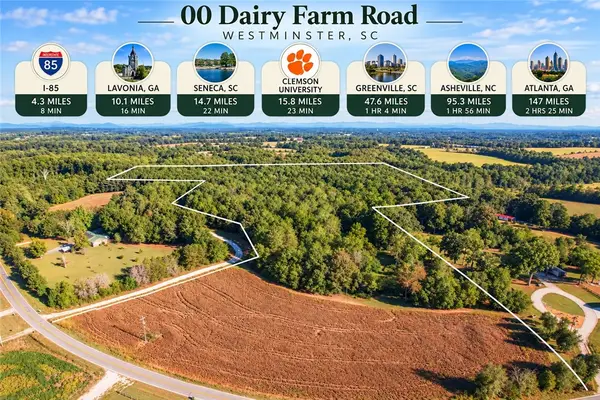 $247,000Active19 Acres
00 Dairy Farm Road, Westminster, SC 29693
MLS# 20306731Listed by: CLARDY REAL ESTATE - LAKE KEOWEE - New
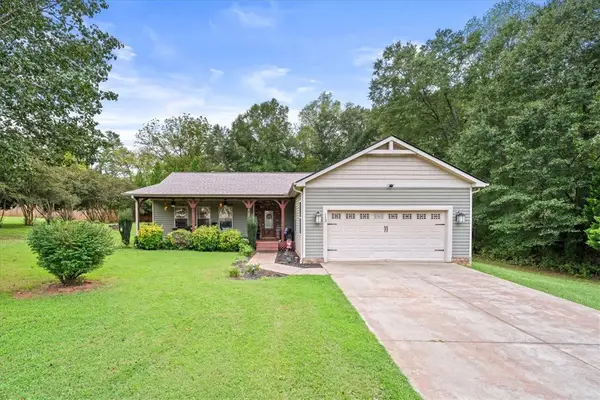 $354,000Active3 beds 2 baths1,708 sq. ft.
113 Richland Creek Drive, Westminster, SC 29693
MLS# 20306675Listed by: HOWARD HANNA ALLEN TATE - LAKE KEOWEE SENECA - New
 $145,000Active2 beds 2 baths1,068 sq. ft.
27 Fox Trail, Westminster, SC 29693
MLS# 20306715Listed by: KELLER WILLIAMS GREENVILLE UPSTATE - New
 $55,000Active0 Acres
Lots 1054-1055 North Hogan Drive, Westminster, SC 29693
MLS# 1605098Listed by: REALTY ONE GROUP FREEDOM - New
 $55,000Active0.52 Acres
Lots 1054 and 1055 North Hogan Drive, Westminster, SC 29693
MLS# 20306650Listed by: REALTY ONE GROUP FREEDOM - New
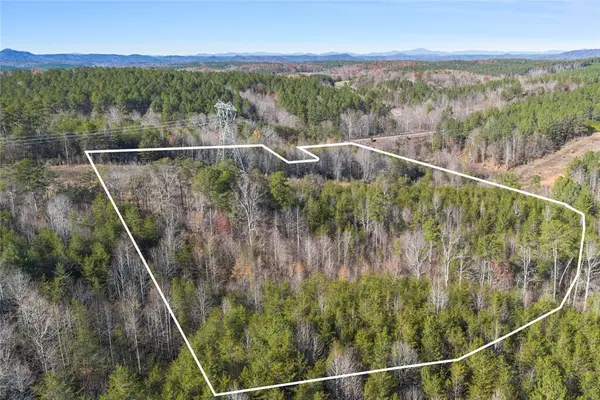 $219,000Active14.5 Acres
00 Blue Valley Road, Westminster, SC 29693
MLS# 20306697Listed by: CLARDY REAL ESTATE (15138) - New
 $11,999Active0.37 Acres
Lot 16 Cranberry Lane #1642, Westminster, SC 29693
MLS# 20306662Listed by: HOWARD HANNA ALLEN TATE - LAKE KEOWEE SENECA - New
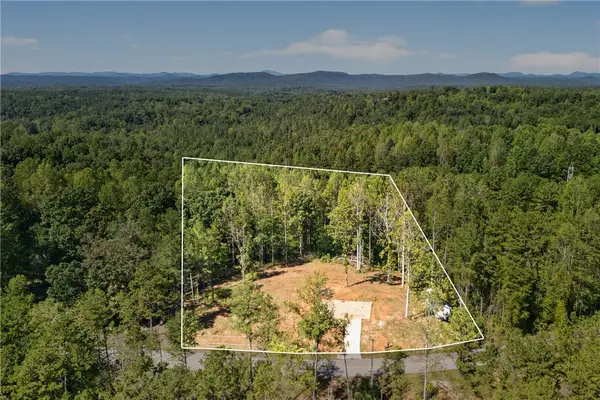 $79,000Active2.41 Acres
617 Bolt Road, Westminster, SC 29693
MLS# 20306632Listed by: CLARDY REAL ESTATE - LAKE KEOWEE - New
 $27,000Active0.29 Acres
Lot 518 Point Road, Westminster, SC 29693
MLS# 20306656Listed by: KELLER WILLIAMS SENECA


Protect your home and budget from life's surprises with an Assurant Home Warranty, backed by a partner that supports you through every step of homeownership. Explore Plans.
© 2023 - 2026 ERA Franchise Systems LLC. All rights reserved. ERA Franchise Systems LLC fully supports the principles of the Fair Housing Act and the Equal Opportunity Act. ERA, ERA Real Estate powered, and their respective logos are registered service marks of ERA Franchise Systems LLC. Each office is independently owned and operated.