
2585 Dr Johns Road, Westminster, SC 29693
Local realty services provided by:ERA Kennedy Group Realtors
2585 Dr Johns Road,Westminster, SC 29693
$500,000
- 3 Beds
- 2 Baths
- 3,033 sq. ft.
- Single family
- Active
Listed by: travis farmer, sean farmer
Office: bob hill realty
MLS#:20299250
Source:SC_AAR
Price summary
- Price:$500,000
- Price per sq. ft.:$164.85
About this home
MOTIVATED SELLER! HOME + TWO ADDITIONAL LOTS INCLUDED!
Beautiful move-in ready home offering modern finishes, and a private gated driveway. The open-concept floor plan features abundant natural light, a striking fireplace, and a seamless flow into the well-appointed kitchen with ample cabinetry and generous workspace. The spacious primary suite provides a relaxing retreat with a spa-like bath complete with a soaking tub, tiled walk-in shower, and dual vanities. Additional bedrooms are generously sized, while the versatile bonus room offers flexibility for an office, media room, guest space, home gym or divide up bonus room to two additional rooms.
This property now includes TWO ADDITIONAL LOTS, offering added value and flexibility for future use, investment potential, or simply additional privacy and space. With the recent price reduction and the inclusion of two additional lots, this is an opportunity buyers and investors will want to take a close look at.
Whether you're looking for a primary residence, second home, vacation rental, or investment opportunity, this property offers plenty of possibilities. Seller is motivated.
HOME + TWO ADDITIONAL LOTS | REDUCED PRICE | MOTIVATED SELLER...
Contact an agent
Home facts
- Subdivision & Development:Foxwood Hills
- Listing ID #:20299250
- Added:167 day(s) ago
- Updated:September 17, 2026 at 03:23 PM
Rooms and interior
- Bedrooms:3
- Total bathrooms:2
- Full bathrooms:2
- Flooring:Luxury Vinyl Plank
- Kitchen Description:Dishwasher, Disposal, Electric Oven, Electric Range, Refrigerator
- Basement:Yes
- Living area:3,033 sq. ft.
Heating and cooling
- Cooling:Central Air, Electric
- Heating:Central, Electric, Heat Pump
- Central air:Yes
Structure and exterior
- Building area:3,033 sq. ft.
- Lot Features:Outside City Limits, Sloped, Subdivision, Views
- Architectural Style:Contemporary
- Construction Materials:Masonite
- Exterior Features:Fence, Patio, Porch
- Foundation Description:Slab
- Levels:2 Story
Schools
- High school:West Oak High
- Middle school:West Oak Middle
- Elementary school:Westminster Elm
Utilities
- Water:Public
- Sewer:Public Sewer
Finances and disclosures
- Price:$500,000
- Price per sq. ft.:$164.85
Features and amenities
- Appliances:Dishwasher, Disposal, Dryer, Electric Oven, Electric Range, Refrigerator, Washer, Wine Cooler
- Laundry features:Dryer, Washer
- Amenities:Blinds, Security Guard
- Pool features:Community
Parking
- Parking description:Attached Carport, Driveway
- Garage:Yes
- Garage spaces:2
New listings near 2585 Dr Johns Road
- New
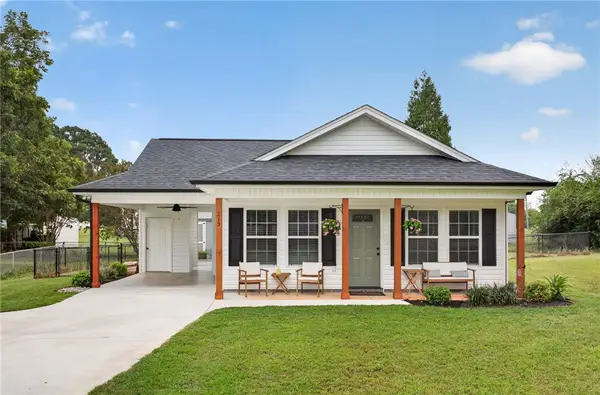 $219,999Active3 beds 2 baths1,088 sq. ft.
215 Dickson Street, Westminster, SC 29693
MLS# 20306295Listed by: CLARDY REAL ESTATE - New
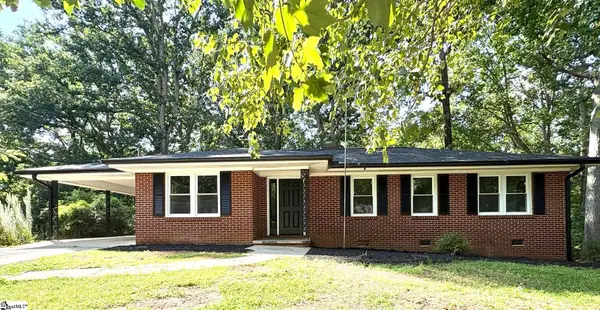 $265,000Active3 beds 2 baths
117 Anderson Avenue, Westminster, SC 29693
MLS# 1603961Listed by: AGENT GROUP REALTY - UPSTATE - New
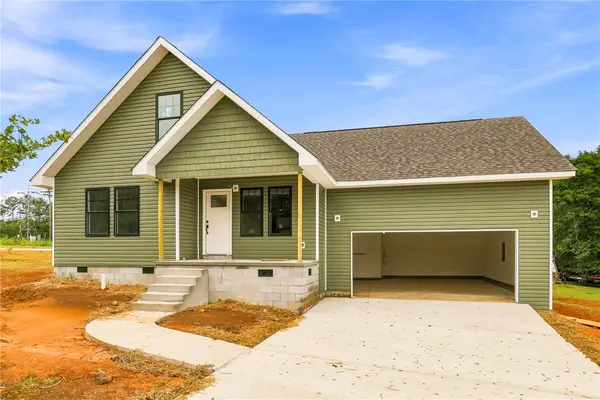 $359,000Active3 beds 2 baths1,436 sq. ft.
101 Jenkins Street, Westminster, SC 29693
MLS# 20305142Listed by: BHHS C DAN JOYNER - ANDERSON - New
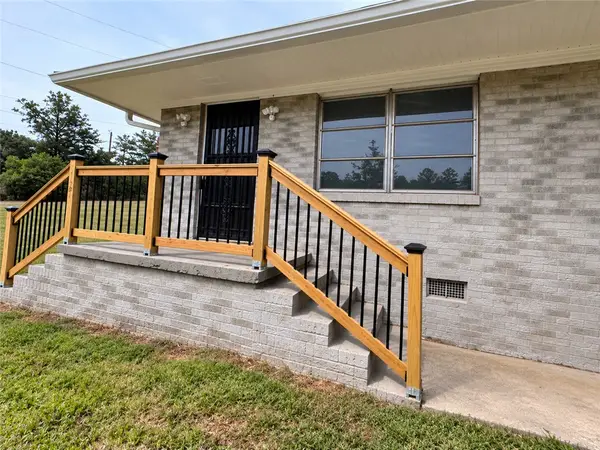 $175,000Active2 beds 1 baths800 sq. ft.
127 Lin Ollie Lane, Westminster, SC 29693
MLS# 20306143Listed by: CLARDY REAL ESTATE - New
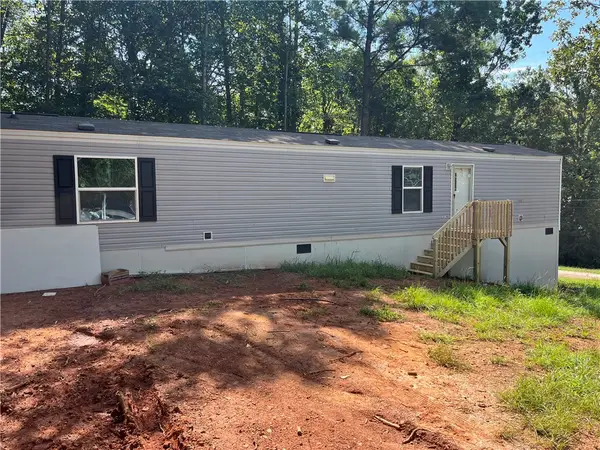 $175,000Active2 beds 2 baths
319 Shannanadoah Drive, Westminster, SC 29693
MLS# 20306125Listed by: NORTHGROUP REAL ESTATE - New
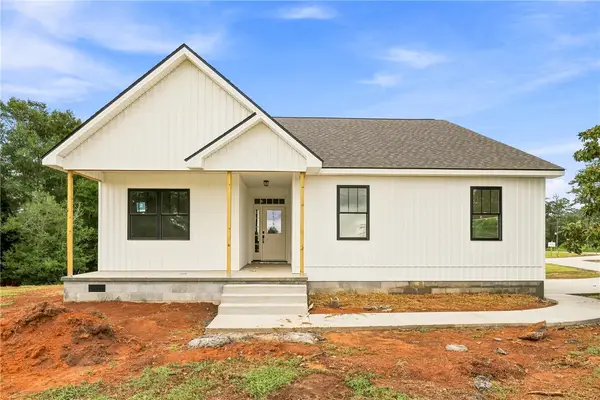 $359,000Active3 beds 2 baths1,500 sq. ft.
403 Anderson Avenue, Westminster, SC 29693
MLS# 20305145Listed by: BHHS C DAN JOYNER - ANDERSON - New
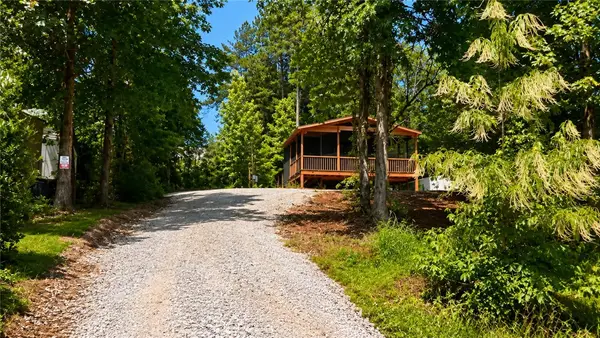 $90,000Active1 beds 1 baths
404 & 406 Kinston Loop Drive, Westminster, SC 29693
MLS# 20306115Listed by: EXP REALTY LLC - New
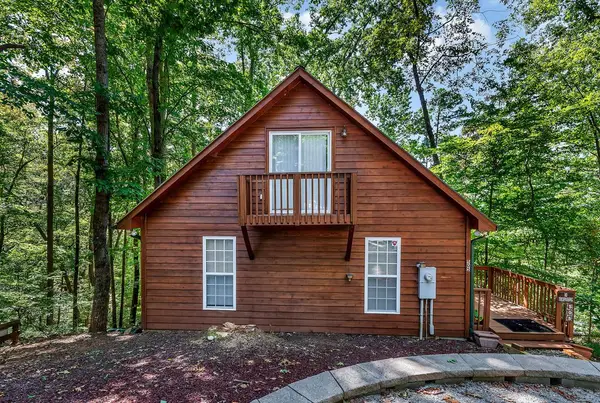 $200,000Active2 beds 2 baths1,248 sq. ft.
505 Wood Haven Court, Westminster, SC 29693
MLS# 20306025Listed by: WEICHERT REALTORS - SHAUN & SHARI GROUP - New
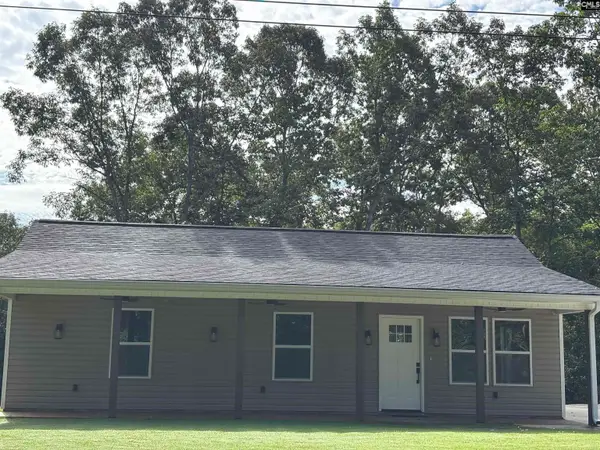 $315,000Active3 beds 2 baths1,280 sq. ft.
213 Kenwood Drive, Westminster, SC 29693
MLS# 642812Listed by: EXP REALTY LLC - New
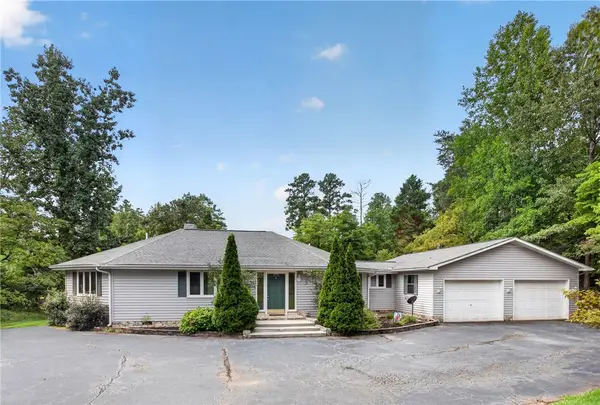 $550,000Active3 beds 2 baths1,844 sq. ft.
502 Leprechaun Lane, Westminster, SC 29693
MLS# 20306070Listed by: KELLER WILLIAMS OCONEE


Protect your home and budget from life's surprises with an Assurant Home Warranty, backed by a partner that supports you through every step of homeownership. Explore Plans.
© 2023 - 2026 ERA Franchise Systems LLC. All rights reserved. ERA Franchise Systems LLC fully supports the principles of the Fair Housing Act and the Equal Opportunity Act. ERA, ERA Real Estate powered, and their respective logos are registered service marks of ERA Franchise Systems LLC. Each office is independently owned and operated.