
404 & 406 Kinston Loop Drive, Westminster, SC 29693
Local realty services provided by:ERA Kennedy Group Realtors
404 & 406 Kinston Loop Drive,Westminster, SC 29693
$90,000
- 1 Beds
- 1 Baths
- - sq. ft.
- Single family
- Active
Listed by: scott lish
Office: exp realty llc.
MLS#:20306115
Source:SC_AAR
Price summary
- Price:$90,000
- Monthly HOA dues:$56.67
About this home
MOTIVATED SELLER | EXCEPTIONAL NEW PRICE | TWO LOTS INCLUDED | MODERN CABIN RETREAT | FOXWOOD HILLS | MINUTES FROM LAKE HARTWELL | STR OPPORTUNITY
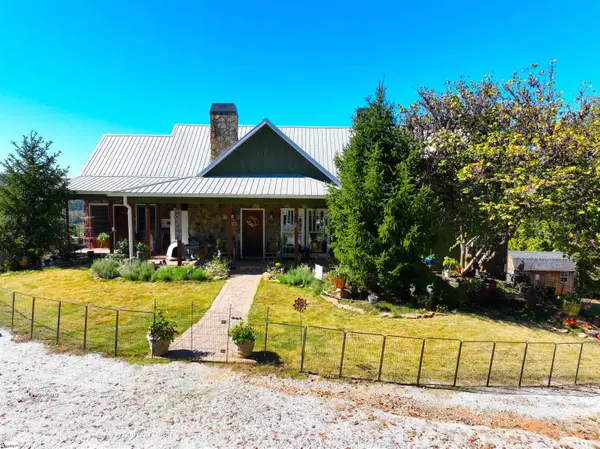
NEW PRICE and an incredible opportunity in Foxwood Hills! Now offered at just $90,000, this unique property package includes a beautifully constructed 1-bedroom, 1-bath cabin PLUS the adjoining vacant lot—two lots included in one exceptional offering. With a motivated seller and a price designed to attract attention, this is an opportunity you won’t want to overlook.
Situated on approximately 0.14 acres total between the two lots, the property offers additional space, privacy, and flexibility while placing you just minutes from Lake Hartwell.
Step inside the cabin and you’ll immediately notice the warmth and character of the all-wood interior. Soaring vaulted tongue-and-groove ceilings and walls, abundant natural light, and an open-concept layout create a space that feels welcoming, comfortable, and surprisingly spacious. Thoughtful craftsmanship throughout delivers the charm of a classic cabin retreat with the simplicity of low-maintenance living.
One of the property’s standout features is the expansive covered wraparound porch—an extension of the living space and an ideal setting for morning coffee, evening conversations, entertaining guests, or simply relaxing after a day at the lake.
And there’s more—the adjoining vacant lot is INCLUDED! The additional lot provides even more outdoor space and versatility, making this two-lot package especially compelling at the new $90,000 price.
Located just minutes from Lake Hartwell, you’ll have boating, fishing, kayaking, hiking, camping, and outdoor recreation within easy reach while remaining convenient to Westminster, Seneca, Clemson, shopping, dining, healthcare, and everyday necessities.
Foxwood Hills residents enjoy a variety of community amenities, including a clubhouse, swimming pool, fitness center, tennis courts, playground, walking areas, and lake access.
This listing includes BOTH 404 Kinston Loop Dr (Lot 88), featuring the cabin, AND the adjoining vacant lot at 406 Kinston Loop Dr (Lot 87).
Whether you’re searching for a Lake Hartwell getaway, weekend retreat, full-time residence, vacation property, or investment opportunity, take another look at this one. At just $90,000 for the cabin AND adjoining lot, the value is hard to ignore.
MOTIVATED SELLER. TWO LOTS. ONE CHARMING CABIN. EXCEPTIONAL NEW PRICE.
Schedule your showing and come see the possibilities for yourself!...
Contact an agent
Home facts
- Year built:2026
- Subdivision & Development:Foxwood Hills
- Listing ID #:20306115
- Added:1 day(s) ago
- Updated:September 11, 2026 at 11:00 PM
Rooms and interior
- Bedrooms:1
- Total bathrooms:1
- Full bathrooms:1
- Basement:Yes
- Basement Description:Crawl Space
Heating and cooling
- Heating:Electric
Structure and exterior
- Roof:Metal
- Year built:2026
- Lot area:0.14 Acres
- Lot Features:Outside City Limits, Subdivision
- Architectural Style:Cabin
- Construction Materials:Wood Siding
- Exterior Features:Front Porch, Porch
- Foundation Description:Crawl Space
- Levels:1 Story
Schools
- High school:West Oak High
- Middle school:West Oak Middle
- Elementary school:Orchard Park El
Utilities
- Water:Public
- Sewer:Public Sewer
Finances and disclosures
- Price:$90,000
Features and amenities
- Pool features:Community
Parking
- Parking description:Driveway
New listings near 404 & 406 Kinston Loop Drive
- New
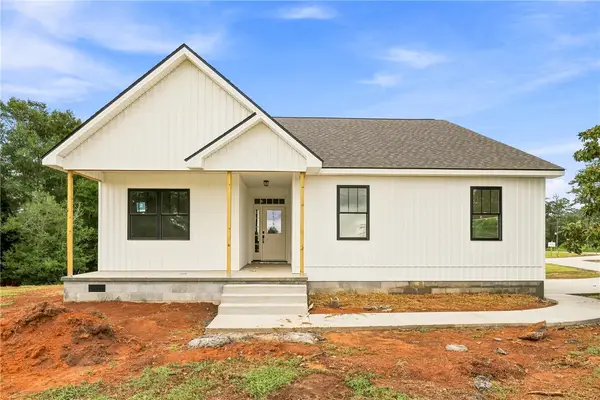 $359,000Active3 beds 2 baths1,500 sq. ft.
403 Anderson Avenue, Westminster, SC 29693
MLS# 20305145Listed by: BHHS C DAN JOYNER - ANDERSON - New
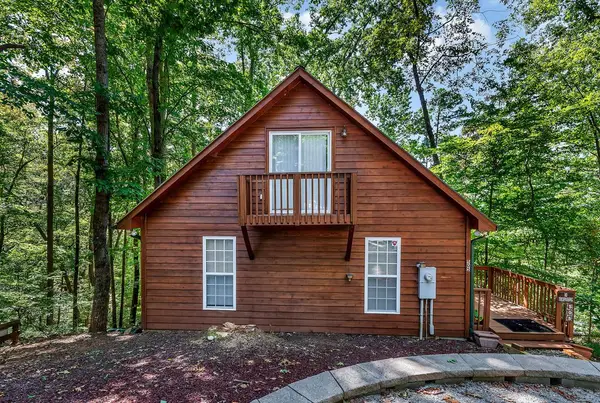 $200,000Active2 beds 2 baths1,248 sq. ft.
505 Wood Haven Court, Westminster, SC 29693
MLS# 20306025Listed by: WEICHERT REALTORS - SHAUN & SHARI GROUP - New
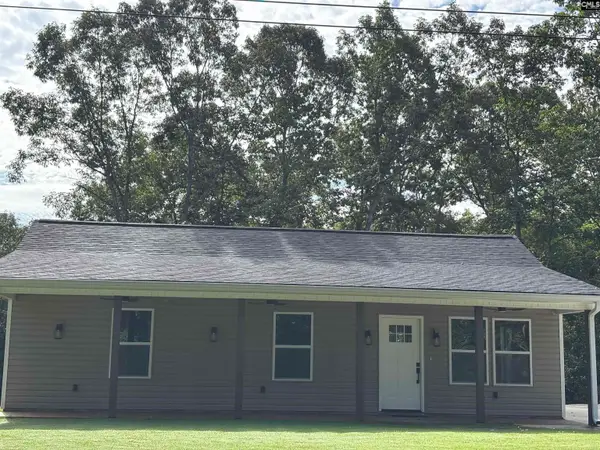 $315,000Active3 beds 2 baths1,280 sq. ft.
213 Kenwood Drive, Westminster, SC 29693
MLS# 642812Listed by: EXP REALTY LLC - New
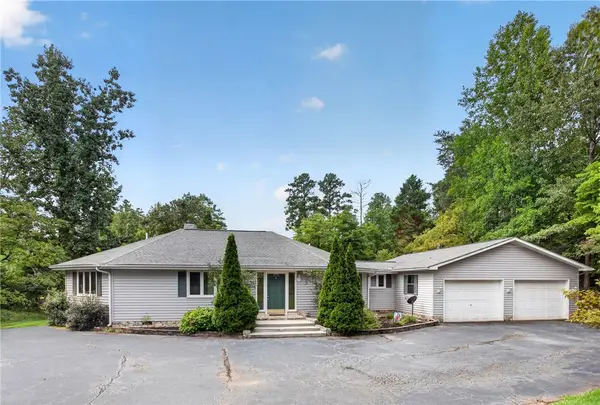 $550,000Active3 beds 2 baths1,844 sq. ft.
502 Leprechaun Lane, Westminster, SC 29693
MLS# 20306070Listed by: KELLER WILLIAMS OCONEE - New
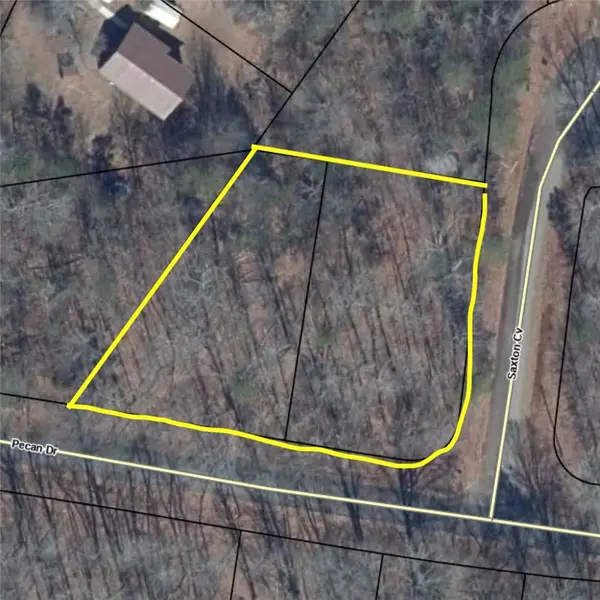 $17,000Active0.58 Acres
0 Pecan Drive, Westminster, SC 29693
MLS# 20306068Listed by: U1 REALTY LLC - New
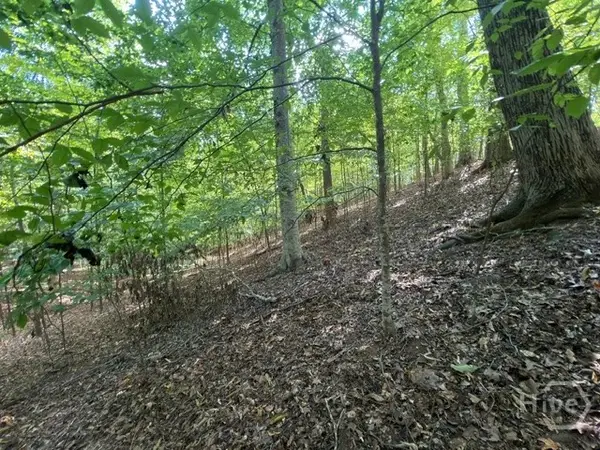 $8,900Active0.38 Acres
Lot 1643 Cranberry Lane, Westminster, SC 29693
MLS# CL364320Listed by: COLDWELL BANKER UPCHURCH REALTY - New
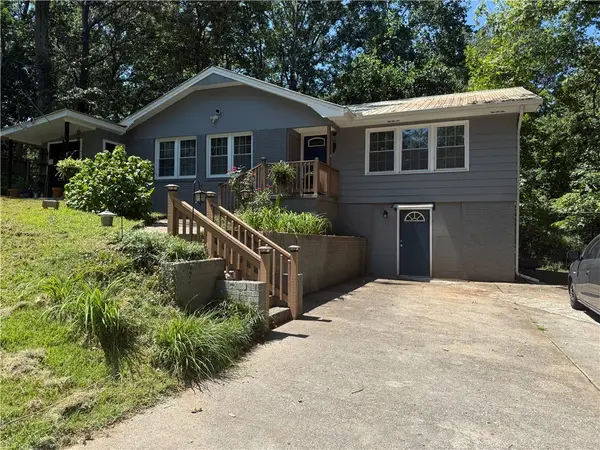 $284,000Active4 beds 2 baths2,122 sq. ft.
119 Anderson Avenue, Westminster, SC 29693
MLS# 20305982Listed by: AGENT GROUP REALTY - New
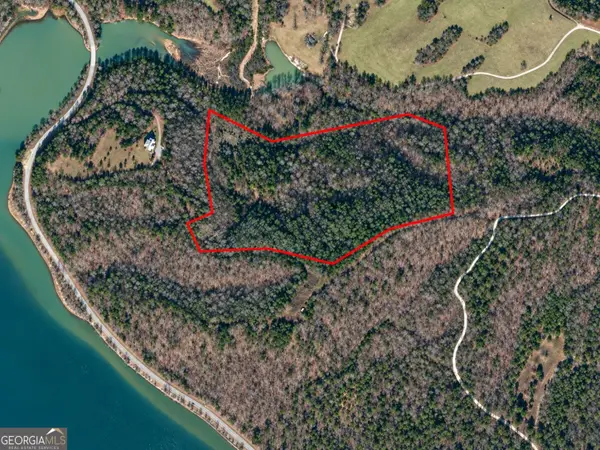 $220,000Active-- beds -- baths
0 River Road, Westminster, SC 29693
MLS# 10841926Listed by: Cann Realty
- New
 $950,000Active5 beds 4 baths
284 River Road, Westminster, SC 29693
MLS# 1603178Listed by: CANN REALTY, LLC


Protect your home and budget from life's surprises with an Assurant Home Warranty, backed by a partner that supports you through every step of homeownership. Explore Plans.
© 2023 - 2026 ERA Franchise Systems LLC. All rights reserved. ERA Franchise Systems LLC fully supports the principles of the Fair Housing Act and the Equal Opportunity Act. ERA, ERA Real Estate powered, and their respective logos are registered service marks of ERA Franchise Systems LLC. Each office is independently owned and operated.