
505 Wood Haven Court, Westminster, SC 29693
Local realty services provided by:ERA Kennedy Group Realtors
505 Wood Haven Court,Westminster, SC 29693
$200,000
- 2 Beds
- 2 Baths
- 1,248 sq. ft.
- Single family
- Active
Listed by: julie allen, amy starr
Office: weichert realtors - shaun & shari group
MLS#:20306025
Source:SC_AAR
Price summary
- Price:$200,000
- Price per sq. ft.:$160.26
About this home
All of this for $200,000 in an amenity rich commuity! A wrap around deck which overlooks a beautiful seasonal view of the lake & custom features define the immediate appeal of this quaint cabin in the woods. It comes with a separate adjacent buildable lot totaling .87 acres. The property offers a quiet setting to enjoy the surrounding landscape.
The one and a half story open interior floor plan encompasses approximately 1,248 square feet of living space designed for comfort and ease of movement. Two bedrooms and two full bathrooms provide accommodations within the floorplan. Three rooms have sliding doors onto the deck.
Outdoor living is highlighted by the wrap around deck, creating a space for quiet relaxation while taking in the seasonal water view. This property offers a retreat in a desirable setting, surrounded by million dollars homes on Lake Hartwell.
Just a stone's throw to the lake makes this a perfect vacation home, air bnb, or a spot for family & friends to stay on game days!
Best yet, this property can convey furnished with a few personal exceptions!...
Contact an agent
Home facts
- Year built:2006
- Subdivision & Development:Foxwood/Edisto
- Listing ID #:20306025
- Added:2 day(s) ago
- Updated:September 14, 2026 at 02:04 AM
Rooms and interior
- Bedrooms:2
- Total bathrooms:2
- Full bathrooms:1
- Half bathrooms:1
- Flooring:Hardwood
- Kitchen Description:Electric Oven, Electric Range, Refrigerator
- Bedroom Description:Main Level Primary, Sitting Area in Primary
- Basement:Yes
- Basement Description:Crawl Space
- Living area:1,248 sq. ft.
Heating and cooling
- Cooling:Central Air, Forced Air
- Heating:Central, Electric
- Central air:Yes
Structure and exterior
- Roof:Metal
- Year built:2006
- Building area:1,248 sq. ft.
- Lot area:0.87 Acres
- Lot Features:Cul-de-Sac, Interior Lot, Outside City Limits, Sloped, Subdivision, Trees, Views, Wooded
- Architectural Style:Cabin
- Construction Materials:Wood Siding
- Exterior Features:Balcony, Deck, Front Porch, Porch, Storm Windows Doors
- Foundation Description:Crawl Space
- Levels:One and One Half
Schools
- High school:West Oak High
- Middle school:West Oak Middle
- Elementary school:Orchard Park El
Utilities
- Water:Public
- Sewer:Private Sewer
Finances and disclosures
- Price:$200,000
- Price per sq. ft.:$160.26
- Tax amount:$1,395 (2025)
Features and amenities
- Appliances:Dryer, Electric Oven, Electric Range, Electric Water Heater, Refrigerator, Washer
- Laundry features:Dryer, Electric Dryer Hookup, Washer, Washer Hookup
- Amenities:Blinds, Cathedral Ceilings, Ceiling Fans, Granite Counters, Insulated Windows, Laminate Countertop, Security Guard, Storm Windows
- Pool features:Community
Parking
- Parking description:Driveway
New listings near 505 Wood Haven Court
- New
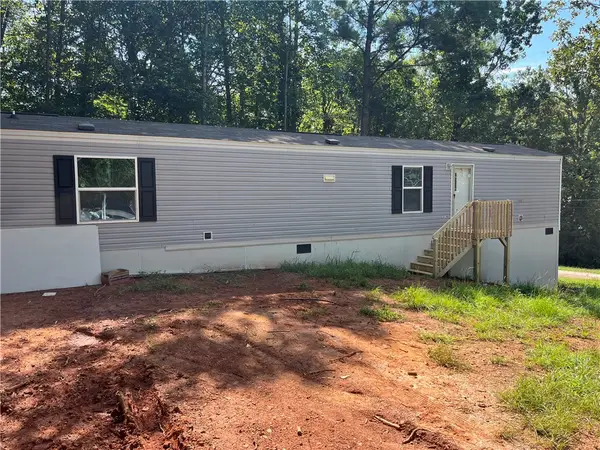 $175,000Active2 beds 2 baths
319 Shannanadoah Drive, Westminster, SC 29693
MLS# 20306125Listed by: NORTHGROUP REAL ESTATE - New
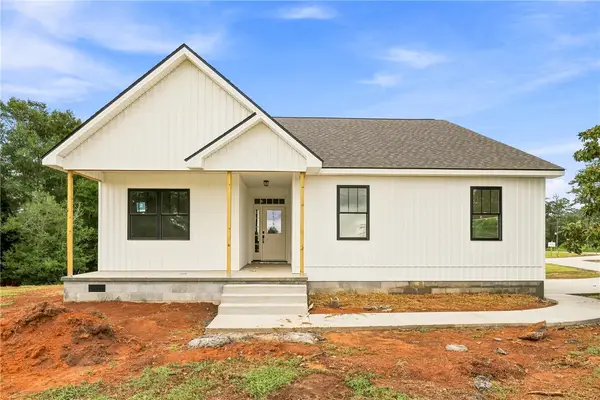 $359,000Active3 beds 2 baths1,500 sq. ft.
403 Anderson Avenue, Westminster, SC 29693
MLS# 20305145Listed by: BHHS C DAN JOYNER - ANDERSON - New
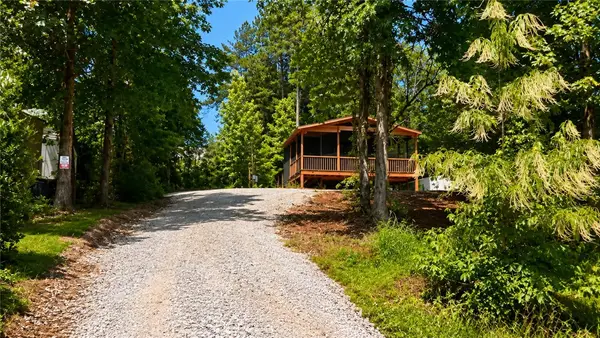 $90,000Active1 beds 1 baths
404 & 406 Kinston Loop Drive, Westminster, SC 29693
MLS# 20306115Listed by: EXP REALTY LLC - New
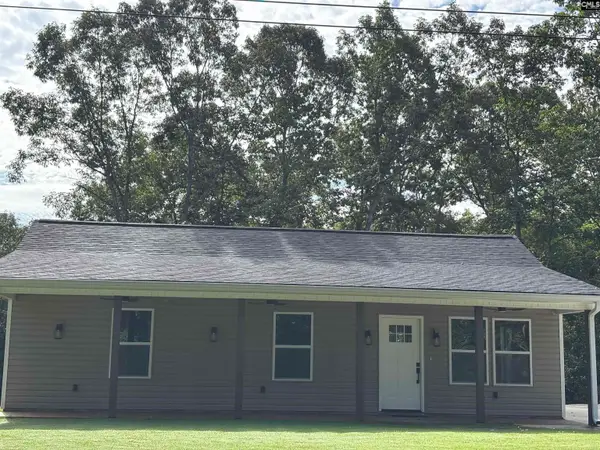 $315,000Active3 beds 2 baths1,280 sq. ft.
213 Kenwood Drive, Westminster, SC 29693
MLS# 642812Listed by: EXP REALTY LLC - New
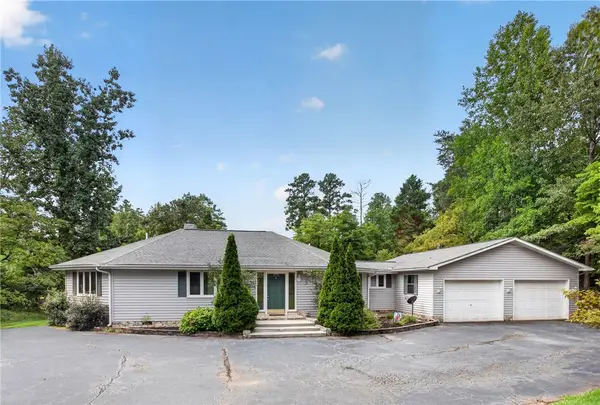 $550,000Active3 beds 2 baths1,844 sq. ft.
502 Leprechaun Lane, Westminster, SC 29693
MLS# 20306070Listed by: KELLER WILLIAMS OCONEE - New
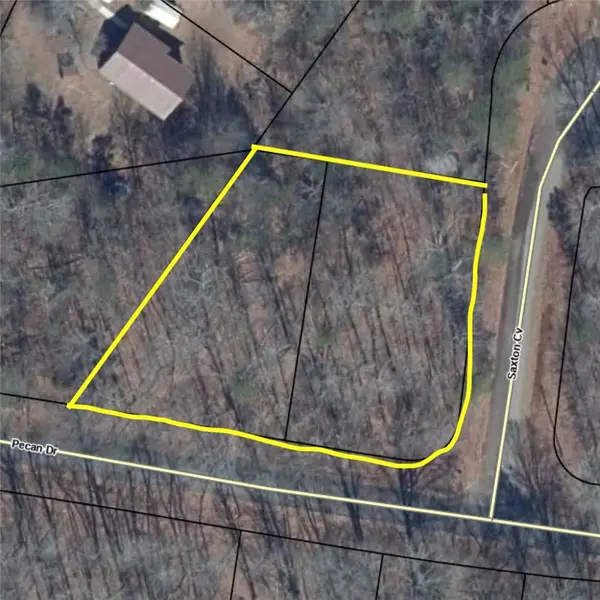 $17,000Active0.58 Acres
0 Pecan Drive, Westminster, SC 29693
MLS# 20306068Listed by: U1 REALTY LLC - New
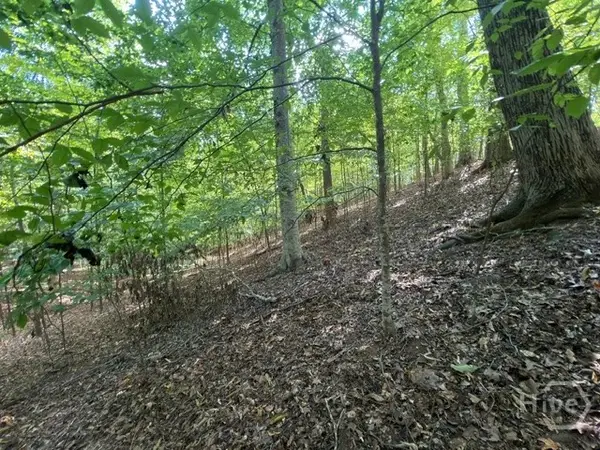 $8,900Active0.38 Acres
Lot 1643 Cranberry Lane, Westminster, SC 29693
MLS# CL364320Listed by: COLDWELL BANKER UPCHURCH REALTY - New
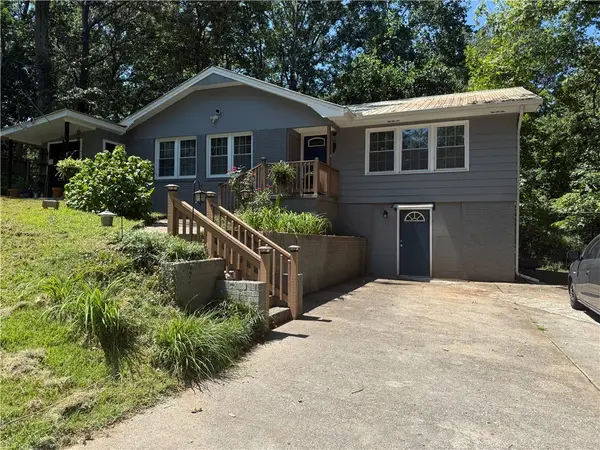 $284,000Active4 beds 2 baths2,122 sq. ft.
119 Anderson Avenue, Westminster, SC 29693
MLS# 20305982Listed by: AGENT GROUP REALTY - New
 $220,000Active-- beds -- baths
0 River Road, Westminster, SC 29693
MLS# 10841926Listed by: Cann Realty


Protect your home and budget from life's surprises with an Assurant Home Warranty, backed by a partner that supports you through every step of homeownership. Explore Plans.
© 2023 - 2026 ERA Franchise Systems LLC. All rights reserved. ERA Franchise Systems LLC fully supports the principles of the Fair Housing Act and the Equal Opportunity Act. ERA, ERA Real Estate powered, and their respective logos are registered service marks of ERA Franchise Systems LLC. Each office is independently owned and operated.