
403 S Pew Street, Westminster, SC 29693
Local realty services provided by:ERA Live Moore
403 S Pew Street,Westminster, SC 29693
$217,999
- 3 Beds
- 2 Baths
- 2,243 sq. ft.
- Single family
- Active
Listed by: casey shugart
Office: adly group realty
MLS#:20306879
Source:SC_AAR
Price summary
- Price:$217,999
- Price per sq. ft.:$97.19
About this home
They just don’t build them like this anymore!
Step inside this tastefully updated home, where timeless character meets thoughtful modern updates. Situated on a large corner lot just off Main Street in Westminster, this unique property offers charm, versatility, and plenty of space for entertaining.
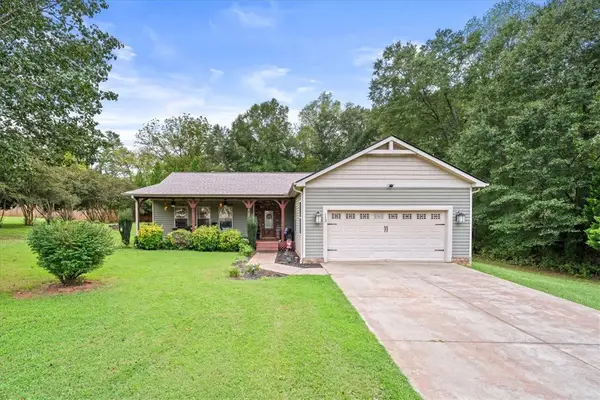
From the moment you arrive, you’ll admire the beautiful brick exterior, multiple porches, and balconies. A welcoming rocking-chair front porch and beautiful French doors invite you into the living room, where the character of the home immediately shines through.
The main level features two bedrooms and one full bathroom, along with a spacious eat-in kitchen overlooking the sunroom. The sunroom provides additional flexible living space, doubles as a laundry area, and offers access to the balcony. With multiple rooms and versatile spaces throughout, this home can easily adapt to a variety of needs and lifestyles.
Downstairs, you’ll find a spacious main living area, three additional rooms, a full bathroom, and an unfinished basement area. Multiple access points provide convenient access to the outdoors. With its separate living spaces and newly installed mini-split systems, the lower level offers excellent potential for a variety of uses, including multigenerational living, a guest area, home office, hobby space, or additional recreational space.
Recent updates include interior painting, plumbing and electrical improvements, multiple new light fixtures, landscaping enhancements, some new windows, new flooring in select areas, a new front door, and updates to the bathrooms.
If you’re looking for a home with character, flexibility, and a long list of thoughtful updates, this Westminster property is worth a look!...
Contact an agent
Home facts
- Year built:1950
- Listing ID #:20306879
- Added:1 day(s) ago
- Updated:October 02, 2026 at 10:28 AM
Rooms and interior
- Bedrooms:3
- Total bathrooms:2
- Full bathrooms:2
- Flooring:Luxury Vinyl Plank
- Kitchen Description:Dishwasher, Electric Oven, Electric Range, Refrigerator
- Bedroom Description:Main Level Primary
- Basement:Yes
- Basement Description:Heated, Partially Finished, Walk-Out Access
- Living area:2,243 sq. ft.
Heating and cooling
- Cooling:Central Air, Electric
- Heating:Central, Electric
- Central air:Yes
Structure and exterior
- Roof:Architectural, Shingle
- Year built:1950
- Building area:2,243 sq. ft.
- Lot area:0.8 Acres
- Lot Features:City Lot, Corner Lot, Not In Subdivision, Steep Slope
- Architectural Style:Bungalow
- Construction Materials:Brick
- Exterior Features:Balcony, Deck, Front Porch, Patio, Porch
- Foundation Description:Basement
- Levels:2 Story
Schools
- High school:West Oak High
- Middle school:Westminster Mid
- Elementary school:Westminster Elm
Utilities
- Water:Public
- Sewer:Public Sewer
Finances and disclosures
- Price:$217,999
- Price per sq. ft.:$97.19
Features and amenities
- Appliances:Dishwasher, Electric Oven, Electric Range, Refrigerator
- Laundry features:Electric Dryer Hookup, Washer Hookup
- Amenities:Ceiling Fans
Parking
- Parking description:Driveway
New listings near 403 S Pew Street
- New
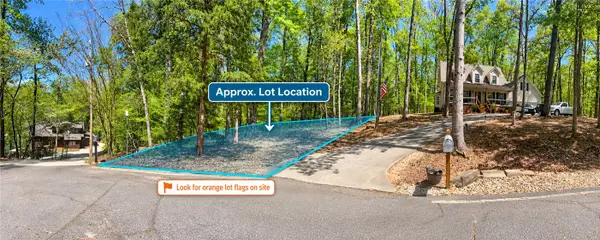 $34,500Active0.33 Acres
1327 S Arrowhead Drive, Westminster, SC 29693
MLS# 20306865Listed by: LOKATION REAL ESTATE LLC - New
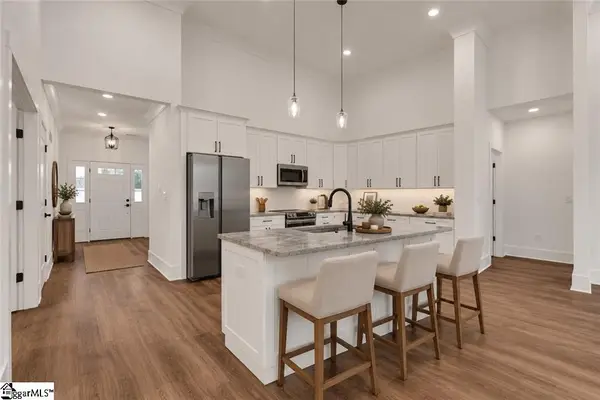 $470,000Active4 beds 3 baths
103 Bunker Lane, Westminster, SC 29693
MLS# 1605527Listed by: WESTERN UPSTATE KELLER WILLIAM - Open Sun, 1 to 3pmNew
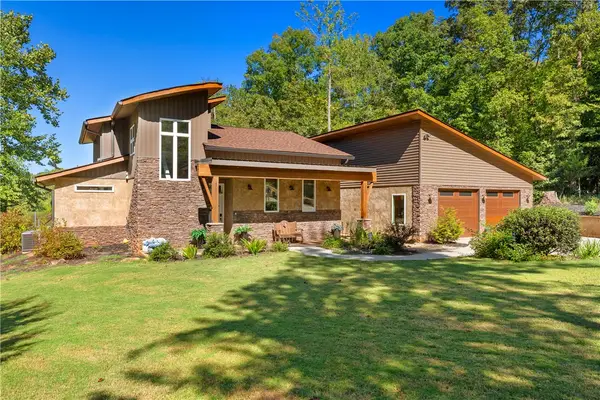 $629,000Active3 beds 4 baths
111 Hogan Drive, Westminster, SC 29693
MLS# 20306839Listed by: LIVING DOWN SOUTH REALTY - New
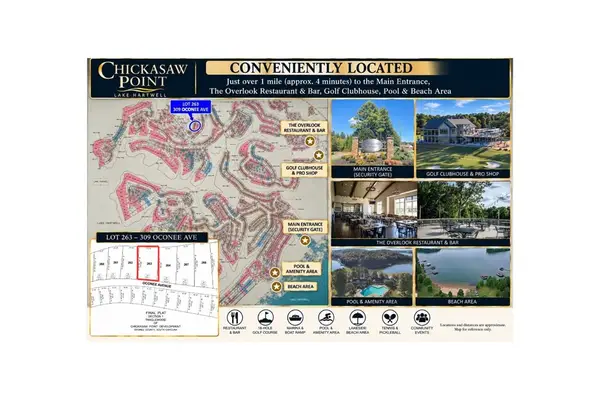 $16,000Active0.28 Acres
309 Oconee Avenue, Westminster, SC 29693
MLS# 20306857Listed by: CHRIS MCCALL REALTY, LLC. - New
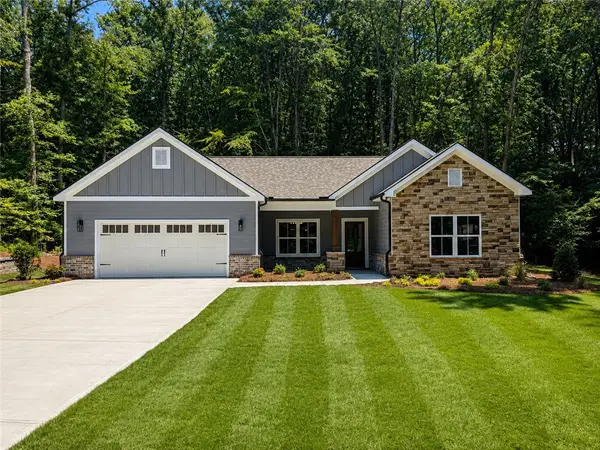 $465,900Active3 beds 3 baths
108 Apricot Lane, Westminster, SC 29693
MLS# 20306827Listed by: HOWARD HANNA ALLEN TATE - ANDERSON NORTH - New
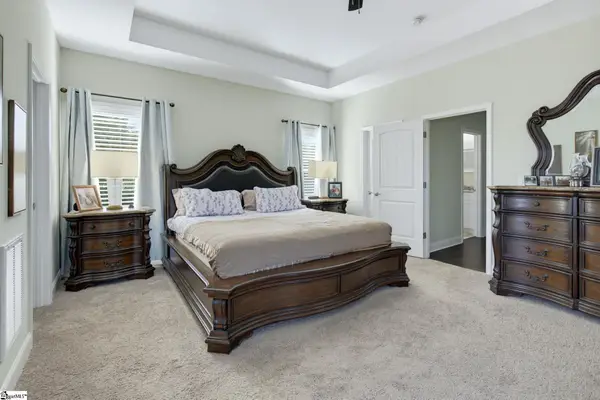 $427,000Active3 beds 3 baths
1054 Westminster Highway, Westminster, SC 29693
MLS# 1605396Listed by: BHHS C DAN JOYNER - MIDTOWN - New
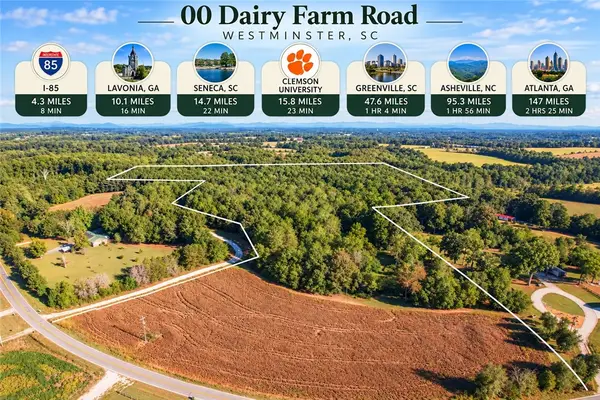 $247,000Active19 Acres
00 Dairy Farm Road, Westminster, SC 29693
MLS# 20306731Listed by: CLARDY REAL ESTATE - LAKE KEOWEE - New
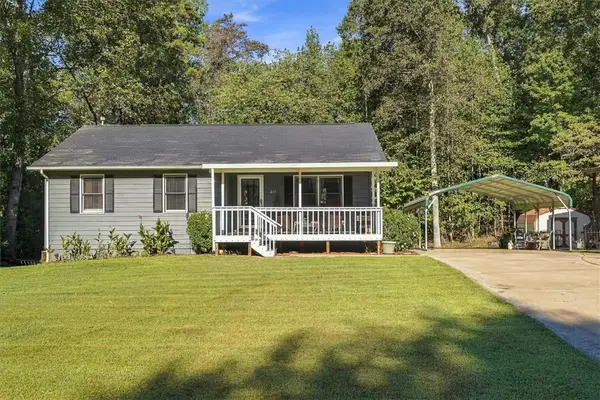 $298,000Active3 beds 3 baths2,000 sq. ft.
211 Cedar Ridge Drive, Westminster, SC 29693
MLS# 20306784Listed by: NORTHGROUP REAL ESTATE - New
 $354,000Active3 beds 2 baths1,708 sq. ft.
113 Richland Creek Drive, Westminster, SC 29693
MLS# 20306675Listed by: HOWARD HANNA ALLEN TATE - LAKE KEOWEE SENECA


Protect your home and budget from life's surprises with an Assurant Home Warranty, backed by a partner that supports you through every step of homeownership. Explore Plans.
© 2023 - 2026 ERA Franchise Systems LLC. All rights reserved. ERA Franchise Systems LLC fully supports the principles of the Fair Housing Act and the Equal Opportunity Act. ERA, ERA Real Estate powered, and their respective logos are registered service marks of ERA Franchise Systems LLC. Each office is independently owned and operated.