
604 Mckinney Way, Westminster, SC 29693
Local realty services provided by:ERA Live Moore
604 Mckinney Way,Westminster, SC 29693
$369,900
- 2 Beds
- 3 Baths
- - sq. ft.
- Single family
- Active
Listed by: hurley team
Office: lake homes realty, llc.
MLS#:20292127
Source:SC_AAR
Price summary
- Price:$369,900
About this home
DON’T OVERLOOK THIS UNIQUE LAKE-AREA RETREAT! If you’ve been dreaming of enjoying the lake lifestyle without the high price tag, this charming two-bedroom home offers an opportunity worth seeing!From the moment you arrive, you’ll appreciate the peaceful, private setting surrounded by nature. The home is move-in ready and was built by Phil Batson in 2008, remaining with the same family ever since.The flexible floor plan includes a versatile space inside the garage with excellent potential for a third bedroom, home office, recreation room, workshop, or additional living area. This unfinished space offers endless possibilities and the opportunity to create something that perfectly fits your needs.Enjoy the feel of a private treehouse retreat while being just minutes from the water.Enjoy convenient access to Lake Hartwell with a wooded path leading to Corps of Engineers property, where you can fish from the shoreline or launch a kayak or canoe. For even more convenience, a Corps of Engineers boat ramp is located just approximately ¼ mile away, making it easy to get your boat on the water and enjoy all that Lake Hartwell has to offer.If peace, privacy, nature, and affordable lake living are what you’ve been looking for, this property is worth a closer look. Come explore the possibilities and discover the potential of having your own peaceful lake getaway!...
Contact an agent
Home facts
- Year built:2008
- Subdivision & Development:Tabor Estates
- Listing ID #:20292127
- Added:377 day(s) ago
- Updated:September 17, 2026 at 03:23 PM
Rooms and interior
- Bedrooms:2
- Total bathrooms:3
- Full bathrooms:2
- Half bathrooms:1
- Rooms Total:5
- Flooring:Hardwood, Tile
- Bathrooms Description:Bath in Primary Bedroom, Shower Only, Walk-In Shower
- Kitchen Description:Dishwasher, Electric Oven, Electric Range, Microwave, Refrigerator
- Bedroom Description:Bath in Primary Bedroom, Main Level Primary
- Basement:Yes
Heating and cooling
- Cooling:Heat Pump
- Heating:Heat Pump
Structure and exterior
- Roof:Architectural, Shingle
- Year built:2008
- Lot area:0.65 Acres
- Lot Features:Outside City Limits, Subdivision, Trees
- Architectural Style:Traditional
- Construction Materials:Cement Siding
- Exterior Features:Porch, Screened
- Foundation Description:Slab
- Levels:2 Story
Schools
- High school:West Oak High
- Middle school:West Oak Middle
- Elementary school:Orchard Park El
Utilities
- Water:Public
- Sewer:Septic Tank
Finances and disclosures
- Price:$369,900
Features and amenities
- Appliances:Dishwasher, Electric Oven, Electric Range, Electric Water Heater, Microwave, Refrigerator
- Amenities:Ceiling Fans, French Doors/Atrium Doors, High Ceilings, Laminate Countertop, Smoke Detectors, Smooth Ceilings, Vinyl Windows, Walk-in Closets
Parking
- Parking description:Attached, Driveway, Garage, Garage Door Opener
- Garage:Yes
- Garage spaces:2
New listings near 604 Mckinney Way
- New
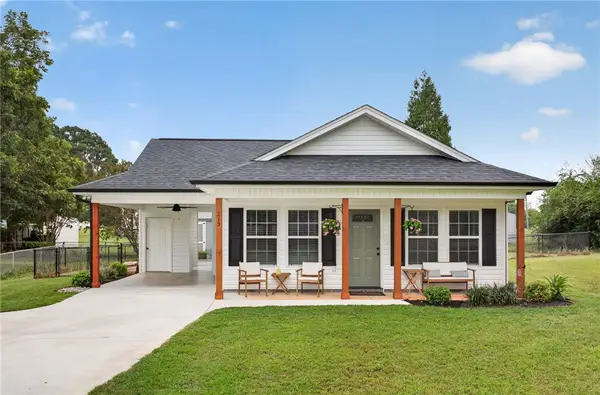 $219,999Active3 beds 2 baths1,088 sq. ft.
215 Dickson Street, Westminster, SC 29693
MLS# 20306295Listed by: CLARDY REAL ESTATE - New
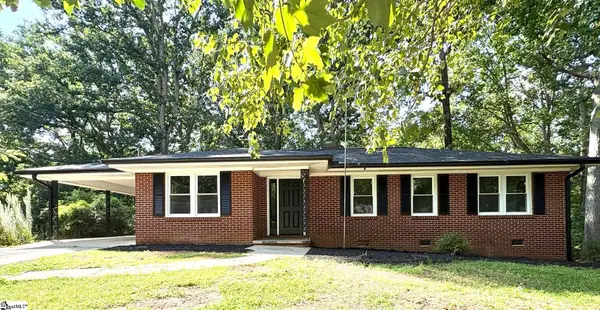 $265,000Active3 beds 2 baths
117 Anderson Avenue, Westminster, SC 29693
MLS# 1603961Listed by: AGENT GROUP REALTY - UPSTATE - New
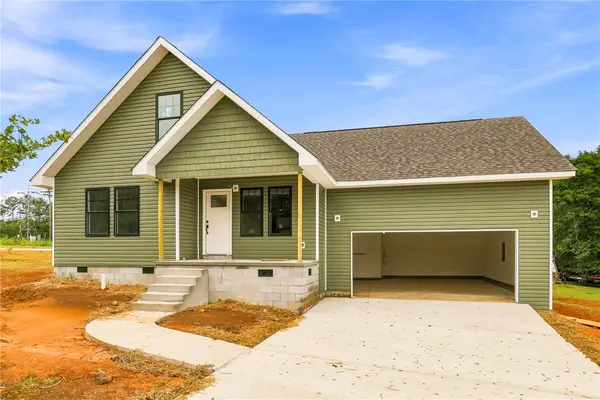 $359,000Active3 beds 2 baths1,436 sq. ft.
101 Jenkins Street, Westminster, SC 29693
MLS# 20305142Listed by: BHHS C DAN JOYNER - ANDERSON - New
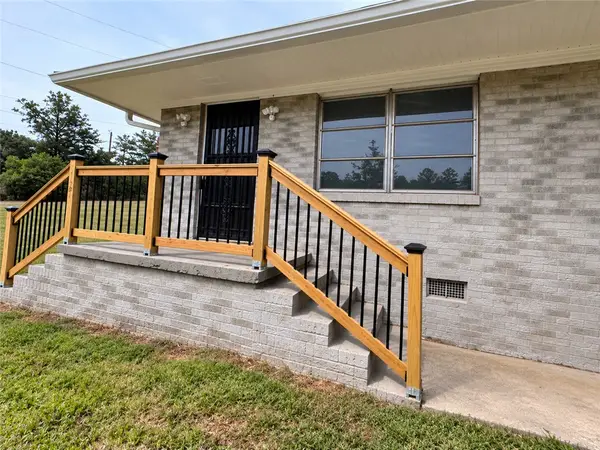 $175,000Active2 beds 1 baths800 sq. ft.
127 Lin Ollie Lane, Westminster, SC 29693
MLS# 20306143Listed by: CLARDY REAL ESTATE - New
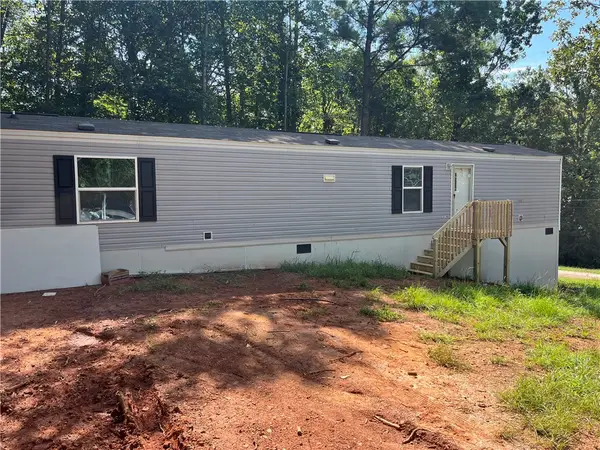 $175,000Active2 beds 2 baths
319 Shannanadoah Drive, Westminster, SC 29693
MLS# 20306125Listed by: NORTHGROUP REAL ESTATE - New
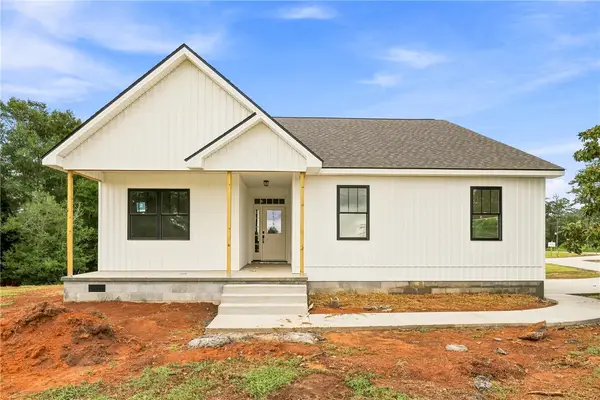 $359,000Active3 beds 2 baths1,500 sq. ft.
403 Anderson Avenue, Westminster, SC 29693
MLS# 20305145Listed by: BHHS C DAN JOYNER - ANDERSON - New
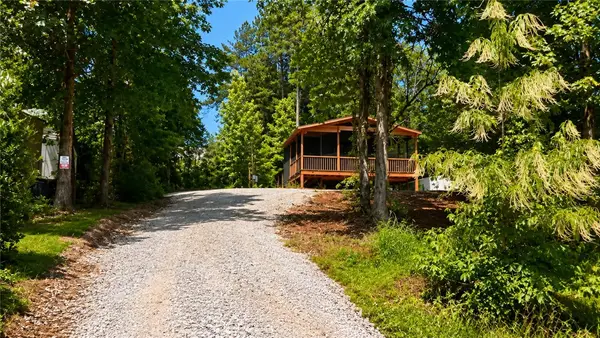 $90,000Active1 beds 1 baths
404 & 406 Kinston Loop Drive, Westminster, SC 29693
MLS# 20306115Listed by: EXP REALTY LLC - New
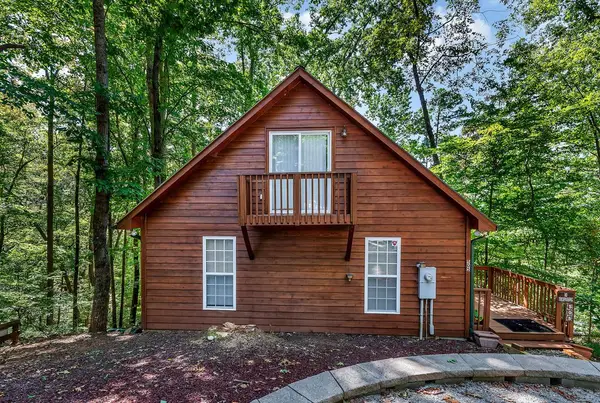 $200,000Active2 beds 2 baths1,248 sq. ft.
505 Wood Haven Court, Westminster, SC 29693
MLS# 20306025Listed by: WEICHERT REALTORS - SHAUN & SHARI GROUP - New
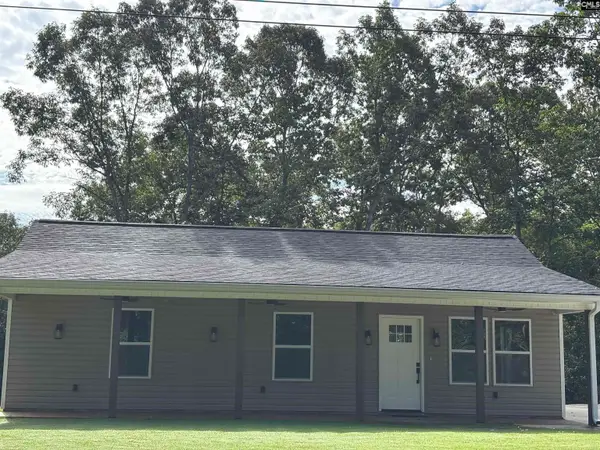 $315,000Active3 beds 2 baths1,280 sq. ft.
213 Kenwood Drive, Westminster, SC 29693
MLS# 642812Listed by: EXP REALTY LLC - New
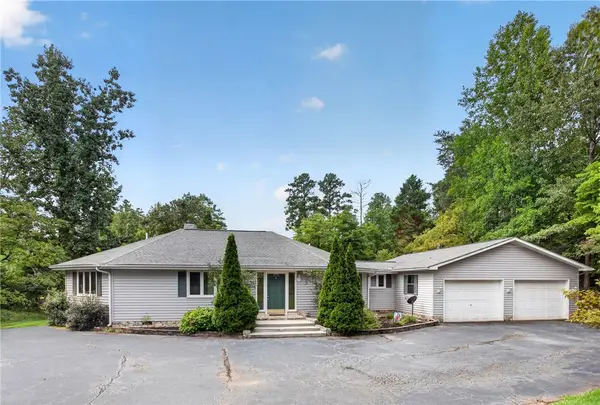 $550,000Active3 beds 2 baths1,844 sq. ft.
502 Leprechaun Lane, Westminster, SC 29693
MLS# 20306070Listed by: KELLER WILLIAMS OCONEE


Protect your home and budget from life's surprises with an Assurant Home Warranty, backed by a partner that supports you through every step of homeownership. Explore Plans.
© 2023 - 2026 ERA Franchise Systems LLC. All rights reserved. ERA Franchise Systems LLC fully supports the principles of the Fair Housing Act and the Equal Opportunity Act. ERA, ERA Real Estate powered, and their respective logos are registered service marks of ERA Franchise Systems LLC. Each office is independently owned and operated.