
501 S Oak Crest Drive, Williamston Pelzer, SC 29697
Local realty services provided by:ERA Wilder Realty
Listed by: leigh colombo
Office: navigate realty
MLS#:1597516
Source:SC_GGAR
Price summary
- Price:$500,000
- Monthly HOA dues:$33.33
About this home
Some homes are beautiful... and then there's PERFECTLY PERFECT! Prepare to be IMPRESSED, this home DOES NOT DISAPPOINT! If you expect a stunning, meticulously maintained, exceptional home behind the front door and that is exactly what you will see! This modern luxury 5-bedroom, 3.5-bath home offers more than 3,000 square feet of beautifully designed living space on a nearly half-acre corner lot. This home is actually more beautifully decorated than most model homes! And here's an added bonus... if you fall in love with the look (and you will!), the seller may consider selling some of the furnishings and accessories, making it even easier to create the home of your dreams. Once inside, you’ll find an elegant dining room and an open-concept layout perfect for everyday living and entertaining. The gourmet kitchen features quartz countertops, generous cabinetry, gas cooktop, and plenty of gathering space. The main-level primary suite offers comfort and privacy, while upstairs includes four additional bedrooms, multiple baths, and a versatile bonus room ideal for a media room, office, playroom, or fitness space. Just off the breakfast area and kitchen, the covered screened porch seamlessly extends your living space outdoors, creating a tranquil retreat to relax, savor the beautiful weather, entertain with ease, or enjoy your morning coffee and evening sunsets. Outside, enjoy an extended patio & spacious yard, level, large, and a blank canvas to create your dream backyard - add a pool, pool house, landscaping, whatever your heart desires! There is plenty of room in the 3-car garage with room for vehicles, storage, and hobbies. Conveniently located near I-85, Anderson University, Lake Hartwell, Darwin Wright Park, shopping, and dining, this move-in-ready home offers the perfect combination of space, style, and location. Belton Prep Charter School (top-ranked in SC) is less than 10 minutes away....
Contact an agent
Home facts
- Year built:2021
- Subdivision & Development:Breckenridge
- Listing ID #:1597516
- Added:53 day(s) ago
- Updated:September 04, 2026 at 04:43 PM
Rooms and interior
- Bedrooms:5
- Total bathrooms:4
- Full bathrooms:3
- Half bathrooms:1
- Flooring:Carpet, Ceramic Tile
- Kitchen Description:Dishwasher, Disposal, Microwave
Heating and cooling
- Cooling:Electric
- Heating:Forced Air
- Central air:Yes
Structure and exterior
- Roof:Architectural
- Year built:2021
- Lot Features:1/2 - Acre, Corner Lot
- Architectural Style:Traditional
- Construction Materials:Stone, Vinyl Siding
- Exterior Features:Front Porch, Patio, Rear Porch, Screened
- Foundation Description:Slab
- Levels:2 Story
Schools
- High school:Palmetto
- Middle school:Palmetto
- Elementary school:Cedar Grove
Utilities
- Water:Public
- Sewer:Septic Tank
Finances and disclosures
- Price:$500,000
- Tax amount:$2,791
Features and amenities
- Appliances:Dishwasher, Gas Oven, Gas Water Heater, Microwave, Range Hood, Self Cleaning Oven, Tankless Water Heater
- Laundry features:1st Floor, Electric Dryer Hookup, Laundry Room, Walk-in, Washer Hookup
- Amenities:int_feat_Ceiling Fan(s), int_feat_Ceiling Smooth, int_feat_Coffered Ceiling(s), int_feat_Countertops Quartz, int_feat_High Ceilings, int_feat_Open Floorplan, int_feat_Pantry, int_feat_Radon System, int_feat_Tray Ceiling(s), int_feat_Walk-In Closet(s)
Parking
- Total parking spaces:3
- Parking description:Attached, Concrete, Paved
- Garage:Yes
- Garage spaces:3
New listings near 501 S Oak Crest Drive
- New
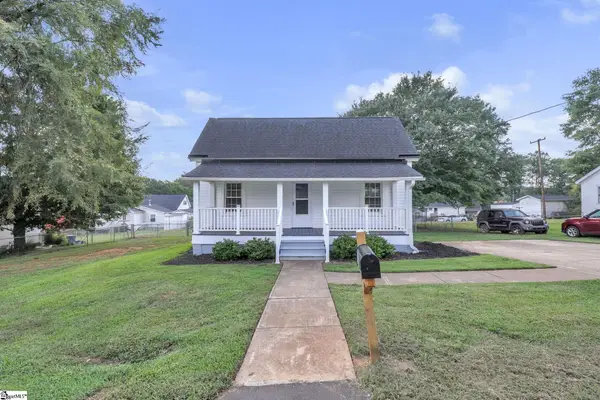 $229,500Active3 beds 3 baths
6 Allen Street, Pelzer, SC 29669
MLS# 1602954Listed by: CHUCKTOWN HOMES TEAM BY LPT - New
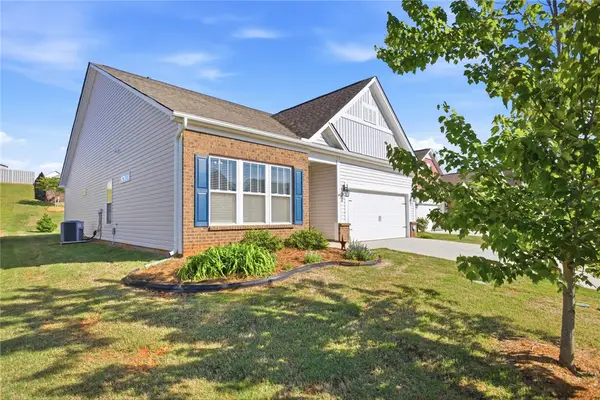 $344,000Active3 beds 2 baths2,012 sq. ft.
606 Fern Hollow Trail, Anderson, SC 29621
MLS# 20305823Listed by: PICCIRILLO REAL ESTATE - New
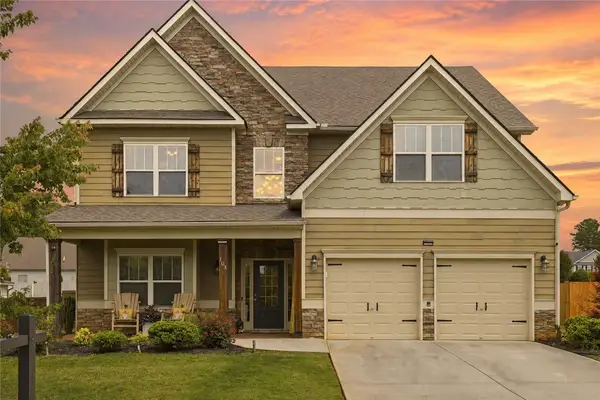 $484,900Active4 beds 4 baths3,287 sq. ft.
103 Jones Creek Circle, Anderson, SC 29621
MLS# 20305794Listed by: BHHS C DAN JOYNER - ANDERSON - Open Sun, 1 to 3pmNew
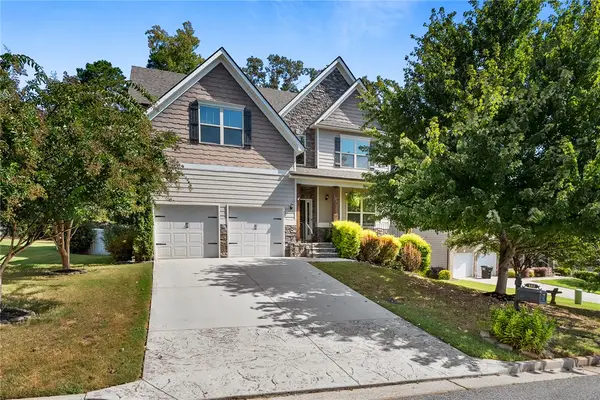 $575,000Active5 beds 4 baths4,589 sq. ft.
122 Jones Creek Circle, Anderson, SC 29621
MLS# 20305132Listed by: WESTERN UPSTATE KELLER WILLIAM - New
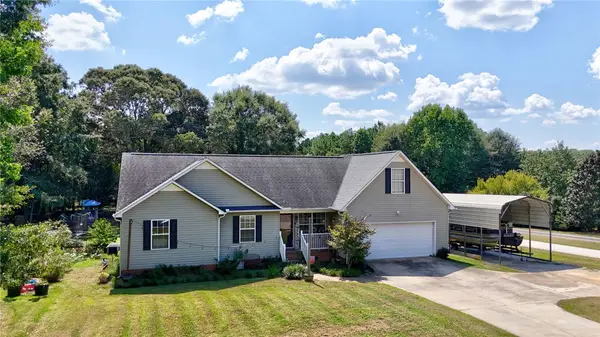 $299,900Active3 beds 2 baths1,562 sq. ft.
247 Clardy Road, Pelzer, SC 29669
MLS# 20305724Listed by: REALTY ONE GROUP FREEDOM EASLEY - Open Sun, 2 to 4pmNew
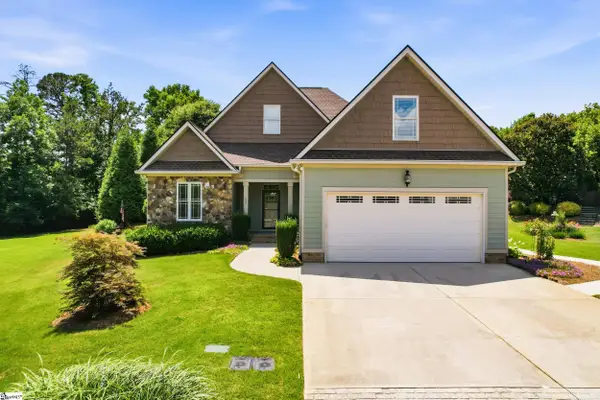 $509,900Active4 beds 3 baths
150 Stone Cottage Drive, Anderson, SC 29621
MLS# 1602561Listed by: HOWARD HANNA ALLEN TATE - GREENVILLE DOWNTOWN - New
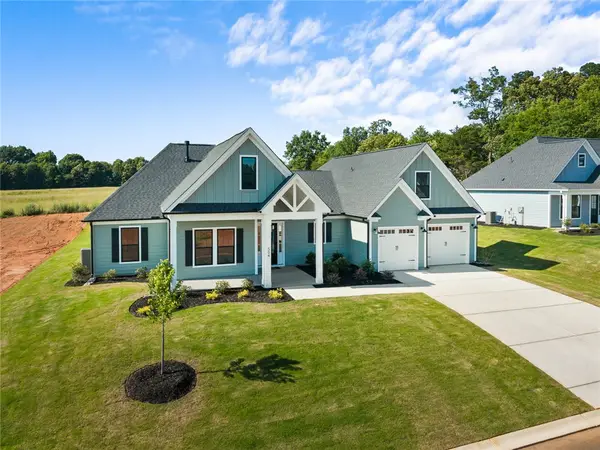 $719,900Active4 beds 4 baths2,997 sq. ft.
321 Mahaffey Road, Williamston, SC 29697
MLS# 20305673Listed by: HQ REAL ESTATE, LLC - New
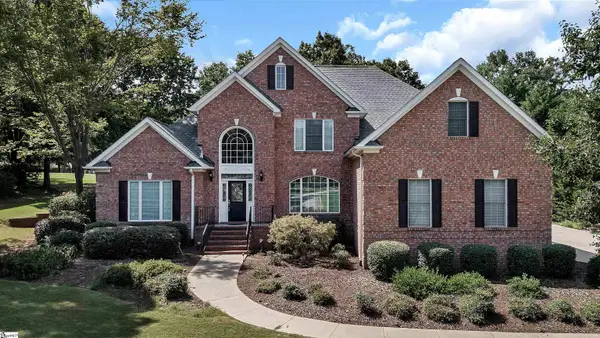 $599,000Active4 beds 3 baths
105 Garden Park Drive, Anderson, SC 29621
MLS# 1602531Listed by: CAROLINA PROPERTIES - New
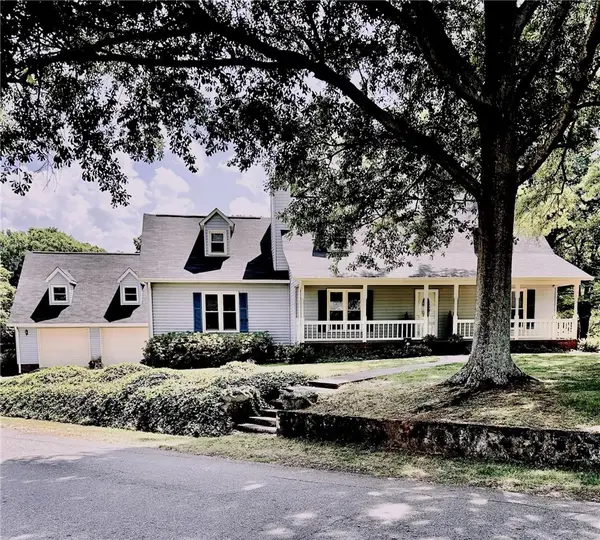 $400,000Active3 beds 3 baths
901 Tripp Street, Williamston, SC 29697
MLS# 20305653Listed by: BEYCOME BROKERAGE REALTY LLC - New
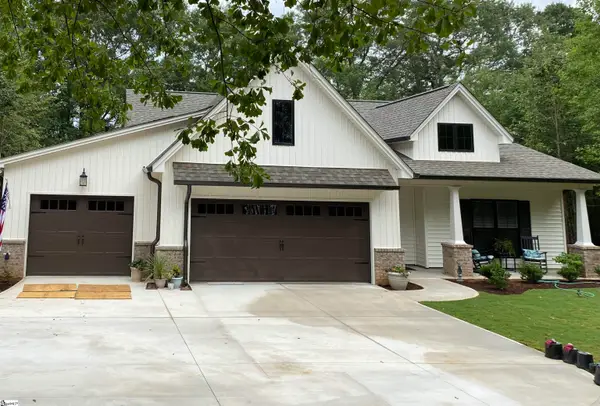 $385,000Active3 beds 2 baths
203 Palmetto Farms Way, Pelzer, SC 29669-0000
MLS# 1602510Listed by: RE/MAX REACH


Protect your home and budget from life's surprises with an Assurant Home Warranty, backed by a partner that supports you through every step of homeownership. Explore Plans.
© 2023 - 2026 ERA Franchise Systems LLC. All rights reserved. ERA Franchise Systems LLC fully supports the principles of the Fair Housing Act and the Equal Opportunity Act. ERA, ERA Real Estate powered, and their respective logos are registered service marks of ERA Franchise Systems LLC. Each office is independently owned and operated.