
103 Ivy Trail, Williamston, SC 29697
Local realty services provided by:ERA Live Moore
Listed by: britt brandt
Office: real home international
MLS#:20307143
Source:SC_AAR
Price summary
- Price:$1,850,000
- Price per sq. ft.:$435.29
- Monthly HOA dues:$77.75
About this home
CONVENIENT UPSTATE LOCATION! 8+ AC BEAUTIFUL EQUESTRIAN ESTATE! EXTRAORDINARY LIKE-NEW HOME! 3-CAR ATTACHED GARAGE + LARGE DETACHED GARAGE/WORKSHOP! INCREDIBLE 4-STALL BARN W/2ND FLOOR! TOP-RANKED SCHOOL AREA! PHENOMENAL PRICE for ALL!!!
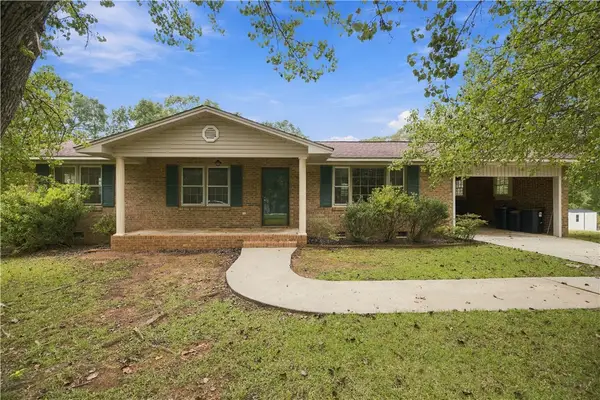
this exceptional Equestrian Estate on 8.68 beautifully maintained acres is available in the desirable Wren School District! Conveniently located to GREENVILLE, Anderson, Clemson, and Hartwell/ Keowee Lakes, this one-owner, custom-built brick and stone home offers timeless quality, impressive craftsmanship, and an extraordinary lifestyle. The 4,000+/- SF home features a spacious primary suite on the main level with a sitting area, trey ceiling, luxurious ensuite bath, dual closets, whirlpool tub, and separate his 'n her dressing vanities. Designed for both everyday living and elegant entertaining, the home offers a large living room and dining room plus a stunning chef's kitchen with solid cherry cabinetry, granite countertops, two black granite sinks, gas cooktop, and an expansive eating bar. The kitchen flows seamlessly into a comfortable keeping room/den, creating a wonderful gathering space. Two gas-log fireplaces warm the living room and keeping room. Additional quality features include REAL hardwood floors, 4-inch custom plantation shutters, extensive custom built-in cabinetry/shelving, high ceilings, a "catwalk" overlooking the main living areas, two HVAC systems, central vacuum, intercom system, lawn irrigation back and front, landscape lighting, gas line for deck grilling, and copper roofs on front and side porches. The equestrian facilities are truly exceptional, featuring a Barn Pros barn with attached porch, 4 stalls, wash stall, tack/feed room, kitchen area, bathroom, and a large loft designed for hay storage with convenient access directly to the hay racks. Approximately 8 acres of vinyl-fenced pastures provide a picturesque setting where you can enjoy your horses graze, as well as watching the wild deer and turkey roam. The property also offers a 3-car attached garage PLUS an additional 4-car garage, providing an incredible amount of parking and storage. Situated among a lovely collection of similarly beautiful estates, 103 Ivy Trail offers the rare combination of luxury, acreage, equestrian amenities, privacy, and convenience. A truly special Upstate property!...
Contact an agent
Home facts
- Subdivision & Development:Chestnut Springs
- Listing ID #:20307143
- Added:1 day(s) ago
- Updated:October 09, 2026 at 04:34 PM
Rooms and interior
- Bedrooms:4
- Total bathrooms:4
- Full bathrooms:3
- Half bathrooms:1
- Rooms Total:11
- Flooring:Carpet, Ceramic Tile, Wood
- Dining Description:Breakfast Area
- Bathrooms Description:Bath in Primary Bedroom, Garden Tub/Roman Tub, Separate Shower
- Kitchen Description:Built-in Oven, Dishwasher, Disposal, Electric Oven, Electric Range, Gas Cooktop, Microwave, Refrigerator
- Bedroom Description:Bath in Primary Bedroom, Main Level Primary
- Basement:Yes
- Basement Description:Crawl Space
- Living area:4,250 sq. ft.
Heating and cooling
- Cooling:Central Air, Electric, Multi Units
- Heating:Electric, Multiple Heating Units, Natural Gas
- Central air:Yes
Structure and exterior
- Roof:Architectural, Shingle
- Building area:4,250 sq. ft.
- Lot area:8.68 Acres
- Lot Features:Corner Lot, Level, Outside City Limits, Pasture, Subdivision
- Architectural Style:Traditional
- Construction Materials:Brick, Stone
- Exterior Features:Deck, Front Porch, Patio, Porch
- Foundation Description:Crawl Space
- Levels:2 Story
Schools
- High school:Wren High
- Middle school:Wren Middle
- Elementary school:Spearman Elem
Utilities
- Water:Public
- Sewer:Septic Tank
Finances and disclosures
- Price:$1,850,000
- Price per sq. ft.:$435.29
- Tax amount:$6,464 (2024)
Features and amenities
- Appliances:Built-In Oven, Dishwasher, Disposal, Dryer, Electric Oven, Electric Range, Electric Water Heater, Gas Cooktop, Gas Water Heater, Microwave, Multiple Water Heaters, Refrigerator
- Laundry features:Dryer, Electric Dryer Hookup, Washer Hookup
- Amenities:Cable TV, Granite Counters, High Ceilings, Insulated Windows, Pull-Down Attic Stairs, Smooth Ceilings, Tray Ceilings, Vaulted Ceilings, Walk-in Closets
Parking
- Parking description:Attached, Detached, Driveway, Garage
- Garage:Yes
- Garage spaces:4
New listings near 103 Ivy Trail
- New
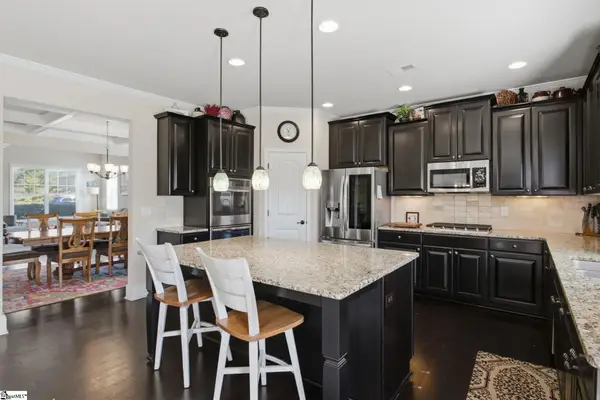 $649,900Active5 beds 4 baths
9 Ione Circle, Williamston, SC 29697
MLS# 1606168Listed by: BHHS C DAN JOYNER - MIDTOWN 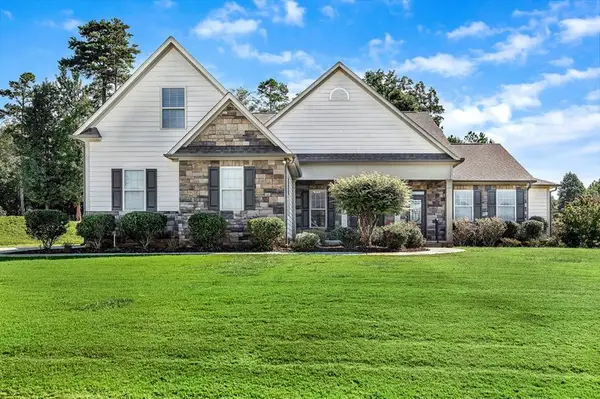 $654,900Active4 beds 4 baths3,353 sq. ft.
2 Vineyard Way, Williamston, SC 29697
MLS# 20306457Listed by: BUYHARTWELLLAKE, LLC- New
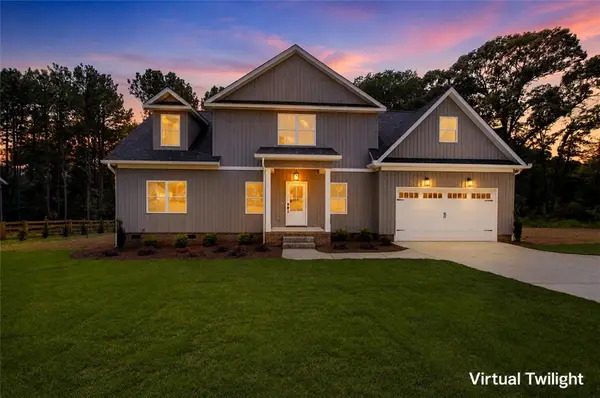 $449,900Active3 beds 3 baths2,383 sq. ft.
112 Whippoorwill Court, Williamston, SC 29697
MLS# 20307103Listed by: SOUTHERN REALTOR ASSOCIATES - New
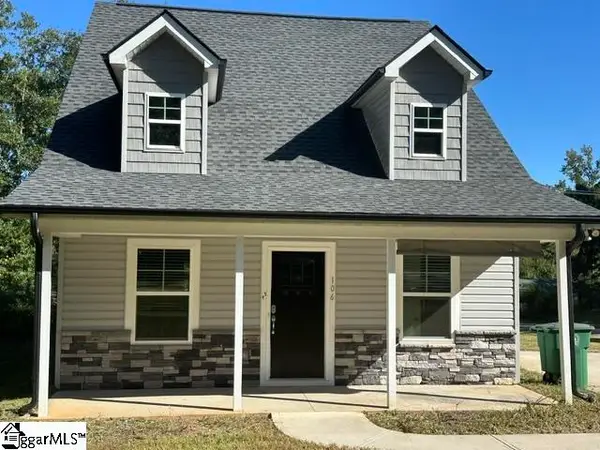 $215,000Active3 beds 3 baths
106 Gate Court, Williamston, SC 29697
MLS# 1606071Listed by: AGAPE REAL ESTATE SOLUTIONS - New
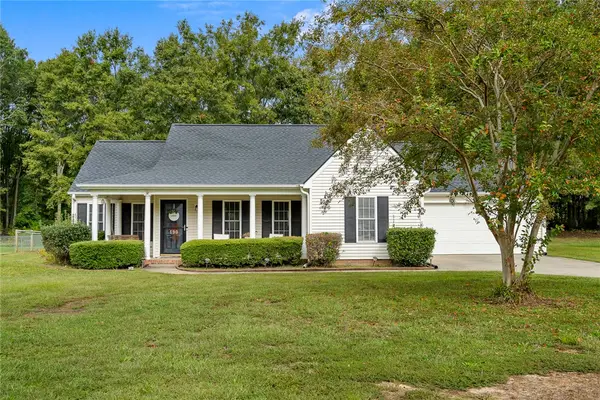 $295,000Active3 beds 2 baths1,367 sq. ft.
190 Rock Moss Drive, Williamston, SC 29697
MLS# 20307014Listed by: WESTERN UPSTATE KELLER WILLIAM - New
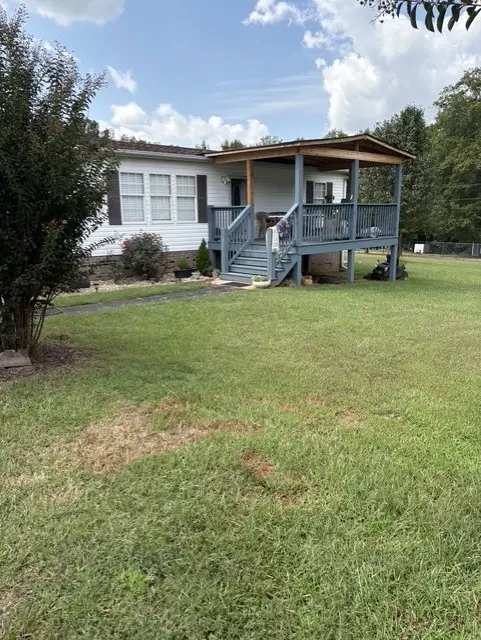 $269,000Active4 beds 2 baths1,950 sq. ft.
6933 Midway Road, Williamston, SC 29697
MLS# 20307047Listed by: ADLY GROUP REALTY - New
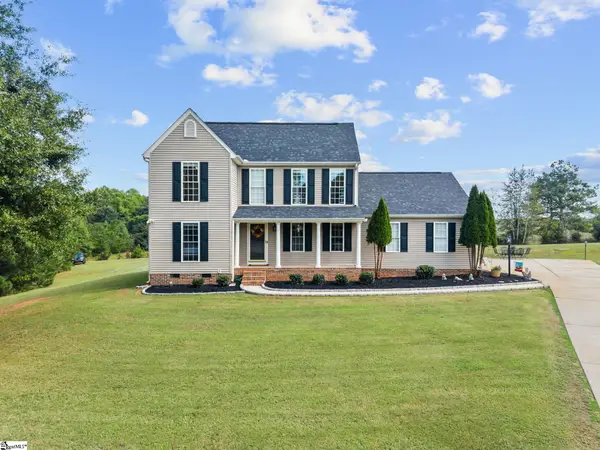 $330,000Active3 beds 2 baths
104 Foghorn Court, Williamston, SC 29697
MLS# 1605718Listed by: THE PROPERTY BAR, LLC - New
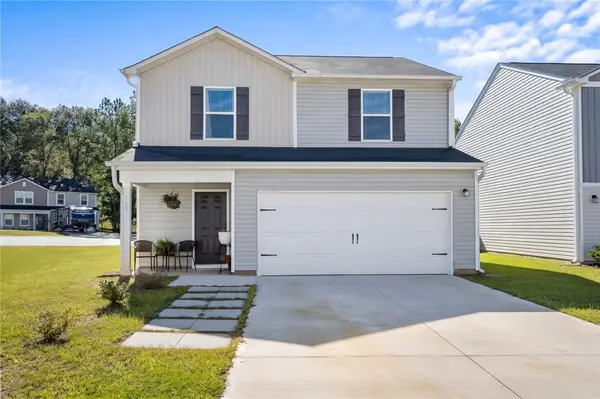 $255,000Active3 beds 3 baths1,566 sq. ft.
304 Burgess Lane, Williamston, SC 29697
MLS# 20306786Listed by: WESTERN UPSTATE KELLER WILLIAM - New
 $235,500Active3 beds 2 baths1,415 sq. ft.
404 Forest Hills Drive, Williamston, SC 29697
MLS# 20306920Listed by: CHARLES H. KNIGHT, LLC


Protect your home and budget from life's surprises with an Assurant Home Warranty, backed by a partner that supports you through every step of homeownership. Explore Plans.
© 2023 - 2026 ERA Franchise Systems LLC. All rights reserved. ERA Franchise Systems LLC fully supports the principles of the Fair Housing Act and the Equal Opportunity Act. ERA, ERA Real Estate powered, and their respective logos are registered service marks of ERA Franchise Systems LLC. Each office is independently owned and operated.