
6 Ione Circle, Williamston, SC 29697
Local realty services provided by:ERA Kennedy Group Realtors
Listed by: candace rose
Office: lpt realty, llc.
MLS#:20301977
Source:SC_AAR
Price summary
- Price:$610,000
- Price per sq. ft.:$228.04
- Monthly HOA dues:$55
About this home
Custom built and beautifully maintained by its original owner, this all-brick home in sought-after Ridgewood Plantation offers timeless craftsmanship, generous living spaces and exceptional flexibility. Zoned for Wren Schools and situated on a beautifully landscaped .72-acre lot, the home features more than 2,600 square feet with all primary living areas on the main level, plus a spacious bonus room upstairs. A welcoming rocking-chair front porch sets the tone, while inside you'll find gleaming hardwood floors, detailed molding, custom cabinetry and thoughtful finishes throughout. The dedicated office and formal dining room are accented with elegant wainscoting, and the expansive great room features built-in bookcases flanking the fireplace. The open layout continues into the kitchen and breakfast area, where granite countertops, abundant cabinetry and plenty of workspace make both everyday living and entertaining easy. A split-bedroom design provides added privacy, with two secondary bedrooms and a full bath located on one side of the home, while the spacious primary suite offers private access to the composite deck, dual walk-in closets, separate vanities, a soaking tub and walk-in shower.
Additional features include a large laundry room with utility sink, central vacuum system and an oversized attached two-car garage with extra storage. A detached garage with water and electricity adds even more possibilities, offering enough interior space for two vehicles despite the single garage door and making it ideal for a workshop, hobby space, pool house, man cave or she shed. Major updates provide added peace of mind, including HVAC units replaced in 2019 and 2025, a tankless water heater installed in 2026, and a new roof on both the home and detached garage in August 2026. The full-yard sprinkler system also received a new control box in July 2026. Out back, the expansive yard offers plenty of room to play, garden, entertain or even add a private pool, while Ridgewood Plantation residents also enjoy access to the neighborhood pool and clubhouse. With quality construction, a spacious lot, flexible living areas and extensive updates, this is a home that has been thoughtfully cared for and is ready for its next chapter....
Contact an agent
Home facts
- Year built:2008
- Subdivision & Development:Ridgewood Plantation
- Listing ID #:20301977
- Added:118 day(s) ago
- Updated:September 24, 2026 at 05:54 PM
Rooms and interior
- Bedrooms:3
- Total bathrooms:3
- Full bathrooms:2
- Half bathrooms:1
- Rooms Total:11
- Flooring:Carpet, Tile, Wood
- Bathrooms Description:Bath in Primary Bedroom, Garden Tub/Roman Tub, Separate Shower, Walk-In Shower
- Kitchen Description:Convection Oven, Dishwasher, Disposal, Electric Oven, Electric Range, Microwave, Refrigerator, Smooth Cooktop
- Bedroom Description:Bath in Primary Bedroom, Main Level Primary
- Basement:Yes
- Basement Description:Crawl Space
- Living area:2,675 sq. ft.
Heating and cooling
- Cooling:Central Air, Electric
- Heating:Central, Gas, Multiple Heating Units, Natural Gas
- Central air:Yes
Structure and exterior
- Roof:Architectural, Shingle
- Year built:2008
- Building area:2,675 sq. ft.
- Lot area:0.72 Acres
- Lot Features:Level, Outside City Limits, Subdivision
- Architectural Style:Traditional
- Construction Materials:Brick
- Exterior Features:Deck, Front Porch, Porch
- Foundation Description:Crawl Space
- Levels:One and One Half
Schools
- High school:Wren High
- Middle school:Wren Middle
- Elementary school:Spearman Elem
Utilities
- Water:Public
- Sewer:Septic Tank
Finances and disclosures
- Price:$610,000
- Price per sq. ft.:$228.04
- Tax amount:$2,095 (2025)
Features and amenities
- Appliances:Convection Oven, Dishwasher, Disposal, Electric Oven, Electric Range, Gas Water Heater, Microwave, Refrigerator, Smooth Cooktop
- Laundry features:Electric Dryer Hookup, Sink, Washer Hookup
- Amenities:Blinds, Bookcases, Cable TV, Cathedral Ceilings, Ceiling Fans, Central Vacuum, French Doors/Atrium Doors, Granite Counters, High Ceilings, Pull-Down Attic Stairs, Smooth Ceilings, Tray Ceilings, Vaulted Ceilings, Walk-in Closets
- Pool features:Community
Parking
- Parking description:Attached, Detached, Driveway, Garage, Garage Door Opener
- Garage:Yes
- Garage spaces:3
New listings near 6 Ione Circle
- New
 $300,000Active4 beds 2 baths
100 Stevens Court, Williamston, SC 29697
MLS# 20306599Listed by: KELLER WILLIAMS GREENVILLE CEN - New
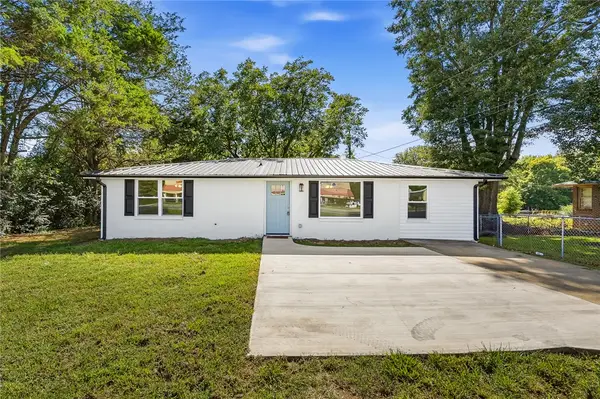 $209,900Active3 beds 2 baths1,317 sq. ft.
7 Beaverdam Road, Williamston, SC 29697
MLS# 20306472Listed by: EXP REALTY - CLEVER PEOPLE - New
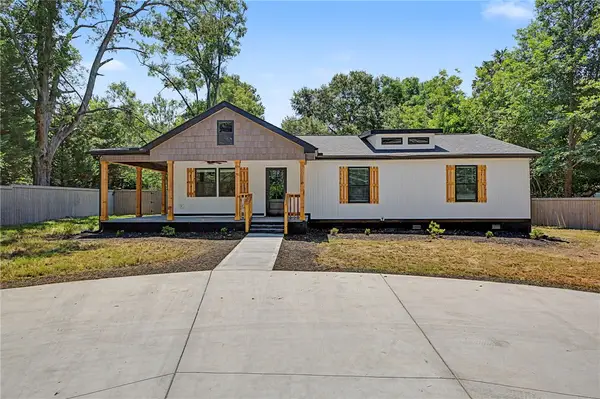 $299,900Active3 beds 2 baths1,550 sq. ft.
2611 Anderson Highway, Williamston, SC 29697
MLS# 20306564Listed by: GIBBS REALTY & AUCTION COMPANY - New
 $320,000Active3 beds 2 baths1,373 sq. ft.
465 Boiter Road, Williamston, SC 29697
MLS# 20306352Listed by: REAL BROKER, LLC - New
 $249,900Active4 beds 2 baths1,862 sq. ft.
608 H I Taylor Road, Williamston, SC 29697
MLS# 20305088Listed by: CHARLES H. KNIGHT, LLC - New
 $32,000Active0.15 Acres
204 N Hamilton Street, Williamston, SC 29697
MLS# 20306435Listed by: PALMETTO PROPERTIES R.E., INC. - New
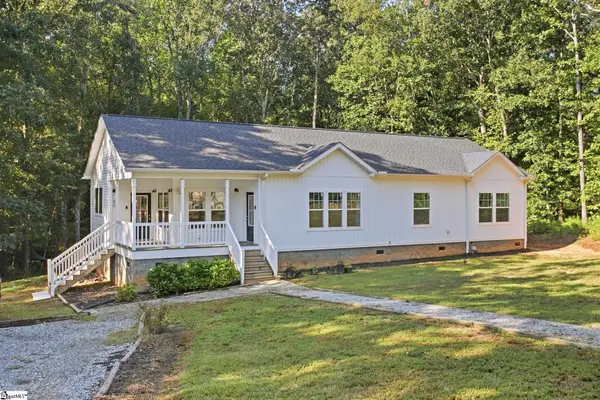 $365,000Active3 beds 2 baths
40 Allie Campbell Road, Williamston, SC 29697
MLS# 1604318Listed by: BHHS C DAN JOYNER - WOODRUFF RD 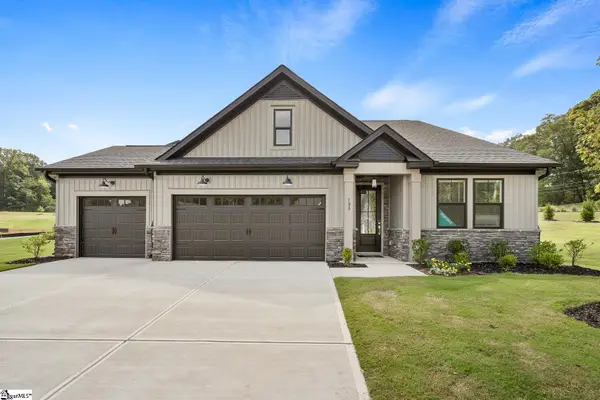 $445,000Active4 beds 3 baths
100 Saratoga Oak Street, Williamston, SC 29697
MLS# 1584756Listed by: HQ REAL ESTATE, LLC- New
 $395,000Active2 beds 2 baths1,480 sq. ft.
619 Foster Road, Williamston, SC 29697
MLS# 20306347Listed by: COLDWELL BANKER CAINE/WILLIAMS - New
 $289,900Active3 beds 2 baths1,413 sq. ft.
207 Ridgecrest Way, Williamston, SC 29697
MLS# 20306327Listed by: JACKSON STANLEY, REALTORS


Protect your home and budget from life's surprises with an Assurant Home Warranty, backed by a partner that supports you through every step of homeownership. Explore Plans.
© 2023 - 2026 ERA Franchise Systems LLC. All rights reserved. ERA Franchise Systems LLC fully supports the principles of the Fair Housing Act and the Equal Opportunity Act. ERA, ERA Real Estate powered, and their respective logos are registered service marks of ERA Franchise Systems LLC. Each office is independently owned and operated.