
7 W 2nd Street, Williamston, SC 29697
Local realty services provided by:ERA Wilder Realty
7 W 2nd Street,Williamston, SC 29697
$245,000
- 3 Beds
- 2 Baths
- - sq. ft.
- Single family
- Active
Listed by: josephine a olson
Office: keller williams greenville central
MLS#:1582352
Source:SC_GGAR
Price summary
- Price:$245,000
About this home
This listing is a short sale. Please contact agent for details. Built in 2022 and filled with the modern upgrades you’ve been looking for, this beautifully designed 3 bedroom, 2 bath home offers 1,594 sq ft of comfortable living with no HOA. Enjoy the charm of a small town setting away from the hustle and bustle, while still being conveniently close to shopping, restaurants, and medical offices, and just a short drive to Anderson, Easley, or Clemson. The open floor plan creates a welcoming space that’s perfect for everyday living and entertaining. The kitchen flows seamlessly into the main gathering area, allowing everyone to stay connected. The spacious primary suite features a walk-in closet and a private en suite bath with a tub/shower combination. Two additional bedrooms offer flexibility for guests, a home office, or hobbies, with a full hall bath nearby. A walk-in laundry room adds extra convenience and storage. Outdoor living is just as inviting, with a large covered front porch that’s perfect for relaxing and enjoying the peaceful surroundings. The circular driveway provides plenty of parking and makes coming and going easy. Enjoy all the benefits of newer construction in a great established community including modern comfort, thoughtful design, and a location that offers both tranquility and convenience....
Contact an agent
Home facts
- Year built:2022
- Subdivision & Development:None
- Listing ID #:1582352
- Added:226 day(s) ago
- Updated:October 02, 2026 at 12:19 PM
Rooms and interior
- Bedrooms:3
- Total bathrooms:2
- Full bathrooms:2
- Flooring:Carpet, Ceramic Tile, Laminate
- Kitchen Description:Dishwasher, Disposal
Heating and cooling
- Cooling:Electric
- Heating:Electric, Forced Air
- Central air:Yes
Structure and exterior
- Roof:Architectural
- Year built:2022
- Lot Features:1/2 Acre or Less, Few Trees
- Architectural Style:Traditional
- Construction Materials:Vinyl Siding
- Exterior Features:Front Porch, Patio
- Foundation Description:Slab
- Levels:1 Story
Schools
- High school:Palmetto
- Middle school:Palmetto
- Elementary school:Palmetto
Utilities
- Water:Public
- Sewer:Public Sewer
Finances and disclosures
- Price:$245,000
- Tax amount:$2,506
Features and amenities
- Appliances:Dishwasher, Electric Water Heater, Range
- Laundry features:1st Floor, Laundry Room, Walk-in
- Amenities:int_feat_Ceiling Fan(s), int_feat_Ceiling Smooth, int_feat_Granite Counters, int_feat_Open Floorplan, int_feat_Tray Ceiling(s), int_feat_Walk-In Closet(s)
Parking
- Parking description:Circular Driveway, Concrete, Parking Pad
New listings near 7 W 2nd Street
- New
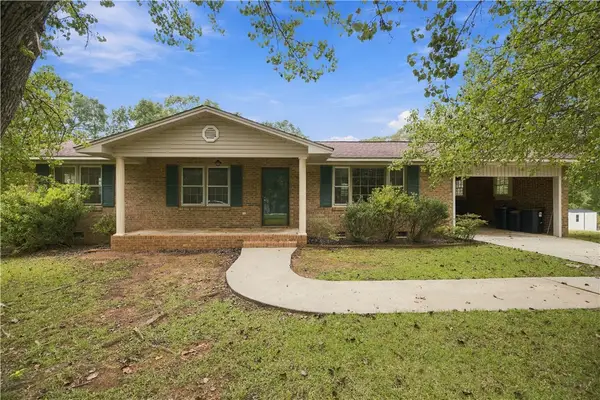 $235,500Active3 beds 2 baths1,415 sq. ft.
404 Forest Hills Drive, Williamston, SC 29697
MLS# 20306920Listed by: CHARLES H. KNIGHT, LLC - New
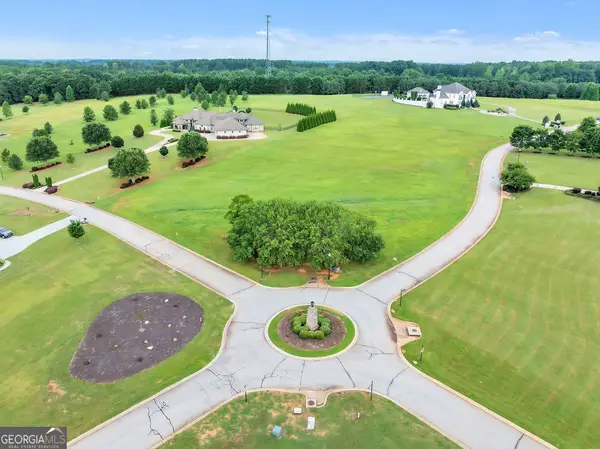 $398,000Active-- beds -- baths
LOT 51 Chestnut Springs Way, Williamston, SC 29697
MLS# 10866449Listed by: Pine to Palm Realty Group
 $30,000Pending0 Acres
208 Carrageen Drive, Williamston, SC 29697
MLS# 1605505Listed by: KELLER WILLIAMS DRIVE $30,000Pending0 Acres
111 Irish Moss Drive, Williamston, SC 29697
MLS# 1605506Listed by: KELLER WILLIAMS DRIVE- Open Sun, 2 to 4pmNew
 $344,900Active3 beds 2 baths
13 Dacus Drive, Williamston, SC 29697
MLS# 1605132Listed by: BHHS C DAN JOYNER - MIDTOWN - New
 $269,900Active3 beds 2 baths1,557 sq. ft.
205 Hillendale Way, Williamston, SC 29697
MLS# 20306645Listed by: HOWARD HANNA ALLEN TATE/PINE TO PALM REALTY - Open Sun, 2 to 4pmNew
 $699,000Active4 beds 3 baths4,535 sq. ft.
1123 Bellmare Way, Williamston, SC 29697
MLS# 20306626Listed by: BHHS C DAN JOYNER - ANDERSON - New
 $459,000Active3 beds 2 baths
128 Waltzing Vine Lane, Williamston, SC 29697-9160
MLS# 1604818Listed by: KELLER WILLIAMS GRV UPST - New
 $300,000Active4 beds 2 baths
100 Stevens Court, Williamston, SC 29697
MLS# 20306599Listed by: KELLER WILLIAMS GREENVILLE CEN - New
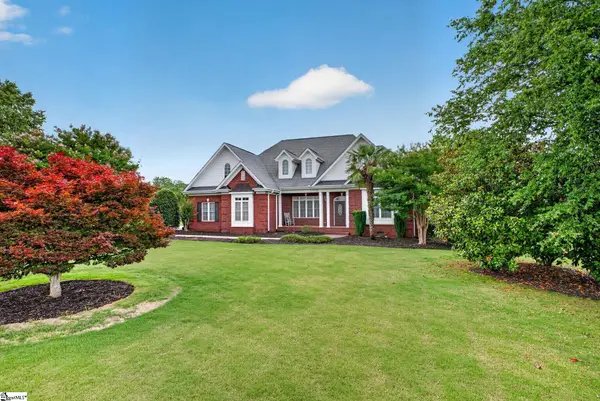 $610,000Active3 beds 3 baths
6 Ione Circle, Williamston, SC 29697
MLS# 1604742Listed by: LPT REALTY, LLC.


Protect your home and budget from life's surprises with an Assurant Home Warranty, backed by a partner that supports you through every step of homeownership. Explore Plans.
© 2023 - 2026 ERA Franchise Systems LLC. All rights reserved. ERA Franchise Systems LLC fully supports the principles of the Fair Housing Act and the Equal Opportunity Act. ERA, ERA Real Estate powered, and their respective logos are registered service marks of ERA Franchise Systems LLC. Each office is independently owned and operated.