
729 Big Branch Court, York, SC 29745
Local realty services provided by:ERA Sunburst Realty
Listed by: emma walker
Office: better homes and garden real estate paracle
MLS#:4444517
Source:CH
729 Big Branch Court,York, SC 29745
$429,900
- 3 Beds
- 2 Baths
- 1,884 sq. ft.
- Single family
- Coming Soon
Price summary
- Price:$429,900
- Price per sq. ft.:$228.18
- Monthly HOA dues:$14.17
About this home
Located on a private 1.08 acre cul-de-sac lot, you will quickly fall in love with this meticulously maintained ranch home in The Timbers, one of York's most sought after neighborhoods! The open floorplan features hardwood floors in the main living areas and the hallway, a gas fireplace with a beautiful wood mantle in the living room, granite counters, stainless appliances and a large center island that's perfect for entertaining. There is also a large formal dining room, a breakfast area, and a spacious laundry room/mud room off the garage entry. The primary suite is spacious and bright with a large walk-in closet and a recently renovated bathroom with a tile shower, a free-standing tub and a large double vanity. The secondary bedrooms are also ample sized and feature walk-in closets. The entire house has been freshly painted in a bright neutral color, the windows and HVAC were replaced in the last 6 years and the water heater is from 2024. The oversized two car garage and back-yard shed offer tons of storage, and the large unfinished living space behind the garage offers unlimited potential for an in-law suite or additional living space. Low taxes and zoned for Clover Schools and just minutes from the new Lake Wylie High School!...
Contact an agent
Home facts
- Year built:1997
- Subdivision & Development:The Timbers
- Listing ID #:4444517
- Updated:November 19, 2026 at 07:13 PM
Rooms and interior
- Bedrooms:3
- Total bathrooms:2
- Full bathrooms:2
- Flooring:Carpet, Laminate, Tile, Vinyl, Wood
- Kitchen Description:Dishwasher, Gas Range, Microwave
- Living area:1,884 sq. ft.
Heating and cooling
- Cooling:Central Air
- Heating:Forced Air, Natural Gas
- Central air:Yes
Structure and exterior
- Year built:1997
- Building area:1,884 sq. ft.
- Lot area:1.08 Acres
- Lot Features:Private
- Construction Materials:Vinyl
- Foundation Description:Crawl Space
Schools
- High school:Lake Wylie
- Elementary school:Liberty Hill
Utilities
- Water:Well
- Sewer:Septic (At Site)
Finances and disclosures
- Price:$429,900
- Price per sq. ft.:$228.18
Features and amenities
- Laundry features:Laundry Room, Main Level
- Amenities:Attic Stairs Pulldown, Garden Tub, Open Floorplan, Walk-In Closet(s)
Parking
- Parking description:Attached Garage, Driveway, Garage Door Opener
- Garage:Yes
- Garage spaces:2
 Listings courtesy of Canopy MLS as distributed by MLS GRID. Copyright 2021 Canopy MLS. All rights reserved. Canopy MLS, provides content displayed here (“provided content”) on an “as is” basis and makes no representations or warranties regarding the provided content, including, but not limited to those of non-infringement, timeliness, accuracy, or completeness. Individuals and companies using information presented are responsible for verification and validation of information they utilize and present to their customers and clients. Canopy MLS will not be liable for any damage or loss resulting from use of the provided content or the products available through Portals, IDX, VOW, and/or Syndication. Recipients of this information shall not resell, redistribute, reproduce, modify, or otherwise copy any portion thereof without the expressed written consent of Canopy MLS.
New listings near 729 Big Branch Court
- Coming SoonOpen Sat, 12 to 2pm
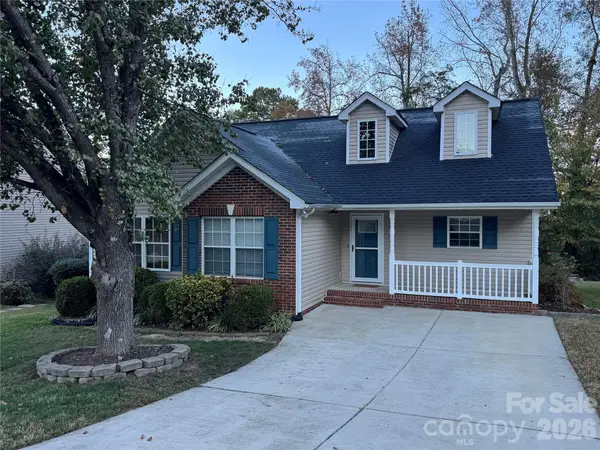 $295,000Coming Soon3 beds 2 baths1,440 sq. ft.
102 Pheasant Ridge Circle, York, SC 29745
MLS# 4443812Listed by: KELLER WILLIAMS CONNECTED - Coming Soon
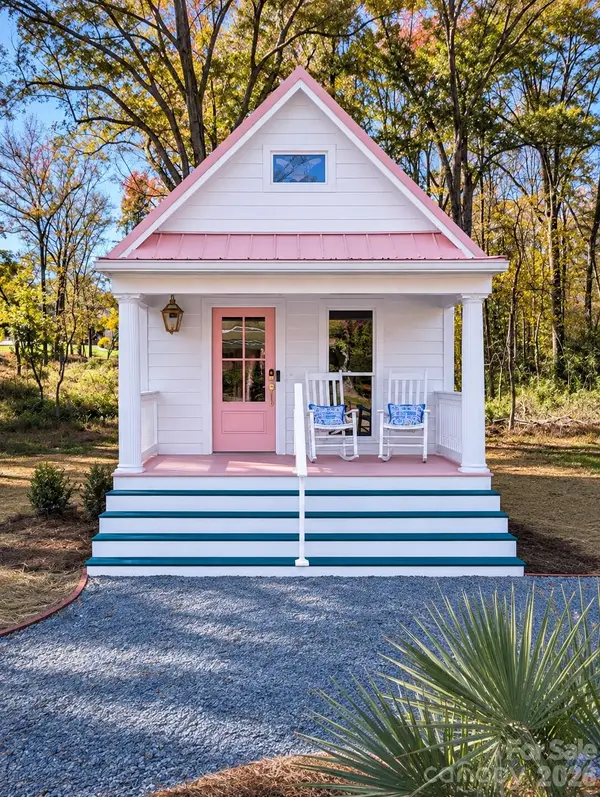 $250,000Coming Soon1 beds 1 baths560 sq. ft.
209 Williams Street, York, SC 29745
MLS# 4441416Listed by: TAILORED NEST REALTY - Coming Soon
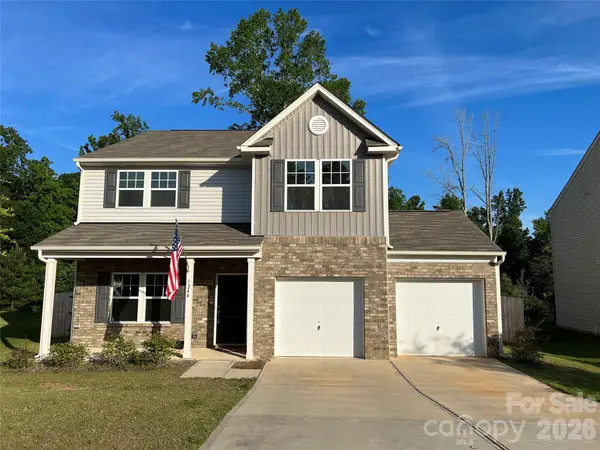 $399,990Coming Soon4 beds 3 baths2,099 sq. ft.
1244 Whitehall Hill Road, York, SC 29745
MLS# 4411427Listed by: SANFORD REAL ESTATE - New
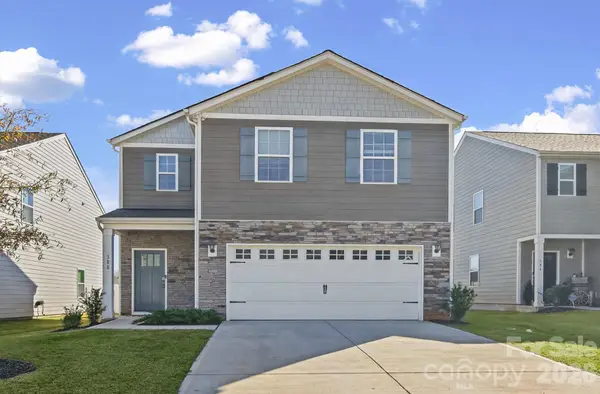 $325,000Active4 beds 3 baths1,613 sq. ft.
388 Court House Avenue, York, SC 29745
MLS# 4443626Listed by: NORTHGROUP REAL ESTATE LLC - New
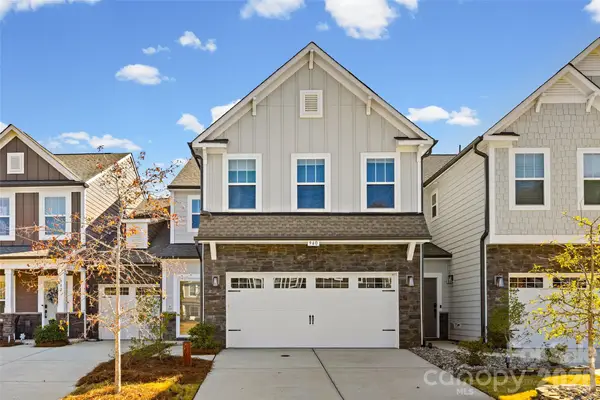 $375,000Active3 beds 3 baths2,280 sq. ft.
940 Canopy Falls Lane, York, SC 29745
MLS# 4440195Listed by: RINEHART REALTY CORPORATION - New
 $275,000Active3 beds 2 baths1,676 sq. ft.
5822 Adicks Court, York, SC 29745
MLS# 4443438Listed by: CAROLINAS ONE SOURCE REALTY LLC - New
 $329,999Active3 beds 3 baths1,804 sq. ft.
161 Canoga Avenue, York, SC 29745
MLS# 4441820Listed by: REAL BROKER, LLC - New
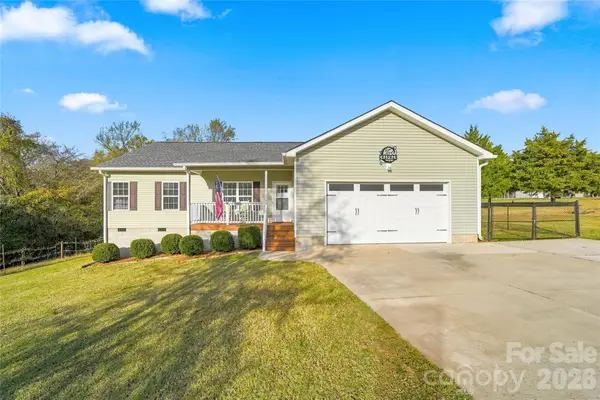 $415,000Active3 beds 2 baths1,616 sq. ft.
2768 Shillinglaw Road, York, SC 29745
MLS# 4442563Listed by: HOMELAND REALTY GROUP LLC - New
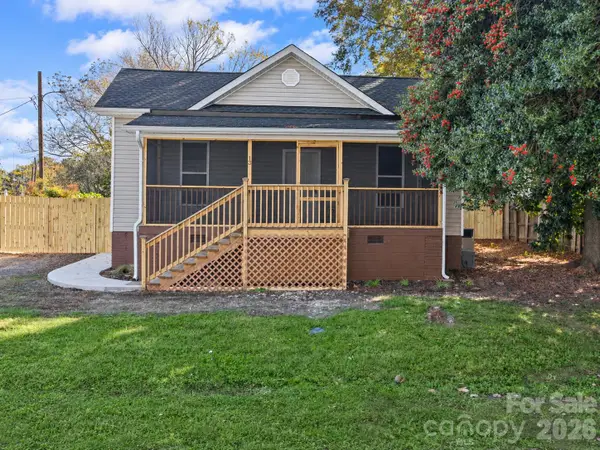 $259,000Active2 beds 2 baths1,166 sq. ft.
13 Rose Street, York, SC 29745
MLS# 4443124Listed by: CAROLINA HOMES CONNECTION, LLC - New
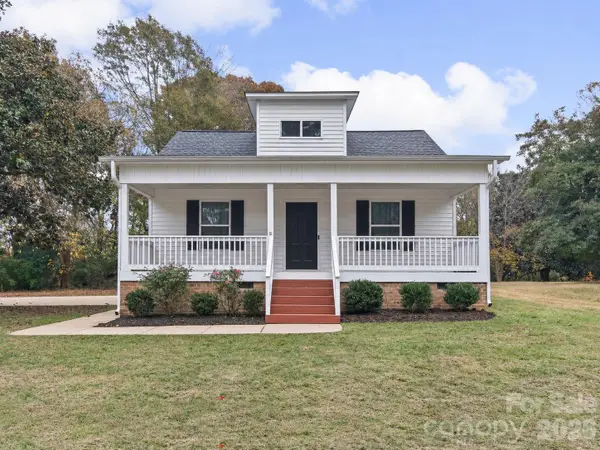 $299,900Active3 beds 2 baths1,244 sq. ft.
15 Morton Street, York, SC 29745
MLS# 4442550Listed by: TRADE & TRYON REALTY


Protect your home and budget from life's surprises with an Assurant Home Warranty, backed by a partner that supports you through every step of homeownership. Explore Plans.
© 2023 - 2026 ERA Franchise Systems LLC. All rights reserved. ERA Franchise Systems LLC fully supports the principles of the Fair Housing Act and the Equal Opportunity Act. ERA, ERA Real Estate powered, and their respective logos are registered service marks of ERA Franchise Systems LLC. Each office is independently owned and operated.