
2006 E 12th Street, Chattanooga, TN 37404
Local realty services provided by:ERA Chappell & Associates Realty & Rental
2006 E 12th Street,Chattanooga, TN 37404
$510,000
- 5 Beds
- 4 Baths
- 2,013 sq. ft.
- Single family
- Pending
Listed by: graciela hurtado
Office: crye-leike - cleveland
MLS#:3224402
Source:NASHVILLE
Price summary
- Price:$510,000
- Price per sq. ft.:$253.35
About this home
PRICED TO SELL!! Motivated Seller.
In the heart of Highland Park, just 1 minute from I-24 and 8 minutes from Downtown Chattanooga. Property is ready to make it your home...
Step inside through the elegant wooden front door with two sidelights, and explore a spacious floor plan featuring 5 bedrooms and 3.5 bathrooms. Enjoy the warmth of brand-new hardwood floors, stylish tile, and a bright kitchen equipped with granite countertops, self-closing cabinetry, tall kitchen cabinets, range hood, and stainless steel appliances.
This home has been 90% rebuilt from the ground up, including new electrical, new plumbing, new framing, and a powerful 4.5-ton HVAC system. The roof is new and fully encapsulated with foam insulation, providing energy efficiency and long-term durability. A wooden back door and attic storage space add charm and practicality.
This is your opportunity to secure a nearly-new home in an unbeatable location!
A one-year Home Warranty will be offered to Buyer.
Contact an agent
Home facts
- Year built:1920
- Listing ID #:3224402
- Added:91 day(s) ago
- Updated:August 28, 2026 at 01:58 PM
Rooms and interior
- Bedrooms:5
- Total bathrooms:4
- Full bathrooms:3
- Half bathrooms:1
- Flooring:Tile
- Kitchen Description:Dishwasher, Microwave
- Basement:Yes
- Basement Description:Crawl Space
- Living area:2,013 sq. ft.
Heating and cooling
- Cooling:Ceiling Fan(s), Central Air
- Heating:Central, Electric
- Central air:Yes
Structure and exterior
- Roof:Shingle
- Year built:1920
- Building area:2,013 sq. ft.
- Lot area:0.12 Acres
- Lot Features:Level
- Architectural Style:Victorian
- Construction Materials:Fiber Cement, Stucco
- Exterior Features:Deck, Smart Lock(s)
- Levels:3 Story
Schools
- High school:The Howard School
- Middle school:Orchard Knob Middle School
Utilities
- Water:Public, Water Available
- Sewer:Public Sewer
Finances and disclosures
- Price:$510,000
- Price per sq. ft.:$253.35
- Tax amount:$942
Features and amenities
- Appliances:Dishwasher, Microwave
- Amenities:Ceiling Fan(s), Walk-In Closet(s)
Parking
- Parking description:Concrete, Gravel
 Copyright 2026 Realtracs Mls. All rights reserved. Realtracs Mls provides content displayed here (“provided content”) on an “as is” basis and makes no representations or warranties regarding the provided content, including, but not limited to those of non-infringement, timeliness, accuracy, or completeness. Individuals and companies using information presented are responsible for verification and validation of information they utilize and present to their customers and clients. Realtracs Mls will not be liable for any damage or loss resulting from use of the provided content or the products available through Portals, IDX, VOW, and/or Syndication. Recipients of this information shall not resell, redistribute, reproduce, modify, or otherwise copy any portion thereof without the expressed written consent of Realtracs Mls.
New listings near 2006 E 12th Street
- Coming Soon
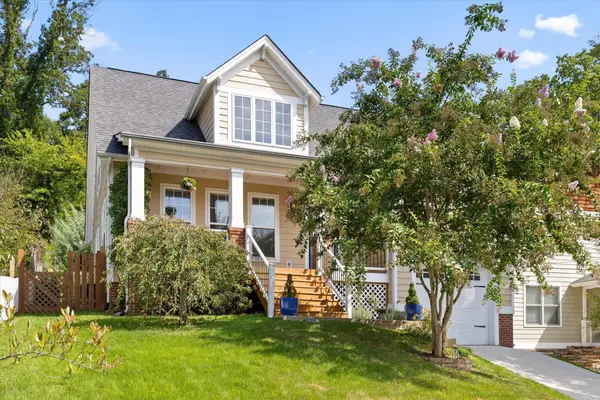 $675,000Coming Soon3 beds 3 baths1,700 sq. ft.
1728 Ichabod Lane, Chattanooga, TN 37405
MLS# 3527944Listed by: REAL ESTATE PARTNERS CHATTANOOGA, LLC - Coming Soon
 $385,000Coming Soon2 beds 2 baths1,685 sq. ft.
2401 Cone Flower Trl, Chattanooga, TN 37421
MLS# 3520959Listed by: REALTY ONE GROUP EXPERTS - Coming SoonOpen Sun, 1 to 4pm
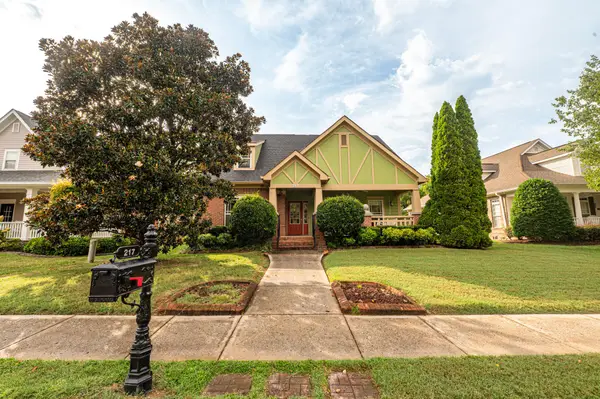 $475,000Coming Soon3 beds 2 baths1,962 sq. ft.
217 Horse Creek Drive Drive, Chattanooga, TN 37405
MLS# 3520563Listed by: GREATER DOWNTOWN REALTY DBA KELLER WILLIAMS REALTY - New
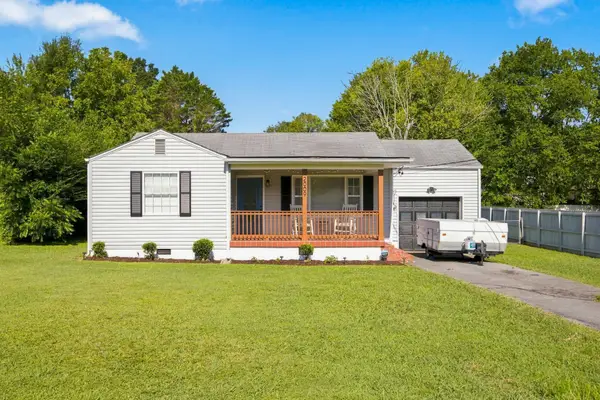 $219,900Active2 beds 1 baths880 sq. ft.
2009 Myrtle Avenue, Chattanooga, TN 37412
MLS# 3528054Listed by: EXP REALTY - New
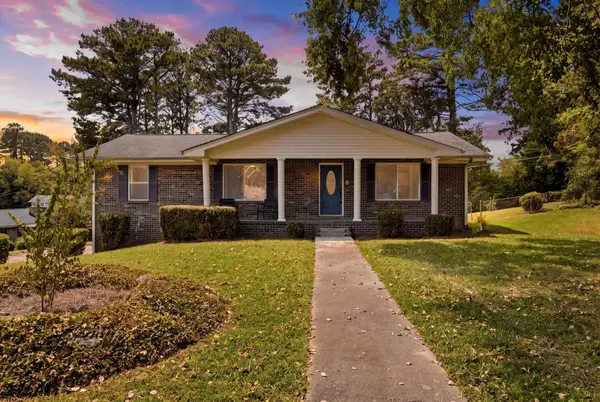 $335,000Active3 beds 3 baths2,400 sq. ft.
3903 Yorktown Road, Chattanooga, TN 37416
MLS# 3528209Listed by: EXP REALTY LLC - Open Sun, 1 to 3pmNew
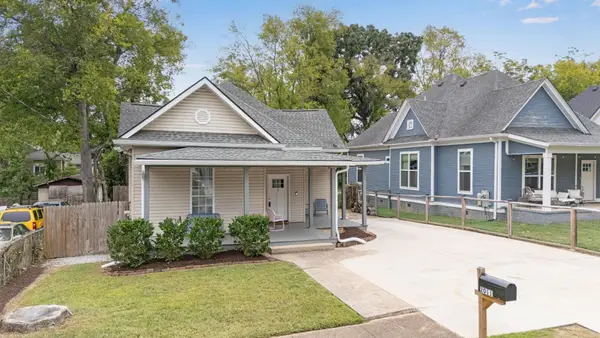 $325,000Active3 beds 1 baths1,255 sq. ft.
2011 E 13th Street, Chattanooga, TN 37404
MLS# 3527997Listed by: GREATER DOWNTOWN REALTY DBA KELLER WILLIAMS REALTY - New
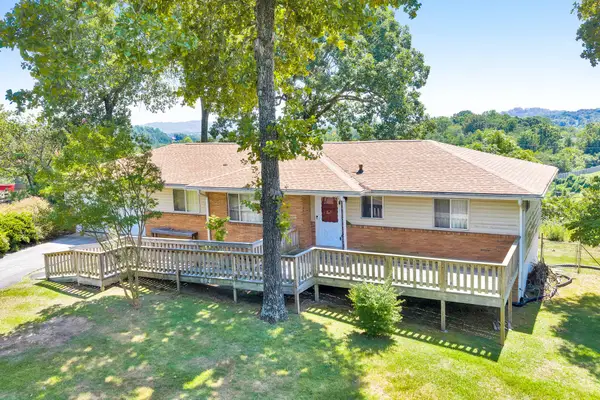 $289,000Active2 beds 2 baths1,382 sq. ft.
604 Highview Drive, Chattanooga, TN 37415
MLS# 3528009Listed by: EXP REALTY - New
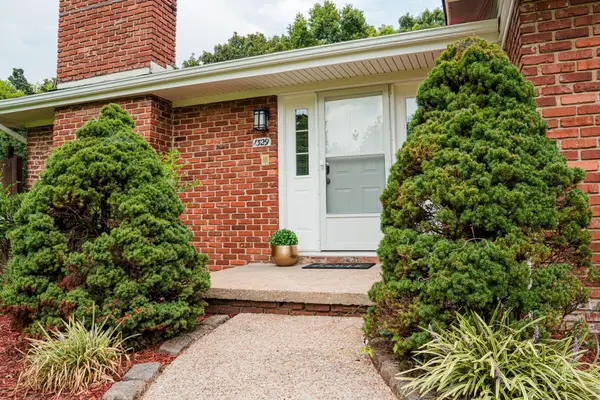 $429,900Active4 beds 3 baths2,222 sq. ft.
1329 Cloverdale Drive, Hixson, TN 37343
MLS# 3527960Listed by: EPIQUE REALTY - New
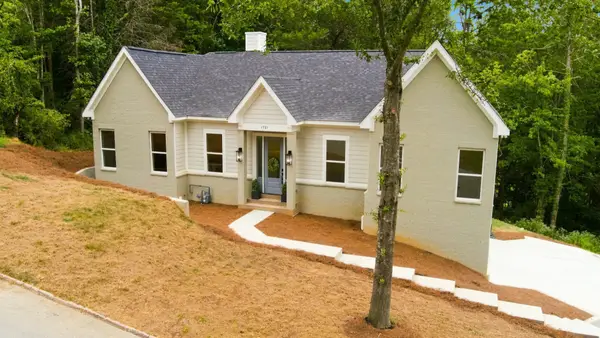 $739,000Active4 beds 4 baths3,100 sq. ft.
1721 Starboard Dr, Hixson, TN 37343
MLS# 3527802Listed by: HORIZON SOTHEBY'S INTERNATIONAL REALTY - Open Sun, 1 to 3pmNew
 $525,000Active4 beds 3 baths1,995 sq. ft.
1511 Chamberlain Avenue, Chattanooga, TN 37404
MLS# 3527444Listed by: BLACKWELL REALTY AND AUCTION


Protect your home and budget from life's surprises with an Assurant Home Warranty, backed by a partner that supports you through every step of homeownership. Explore Plans.
© 2023 - 2026 ERA Franchise Systems LLC. All rights reserved. ERA Franchise Systems LLC fully supports the principles of the Fair Housing Act and the Equal Opportunity Act. ERA, ERA Real Estate powered, and their respective logos are registered service marks of ERA Franchise Systems LLC. Each office is independently owned and operated.