
1009 Fillmore Ct, Clarksville, TN 37042
Local realty services provided by:Reliant Realty ERA Powered
1009 Fillmore Ct,Clarksville, TN 37042
$339,000
- 3 Beds
- 3 Baths
- 1,982 sq. ft.
- Single family
- Active
Listed by: joey williamson, aliyah miller
Office: keller williams realty clarksville
MLS#:3312220
Source:NASHVILLE
Price summary
- Price:$339,000
- Price per sq. ft.:$171.04
About this home
Welcome home to 1009 Fillmore Court, where modern updates meet everyday comfort! Economically appraised for most buyer's budget, this move-in-ready home has been thoughtfully upgraded throughout and features a 3-year-old roof, offering peace of mind for years to come. Step inside to a spacious living room that leads into a beautifully updated kitchen complete with new countertops, a stylish backsplash, modern appliances, and fresh flooring. The adjoining dining room provides the perfect space for everyday meals or entertaining family and friends. The home offers three generously sized bedrooms, each featuring ceiling fans and walk-in closets. You'll also appreciate the convenience of 2.5 bathrooms with upgraded eco-friendly toilets designed to reduce water usage. Need additional space? The versatile bonus room can easily function as a fourth bedroom, home office, playroom, or flex space to fit your lifestyle. Relax year-round in the inviting sunroom, featuring a remote-controlled ceiling fan and UVA-tinted windows that provide added privacy while bringing the beauty of the outdoors inside. Outside, you'll find an extended driveway, a large storage shed with a matching roof for lawn equipment and extra storage, exterior security cameras, and motion-activated lighting for added peace of mind. The expansive, fully chain-link fenced backyard offers plenty of room for pets, play, gardening, or outdoor entertaining. With quality updates, flexible living spaces, and exceptional outdoor amenities, this home is truly move-in ready. Schedule your private showing today and discover everything 1009 Fillmore Court has to offer!...
Contact an agent
Home facts
- Year built:2002
- Subdivision & Development:Peachtree
- Listing ID #:3312220
- Added:1 day(s) ago
- Updated:July 30, 2026 at 08:38 PM
Rooms and interior
- Bedrooms:3
- Total bathrooms:3
- Full bathrooms:2
- Half bathrooms:1
- Flooring:Carpet, Laminate, Vinyl
- Kitchen Description:Dishwasher, Disposal
- Basement:Yes
- Basement Description:Crawl Space
- Living area:1,982 sq. ft.
Heating and cooling
- Cooling:Ceiling Fan(s), Central Air
- Heating:Central
- Central air:Yes
Structure and exterior
- Roof:Shingle
- Year built:2002
- Building area:1,982 sq. ft.
- Lot area:0.47 Acres
- Architectural Style:Traditional
- Construction Materials:Brick, Vinyl Siding
- Levels:2 Story
Schools
- High school:Kenwood High School
- Middle school:Kenwood Middle School
- Elementary school:West Creek Elementary School
Utilities
- Water:Public, Water Available
- Sewer:Public Sewer
Finances and disclosures
- Price:$339,000
- Price per sq. ft.:$171.04
- Tax amount:$2,112
Features and amenities
- Appliances:Dishwasher, Disposal
- Amenities:Ceiling Fan(s), Smoke Detector(s), Walk-In Closet(s)
Parking
- Total parking spaces:2
- Garage:Yes
- Garage spaces:2
 Copyright 2026 Realtracs Mls. All rights reserved. Realtracs Mls provides content displayed here (“provided content”) on an “as is” basis and makes no representations or warranties regarding the provided content, including, but not limited to those of non-infringement, timeliness, accuracy, or completeness. Individuals and companies using information presented are responsible for verification and validation of information they utilize and present to their customers and clients. Realtracs Mls will not be liable for any damage or loss resulting from use of the provided content or the products available through Portals, IDX, VOW, and/or Syndication. Recipients of this information shall not resell, redistribute, reproduce, modify, or otherwise copy any portion thereof without the expressed written consent of Realtracs Mls.
New listings near 1009 Fillmore Ct
- New
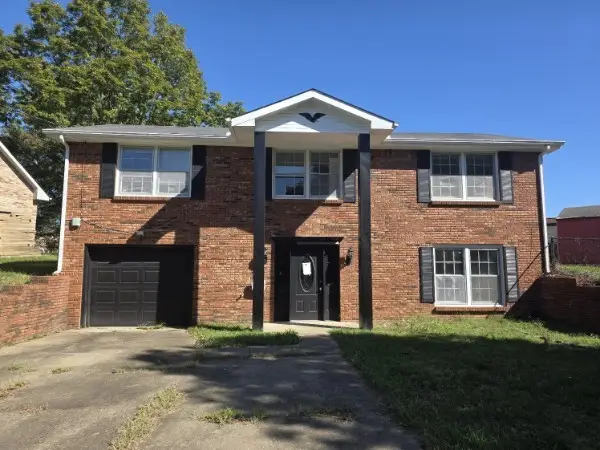 $199,900Active3 beds 4 baths1,650 sq. ft.
803 Margret Dr, Clarksville, TN 37042
MLS# 3314373Listed by: PLATINUM REALTY & MANAGEMENT - New
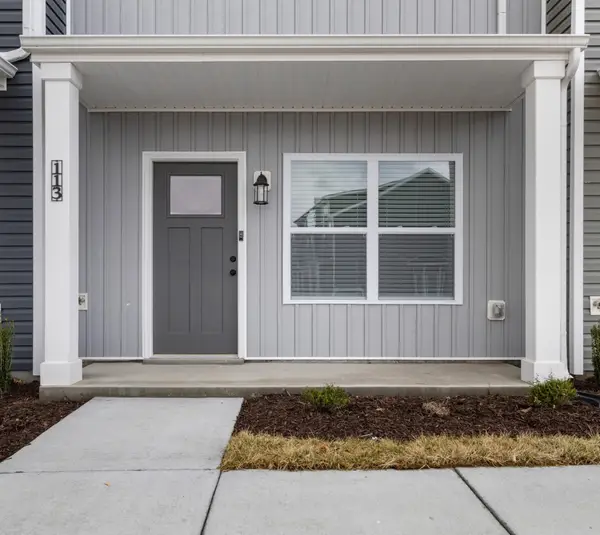 $210,000Active2 beds 3 baths1,353 sq. ft.
113 Front Ridge Circle, Clarksville, TN 37040
MLS# 3314379Listed by: CENTURY 21 PLATINUM PROPERTIES - New
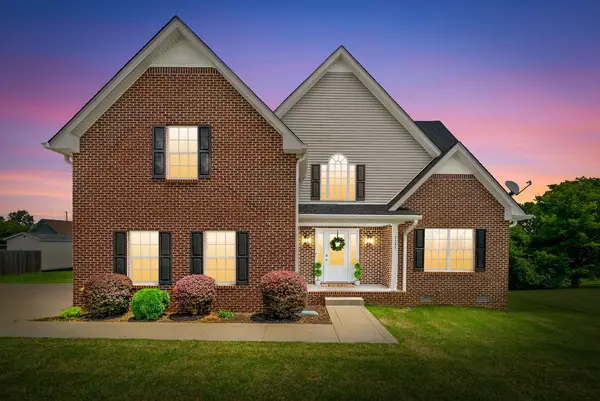 $385,000Active4 beds 3 baths2,638 sq. ft.
3645 Rocky Top Court, Clarksville, TN 37040
MLS# 3314384Listed by: TENNESSEE'S ELITE AT BHHS PENFED REALTY - New
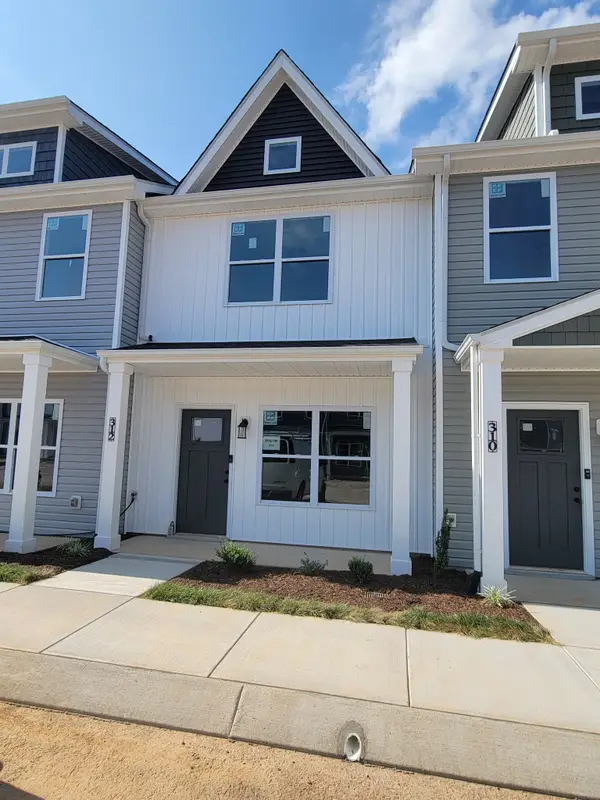 $210,000Active2 beds 3 baths1,353 sq. ft.
312 Front Ridge Circle, Clarksville, TN 37040
MLS# 3314385Listed by: CENTURY 21 PLATINUM PROPERTIES - New
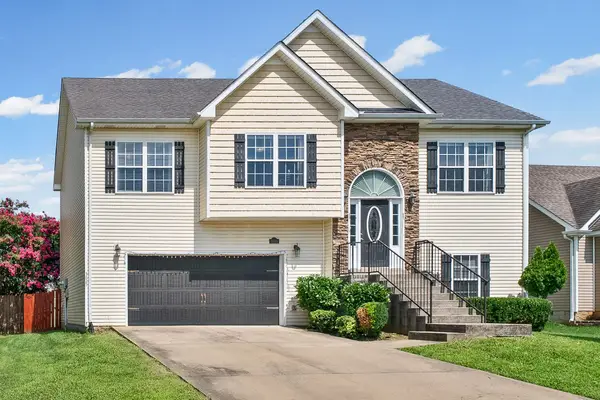 $310,000Active4 beds 3 baths1,931 sq. ft.
3625 Fox Den Ln, Clarksville, TN 37040
MLS# 3314343Listed by: SYNERGY REALTY NETWORK, LLC - New
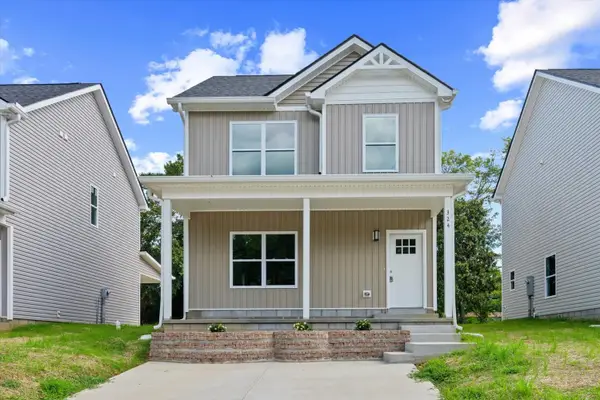 $265,000Active3 beds 3 baths1,300 sq. ft.
324 Mitchell St, Clarksville, TN 37042
MLS# 3312743Listed by: KELLER WILLIAMS REALTY NASHVILLE/FRANKLIN - New
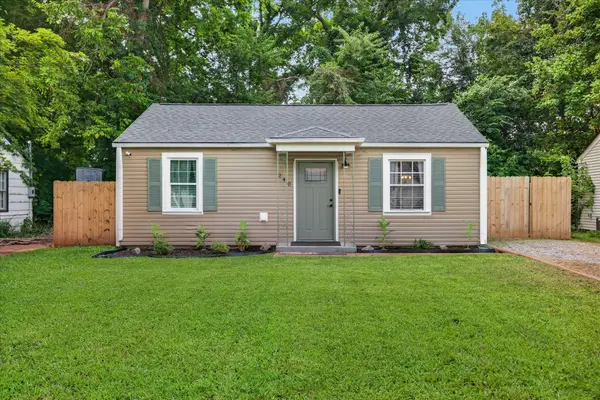 $195,000Active2 beds 1 baths800 sq. ft.
240 Burch Rd, Clarksville, TN 37042
MLS# 3314273Listed by: BENCHMARK REALTY - New
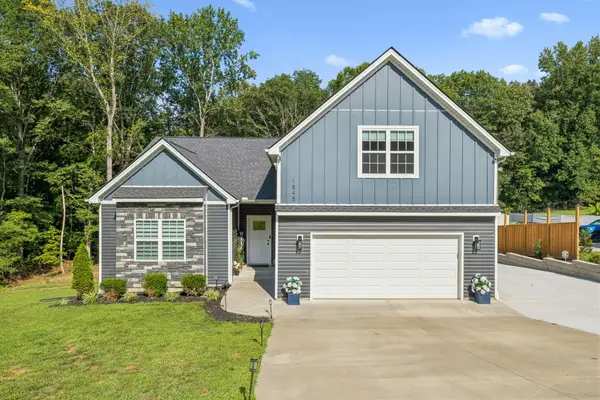 $650,000Active3 beds 3 baths2,353 sq. ft.
1845 Dinsmore Rd, Clarksville, TN 37040
MLS# 3305459Listed by: REDFIN - New
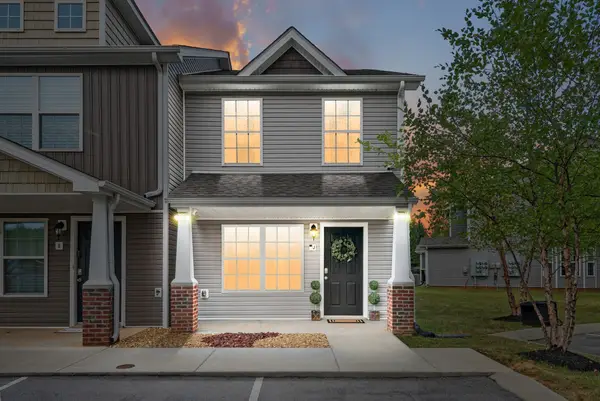 $205,000Active2 beds 3 baths1,226 sq. ft.
955 Big Sky Drive #J, Clarksville, TN 37040
MLS# 3312554Listed by: TENNESSEE'S ELITE AT BHHS PENFED REALTY - New
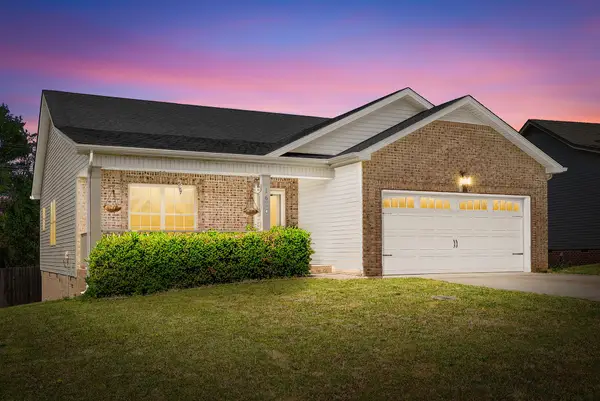 $294,000Active3 beds 2 baths1,295 sq. ft.
1640 Buchanon Dr, Clarksville, TN 37042
MLS# 3312589Listed by: KELLER WILLIAMS REALTY CLARKSVILLE


Protect your home and budget from life's surprises with an Assurant Home Warranty, backed by a partner that supports you through every step of homeownership. Explore Plans.
© 2023 - 2026 ERA Franchise Systems LLC. All rights reserved. ERA Franchise Systems LLC fully supports the principles of the Fair Housing Act and the Equal Opportunity Act. ERA, ERA Real Estate powered, and their respective logos are registered service marks of ERA Franchise Systems LLC. Each office is independently owned and operated.