
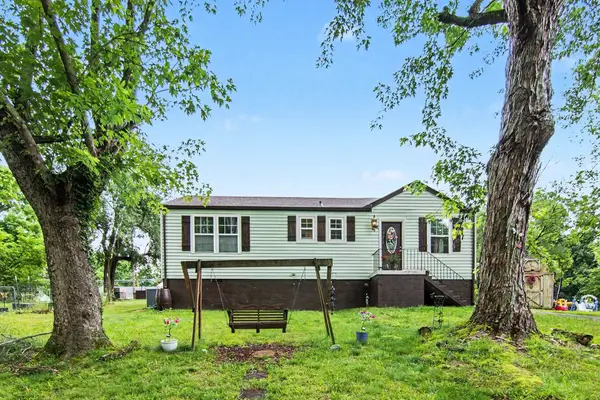
266 Denny Rd, Clarksville, TN 37043
Local realty services provided by:Reliant Realty ERA Powered
266 Denny Rd,Clarksville, TN 37043
$295,000
- 3 Beds
- 2 Baths
- 1,318 sq. ft.
- Single family
- Active
Listed by: ginger fitting
Office: keller williams realty clarksville
MLS#:3225238
Source:NASHVILLE
Price summary
- Price:$295,000
- Price per sq. ft.:$223.82
About this home
Investor Alert! Situated on 2.6+ private acres and just minutes from the Madison St, this property is packed with potential and waiting for its next chapter. The majority of the upstairs has already been remodeled, so some of the heavy lifting is done for you. Featuring approximately 77 feet of road frontage and a beautiful, private setting, this property offers plenty of room for vision, creativity, and a little elbow grease. A great opportunity for investors, flippers, or buyers looking to build equity and earn some bragging rights along the way. Cash buyers only (could possibly go Conventional). Sold As-Is. Gazebo and 2 hydrangeas at front porch do not convey
Contact an agent
Home facts
- Year built:1960
- Listing ID #:3225238
- Added:1 day(s) ago
- Updated:May 30, 2026 at 12:46 AM
Rooms and interior
- Bedrooms:3
- Total bathrooms:2
- Full bathrooms:2
- Flooring:Carpet, Laminate, Tile
- Basement:Yes
- Basement Description:Unfinished
- Living area:1,318 sq. ft.
Heating and cooling
- Cooling:Ceiling Fan(s), Central Air
- Heating:Central
- Central air:Yes
Structure and exterior
- Roof:Shingle
- Year built:1960
- Building area:1,318 sq. ft.
- Lot area:2.64 Acres
- Architectural Style:Cape Cod
- Construction Materials:Vinyl Siding
- Exterior Features:Deck, Porch
- Levels:2 Story
Schools
- High school:Clarksville High
- Middle school:Richview Middle
- Elementary school:East Montgomery Elementary
Utilities
- Water:Public, Water Available
- Sewer:Public Sewer
Finances and disclosures
- Price:$295,000
- Price per sq. ft.:$223.82
- Tax amount:$1,968
Features and amenities
- Amenities:Ceiling Fan(s), High Speed Internet
Parking
- Total parking spaces:3
 Copyright 2026 Realtracs Mls. All rights reserved. Realtracs Mls provides content displayed here (“provided content”) on an “as is” basis and makes no representations or warranties regarding the provided content, including, but not limited to those of non-infringement, timeliness, accuracy, or completeness. Individuals and companies using information presented are responsible for verification and validation of information they utilize and present to their customers and clients. Realtracs Mls will not be liable for any damage or loss resulting from use of the provided content or the products available through Portals, IDX, VOW, and/or Syndication. Recipients of this information shall not resell, redistribute, reproduce, modify, or otherwise copy any portion thereof without the expressed written consent of Realtracs Mls.
New listings near 266 Denny Rd
- New
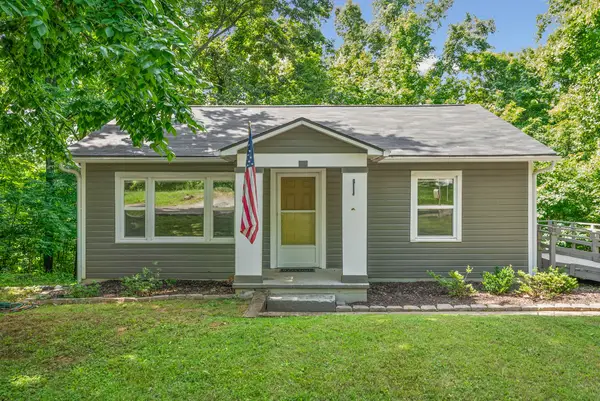 $210,000Active2 beds 1 baths918 sq. ft.
120 Circle Hill Dr, Clarksville, TN 37042
MLS# 3225170Listed by: COLDWELL BANKER CONROY, MARABLE & HOLLEMAN - Open Sun, 1 to 4pmNew
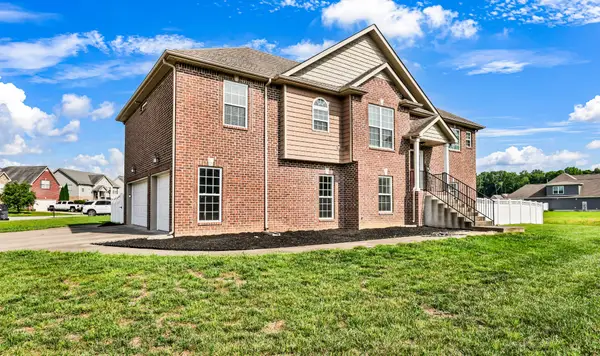 $600,000Active5 beds 3 baths2,933 sq. ft.
598 Press Grove Dr, Clarksville, TN 37043
MLS# 3225171Listed by: RELIANT REALTY ERA POWERED - New
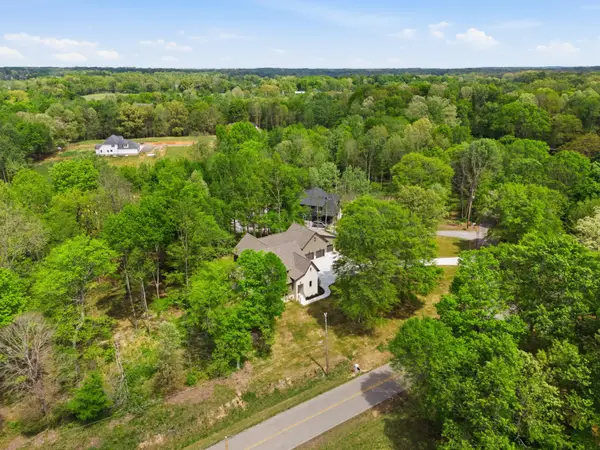 $1,335,000Active4 beds 5 baths3,341 sq. ft.
2949 Pace Rd, Clarksville, TN 37043
MLS# 3225008Listed by: COMPASS RE - New
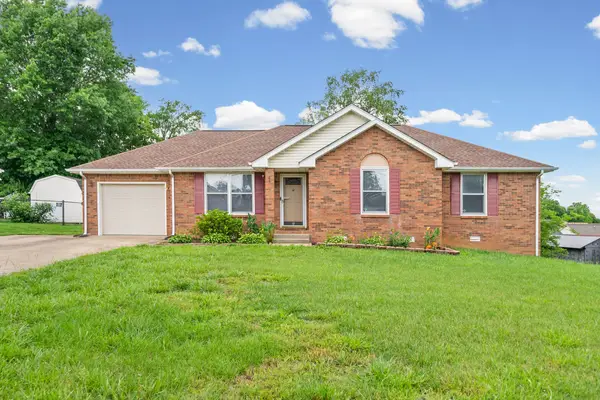 $285,000Active3 beds 2 baths1,302 sq. ft.
438 Kelsey Dr, Clarksville, TN 37042
MLS# 3224815Listed by: COLDWELL BANKER CONROY, MARABLE & HOLLEMAN - New
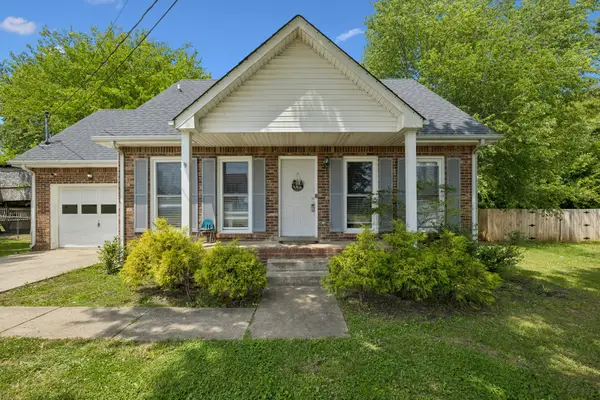 $275,000Active3 beds 2 baths1,410 sq. ft.
1036 Roedeer Dr, Clarksville, TN 37042
MLS# 3224856Listed by: BENCHMARK REALTY, LLC - New
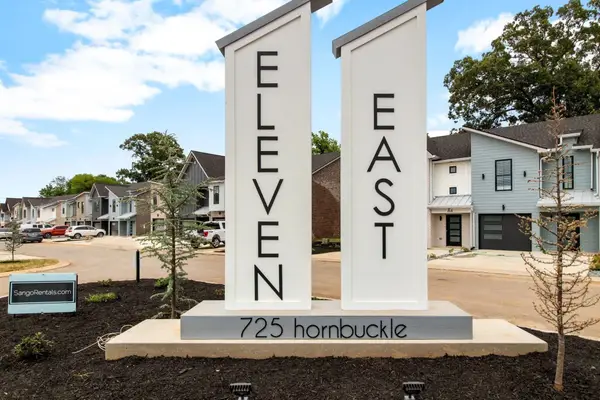 $1,192,000Active-- beds -- baths5,788 sq. ft.
725 Hornbuckle Rd, Clarksville, TN 37043
MLS# 3224755Listed by: FUTUREARTH REAL ESTATE - New
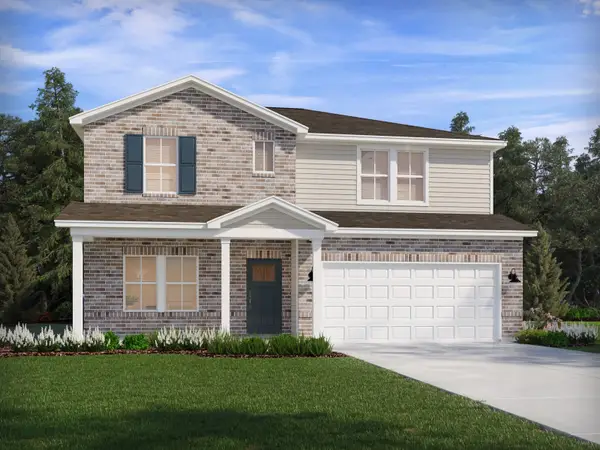 $445,010Active4 beds 4 baths2,768 sq. ft.
802 Bird Bluff Way, Clarksville, TN 37043
MLS# 3224780Listed by: MERITAGE HOMES OF TENNESSEE, INC. - New
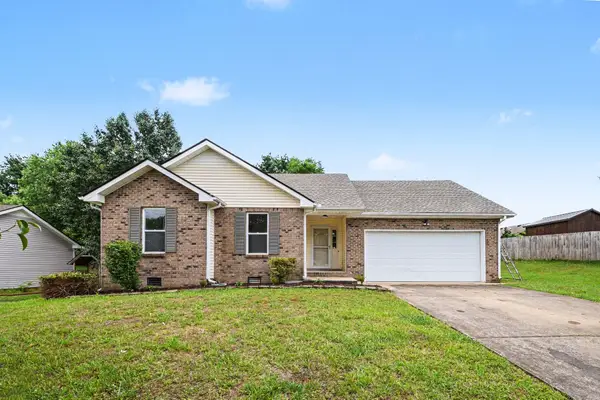 $260,000Active3 beds 2 baths1,088 sq. ft.
1774 Cabana Dr Ne, Clarksville, TN 37042
MLS# 3224786Listed by: MARK SPAIN REAL ESTATE - New
 $199,990Active3 beds 1 baths1,100 sq. ft.
971 Woody Hills Dr, Clarksville, TN 37040
MLS# 3224626Listed by: REDFIN


Protect your home and budget from life's surprises with an Assurant Home Warranty, backed by a partner that supports you through every step of homeownership. Explore Plans.
© 2023 - 2026 ERA Franchise Systems LLC. All rights reserved. ERA Franchise Systems LLC fully supports the principles of the Fair Housing Act and the Equal Opportunity Act. ERA, ERA Real Estate powered, and their respective logos are registered service marks of ERA Franchise Systems LLC. Each office is independently owned and operated.