
1330 Chippendale Circle, Columbia, TN 38401
Local realty services provided by:Reliant Realty ERA Powered
1330 Chippendale Circle,Columbia, TN 38401
$964,900
- 5 Beds
- 4 Baths
- 4,427 sq. ft.
- Single family
- Active
Listed by: jennifer graham
Office: re/max encore
MLS#:3247156
Source:NASHVILLE
Price summary
- Price:$964,900
- Price per sq. ft.:$217.96
About this home
Ideally situated between Columbia and Spring Hill, this unique property offers THREE distinct living spaces under one roof—ideal for multigenerational living, extended family, guests, or potential Airbnb/short-term rental opportunities where permitted.
The 3BR/2BA main residence features soaring vaulted ceilings, exposed beams, a beautiful stone fireplace, formal dining room, attached 2-car garage, large attic, and a spacious back deck overlooking the swimming pool and expansive, fully fenced backyard. Updates include HVAC (2019), water heater (2022), and new siding completed June 2026 with a 10-year warranty.
Completed in 2020, the attached 1BR/1BA in-law suite offers independent living with a private entrance, separate driveway, and interior access to the main home. Thoughtfully designed for accessibility with 36” doors throughout, an accessible bathroom featuring a walk-in shower with built-in seating, kitchen with gas appliances, walk-in closet/laundry combo, large attic, HVAC (2020), and water heater (2019).
The finished walkout basement offers a third living space with 1-2 potential bedrooms, 1 full bathroom, private entrance, dedicated parking, living area, hobby/flex room, covered deck, interior access to the main home, and a new kitchen completed in 2026. Additional unfinished space provides storage.
Outside you’ll find raised garden beds, 2 storage buildings, a dedicated chicken coop with automatic door, and a separate duck house. A new septic field was installed in 2019 to accommodate the property, and natural gas is available with potential to extend throughout.
Three living spaces. One property. Room to live together—and room to live independently....
Contact an agent
Home facts
- Year built:1978
- Subdivision & Development:Ridgeview Est
- Listing ID #:3247156
- Added:76 day(s) ago
- Updated:September 07, 2026 at 02:43 PM
Rooms and interior
- Bedrooms:5
- Total bathrooms:4
- Full bathrooms:4
- Flooring:Carpet, Laminate, Tile, Vinyl
- Kitchen Description:Dishwasher, Microwave, Refrigerator
- Basement:Yes
- Living area:4,427 sq. ft.
Heating and cooling
- Cooling:Central Air, Electric
- Heating:Central, Electric
- Central air:Yes
Structure and exterior
- Year built:1978
- Building area:4,427 sq. ft.
- Lot area:0.74 Acres
- Construction Materials:Vinyl Siding
- Exterior Features:Deck
- Levels:1 Story
Schools
- High school:Spring Hill High School
- Middle school:Spring Hill Middle School
- Elementary school:Spring Hill Elementary
Utilities
- Water:Public, Water Available
- Sewer:Septic Tank
Finances and disclosures
- Price:$964,900
- Price per sq. ft.:$217.96
- Tax amount:$2,043
Features and amenities
- Appliances:Dishwasher, Microwave, Refrigerator, Washer
- Laundry features:Dryer, Washer
Parking
- Total parking spaces:2
- Parking description:Attached
- Garage:Yes
- Garage spaces:2
 Copyright 2026 Realtracs Mls. All rights reserved. Realtracs Mls provides content displayed here (“provided content”) on an “as is” basis and makes no representations or warranties regarding the provided content, including, but not limited to those of non-infringement, timeliness, accuracy, or completeness. Individuals and companies using information presented are responsible for verification and validation of information they utilize and present to their customers and clients. Realtracs Mls will not be liable for any damage or loss resulting from use of the provided content or the products available through Portals, IDX, VOW, and/or Syndication. Recipients of this information shall not resell, redistribute, reproduce, modify, or otherwise copy any portion thereof without the expressed written consent of Realtracs Mls.
New listings near 1330 Chippendale Circle
- Coming Soon
 $339,000Coming Soon2 beds 2 baths1,818 sq. ft.
312 8th Ave, Columbia, TN 38401
MLS# 3542559Listed by: SYNERGY REALTY NETWORK, LLC - Coming Soon
 $699,900Coming Soon3 beds 3 baths2,410 sq. ft.
1394 Theta Pike, Columbia, TN 38401
MLS# 3542443Listed by: BENCHMARK REALTY, LLC - Coming Soon
 $248,000Coming Soon3 beds 3 baths1,601 sq. ft.
738 Prairie View Dr, Columbia, TN 38401
MLS# 3541133Listed by: REDFIN CORPORATION - Coming Soon
 Coming Soon2 beds 1 baths1,160 sq. ft.
501 W 14th St, Columbia, TN 38401
MLS# 3531625Listed by: SIMPLIHOM - Coming Soon
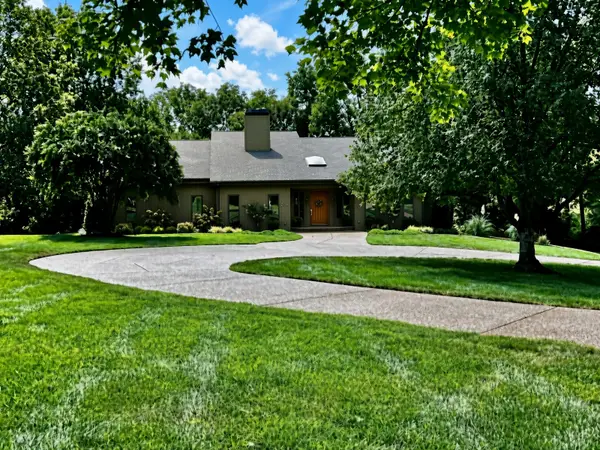 $1,100,000Coming Soon3 beds 4 baths6,171 sq. ft.
206 Kippsford Pond Rd, Columbia, TN 38401
MLS# 3528354Listed by: KELLER WILLIAMS REALTY - Coming Soon
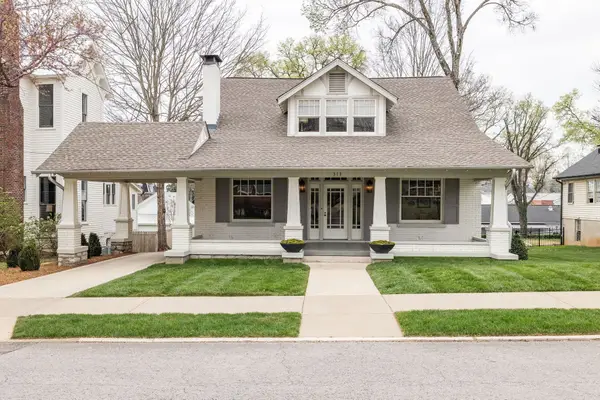 $1,295,000Coming Soon4 beds 3 baths3,324 sq. ft.
313 W 6th St, Columbia, TN 38401
MLS# 3523677Listed by: COMPASS - Coming Soon
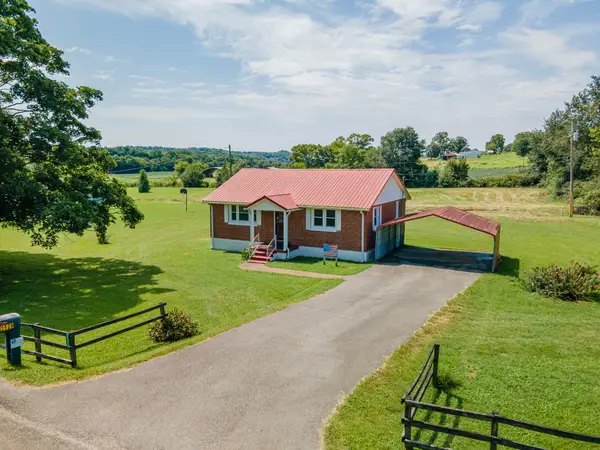 $235,000Coming Soon3 beds 1 baths1,099 sq. ft.
2529 Ragsdale Rd, Columbia, TN 38401
MLS# 3520518Listed by: KELLER WILLIAMS REALTY - Coming Soon
 $950,000Coming Soon6 beds 3 baths2,397 sq. ft.
3493 Petty Ln, Columbia, TN 38401
MLS# 3510562Listed by: UNITED COUNTRY REAL ESTATE LEIPERS FORK - Coming Soon
 $799,000Coming Soon3 beds 3 baths3,655 sq. ft.
1736 Barker Rd, Columbia, TN 38401
MLS# 3314548Listed by: KELLER WILLIAMS REALTY - Coming Soon
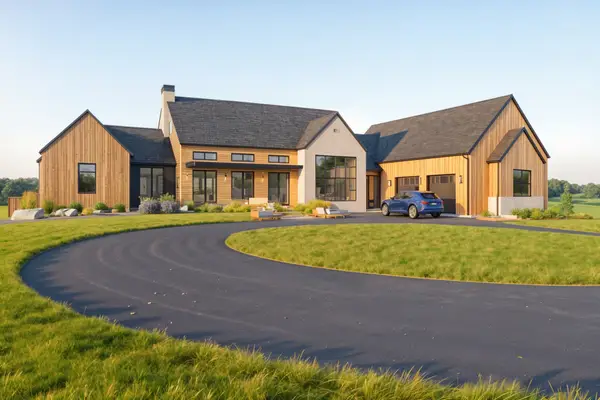 $1,944,000Coming Soon4 beds 5 baths4,514 sq. ft.
2 Santa Fe Pike, Columbia, TN 38401
MLS# 3306102Listed by: WILD OLIVE REALTY


Protect your home and budget from life's surprises with an Assurant Home Warranty, backed by a partner that supports you through every step of homeownership. Explore Plans.
© 2023 - 2026 ERA Franchise Systems LLC. All rights reserved. ERA Franchise Systems LLC fully supports the principles of the Fair Housing Act and the Equal Opportunity Act. ERA, ERA Real Estate powered, and their respective logos are registered service marks of ERA Franchise Systems LLC. Each office is independently owned and operated.