
610 Baker Road, Columbia, TN 38401
Local realty services provided by:ERA Chappell & Associates Realty & Rental
610 Baker Road,Columbia, TN 38401
$739,990
- 4 Beds
- 3 Baths
- 3,251 sq. ft.
- Single family
- Active
Listed by: angela mcadams
Office: drees homes
MLS#:3530629
Source:NASHVILLE
Price summary
- Price:$739,990
- Price per sq. ft.:$227.62
- Monthly HOA dues:$85
About this home
Brand new Drees community features homes built for your lifestyle! This Wellsley plan can be built as 4 beds, 3 baths. 2 Car Side Entry Garage with Optional 3 Car. Optional Independent Living Suite, Optional Bed 5.
Design your own idea of elevated living with a gourmet kitchen, luxurious primary suite, designer finishes, and smart home features throughout. Enjoy the convenience of a covered rear porch, tankless water heater, and stylish modern selections designed for today's lifestyle. Make an appointment today to tour – available to show 7 days a week. This community allows you to make your dream home a reality!
Built by Drees Homes, family-owned home builder for nearly 100 years, known for quality craftsmanship, thoughtful designs, custom enhancements and a superior homebuilding experience! Come walk through any of our models and available homes to feel the Drees difference - we build with impeccable QUALITY.
Seller offering incentives to assist with rate, closing costs etc when using preferred lender First Equity Mortgage....
Contact an agent
Home facts
- Year built:2026
- Subdivision & Development:Heritage Green
- Listing ID #:3530629
- Added:5 day(s) ago
- Updated:September 07, 2026 at 02:43 PM
Rooms and interior
- Bedrooms:4
- Total bathrooms:3
- Full bathrooms:3
- Flooring:Carpet, Tile
- Kitchen Description:Dishwasher, Disposal, Microwave
- Basement:Yes
- Living area:3,251 sq. ft.
Heating and cooling
- Cooling:Central Air, Electric
- Heating:Central, Natural Gas
- Central air:Yes
Structure and exterior
- Roof:Shingle
- Year built:2026
- Building area:3,251 sq. ft.
- Lot area:0.37 Acres
- Architectural Style:Contemporary
- Construction Materials:Brick, Fiber Cement
- Exterior Features:Patio, Porch, Smart Lock(s)
- Levels:2 Story
Schools
- High school:Battle Creek High School
- Middle school:E. A. Cox Middle School
- Elementary school:R Howell Elementary
Utilities
- Water:Public, Water Available
- Sewer:Public Sewer
Finances and disclosures
- Price:$739,990
- Price per sq. ft.:$227.62
Features and amenities
- Appliances:Dishwasher, Disposal, Microwave
- Amenities:ENERGY STAR Qualified Appliances, Extra Closets, Park, Playground, Smart Thermostat, Smoke Detector(s), Trail(s), Underground Utilities, Walk-In Closet(s)
- Smart home:Yes
Parking
- Total parking spaces:3
- Garage:Yes
- Garage spaces:3
 Copyright 2026 Realtracs Mls. All rights reserved. Realtracs Mls provides content displayed here (“provided content”) on an “as is” basis and makes no representations or warranties regarding the provided content, including, but not limited to those of non-infringement, timeliness, accuracy, or completeness. Individuals and companies using information presented are responsible for verification and validation of information they utilize and present to their customers and clients. Realtracs Mls will not be liable for any damage or loss resulting from use of the provided content or the products available through Portals, IDX, VOW, and/or Syndication. Recipients of this information shall not resell, redistribute, reproduce, modify, or otherwise copy any portion thereof without the expressed written consent of Realtracs Mls.
New listings near 610 Baker Road
- Coming Soon
 $339,000Coming Soon2 beds 2 baths1,818 sq. ft.
312 8th Ave, Columbia, TN 38401
MLS# 3542559Listed by: SYNERGY REALTY NETWORK, LLC - Coming Soon
 $699,900Coming Soon3 beds 3 baths2,410 sq. ft.
1394 Theta Pike, Columbia, TN 38401
MLS# 3542443Listed by: BENCHMARK REALTY, LLC - Coming Soon
 $248,000Coming Soon3 beds 3 baths1,601 sq. ft.
738 Prairie View Dr, Columbia, TN 38401
MLS# 3541133Listed by: REDFIN CORPORATION - Coming Soon
 Coming Soon2 beds 1 baths1,160 sq. ft.
501 W 14th St, Columbia, TN 38401
MLS# 3531625Listed by: SIMPLIHOM - Coming Soon
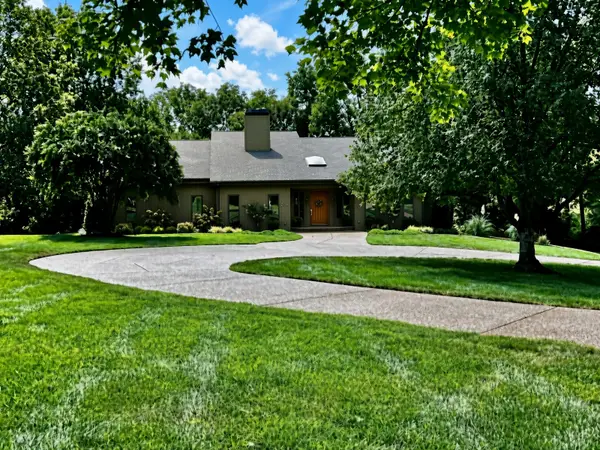 $1,100,000Coming Soon3 beds 4 baths6,171 sq. ft.
206 Kippsford Pond Rd, Columbia, TN 38401
MLS# 3528354Listed by: KELLER WILLIAMS REALTY - Coming Soon
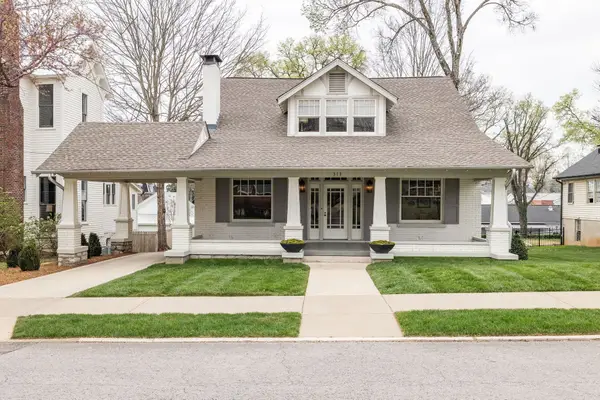 $1,295,000Coming Soon4 beds 3 baths3,324 sq. ft.
313 W 6th St, Columbia, TN 38401
MLS# 3523677Listed by: COMPASS - Coming Soon
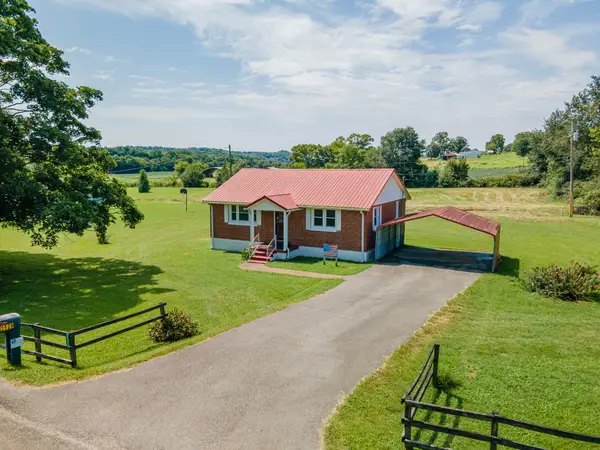 $235,000Coming Soon3 beds 1 baths1,099 sq. ft.
2529 Ragsdale Rd, Columbia, TN 38401
MLS# 3520518Listed by: KELLER WILLIAMS REALTY - Coming Soon
 $950,000Coming Soon6 beds 3 baths2,397 sq. ft.
3493 Petty Ln, Columbia, TN 38401
MLS# 3510562Listed by: UNITED COUNTRY REAL ESTATE LEIPERS FORK - Coming Soon
 $799,000Coming Soon3 beds 3 baths3,655 sq. ft.
1736 Barker Rd, Columbia, TN 38401
MLS# 3314548Listed by: KELLER WILLIAMS REALTY - Coming Soon
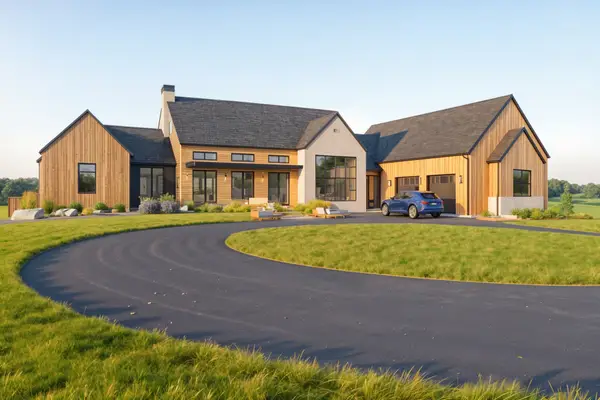 $1,944,000Coming Soon4 beds 5 baths4,514 sq. ft.
2 Santa Fe Pike, Columbia, TN 38401
MLS# 3306102Listed by: WILD OLIVE REALTY


Protect your home and budget from life's surprises with an Assurant Home Warranty, backed by a partner that supports you through every step of homeownership. Explore Plans.
© 2023 - 2026 ERA Franchise Systems LLC. All rights reserved. ERA Franchise Systems LLC fully supports the principles of the Fair Housing Act and the Equal Opportunity Act. ERA, ERA Real Estate powered, and their respective logos are registered service marks of ERA Franchise Systems LLC. Each office is independently owned and operated.