
835 Nathan Dr, Columbia, TN 38401
Local realty services provided by:Reliant Realty ERA Powered
Listed by: chuck simpson
Office: onward real estate
MLS#:3526579
Source:NASHVILLE
Price summary
- Price:$625,000
- Price per sq. ft.:$303.99
About this home
Beautifully renovated and exceptionally well-maintained, this all-brick, one-level home offers 2,056 square feet of thoughtfully designed living space on nearly 1.25 level, professionally landscaped acres in one of Columbia's most desirable areas. Originally built in 1991, the home has undergone a major renovation and addition that transformed it into a spacious, open-concept residence with exceptional indoor and outdoor living spaces. The heart of the home is the beautifully appointed kitchen, featuring a large island with a custom wood countertop, large pantry, farmhouse sink, stainless steel appliances, built-in oven and microwave, separate cooktop and oven with hood, dishwasher, and refrigerator. The kitchen flows seamlessly into the dining and living areas, creating an inviting space ideal for everyday living and entertaining. The home features three bedrooms and two completely renovated full baths. Beautiful sand-and-finish hardwood flooring extends throughout the home, with tile flooring in the Florida room and bathrooms. There is no carpet anywhere in the home. The spacious Florida room provides additional living and entertaining space and connects beautifully to the covered rear porch. The property offers exceptional garage and storage space, including the original two-car side-entry attached garage plus a remarkable three-car detached all-brick garage added during the renovation. An additional RV open storage building provides convenient space for RV, boat or recreational equipment storage. Outdoor living is equally impressive, with a large covered front porch, level yard and mature professional landscaping. The nearly 1.25-acre setting provides privacy, usable space and room to enjoy the outdoors while remaining convenient to everything Columbia has to offer. Located along the highly desirable Bear Creek corridor, this property is just minutes from historic Downtown Columbia and offers convenient access to I-65, Spring Hill and Franklin. No sign in yard....
Contact an agent
Home facts
- Year built:1991
- Subdivision & Development:Olivia Place Sec 3
- Listing ID #:3526579
- Added:11 day(s) ago
- Updated:September 06, 2026 at 08:11 AM
Rooms and interior
- Bedrooms:3
- Total bathrooms:2
- Full bathrooms:2
- Flooring:Tile
- Kitchen Description:Dishwasher, Disposal, Ice Maker, Microwave, Refrigerator
- Basement:Yes
- Basement Description:Crawl Space
- Living area:2,056 sq. ft.
Heating and cooling
- Cooling:Ceiling Fan(s), Central Air
- Heating:Central
- Central air:Yes
Structure and exterior
- Roof:Shingle
- Year built:1991
- Building area:2,056 sq. ft.
- Lot area:1.14 Acres
- Architectural Style:Ranch
- Construction Materials:Brick
- Exterior Features:Patio, Porch
- Levels:1 Story
Schools
- High school:Battle Creek High School
- Middle school:E. A. Cox Middle School
- Elementary school:R Howell Elementary
Utilities
- Water:Public, Water Available
- Sewer:Septic Tank
Finances and disclosures
- Price:$625,000
- Price per sq. ft.:$303.99
- Tax amount:$1,913
Features and amenities
- Appliances:Dishwasher, Disposal, Ice Maker, Microwave, Refrigerator
- Amenities:Ceiling Fan(s), High Speed Internet, Walk-In Closet(s)
Parking
- Total parking spaces:5
- Garage:Yes
- Garage spaces:5
 Copyright 2026 Realtracs Mls. All rights reserved. Realtracs Mls provides content displayed here (“provided content”) on an “as is” basis and makes no representations or warranties regarding the provided content, including, but not limited to those of non-infringement, timeliness, accuracy, or completeness. Individuals and companies using information presented are responsible for verification and validation of information they utilize and present to their customers and clients. Realtracs Mls will not be liable for any damage or loss resulting from use of the provided content or the products available through Portals, IDX, VOW, and/or Syndication. Recipients of this information shall not resell, redistribute, reproduce, modify, or otherwise copy any portion thereof without the expressed written consent of Realtracs Mls.
New listings near 835 Nathan Dr
- Coming Soon
 $699,900Coming Soon3 beds 3 baths2,410 sq. ft.
1394 Theta Pike, Columbia, TN 38401
MLS# 3542443Listed by: BENCHMARK REALTY, LLC - Coming Soon
 $248,000Coming Soon3 beds 3 baths1,601 sq. ft.
738 Prairie View Dr, Columbia, TN 38401
MLS# 3541133Listed by: REDFIN CORPORATION - Coming Soon
 Coming Soon2 beds 1 baths1,160 sq. ft.
501 W 14th St, Columbia, TN 38401
MLS# 3531625Listed by: SIMPLIHOM - Coming Soon
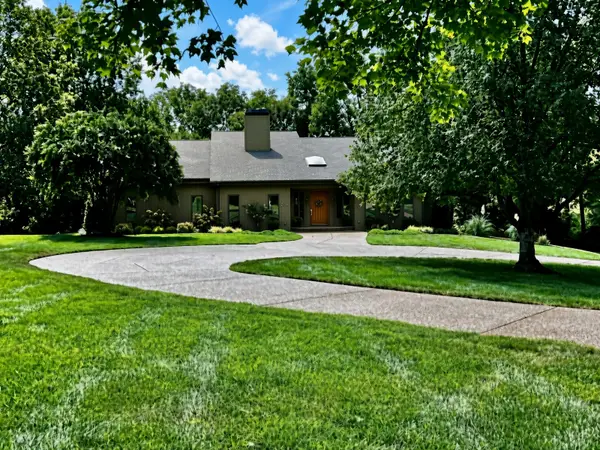 $1,100,000Coming Soon3 beds 4 baths6,171 sq. ft.
206 Kippsford Pond Rd, Columbia, TN 38401
MLS# 3528354Listed by: KELLER WILLIAMS REALTY - Coming Soon
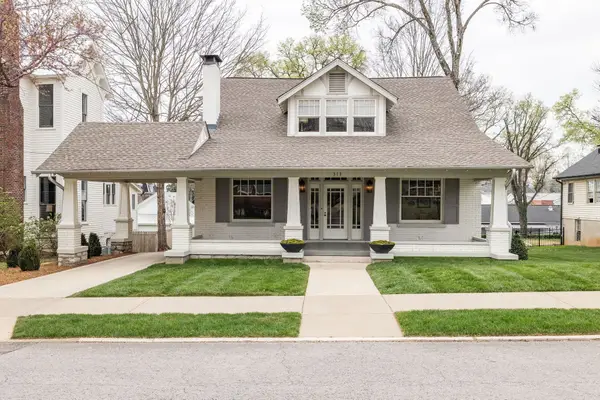 $1,295,000Coming Soon4 beds 3 baths3,324 sq. ft.
313 W 6th St, Columbia, TN 38401
MLS# 3523677Listed by: COMPASS - Coming Soon
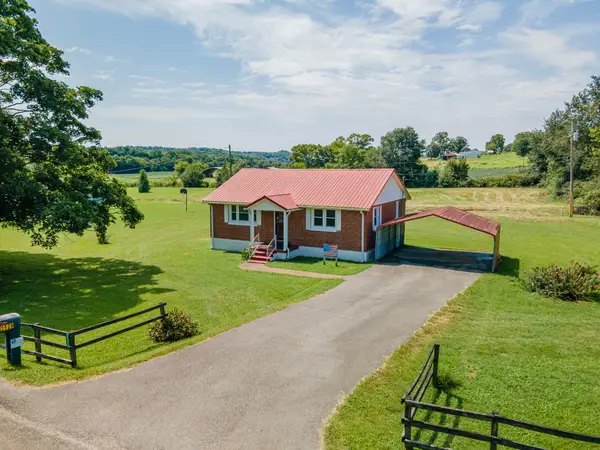 $235,000Coming Soon3 beds 1 baths1,099 sq. ft.
2529 Ragsdale Rd, Columbia, TN 38401
MLS# 3520518Listed by: KELLER WILLIAMS REALTY - Coming Soon
 $950,000Coming Soon6 beds 3 baths2,397 sq. ft.
3493 Petty Ln, Columbia, TN 38401
MLS# 3510562Listed by: UNITED COUNTRY REAL ESTATE LEIPERS FORK - Coming Soon
 $799,000Coming Soon3 beds 3 baths3,655 sq. ft.
1736 Barker Rd, Columbia, TN 38401
MLS# 3314548Listed by: KELLER WILLIAMS REALTY - Coming Soon
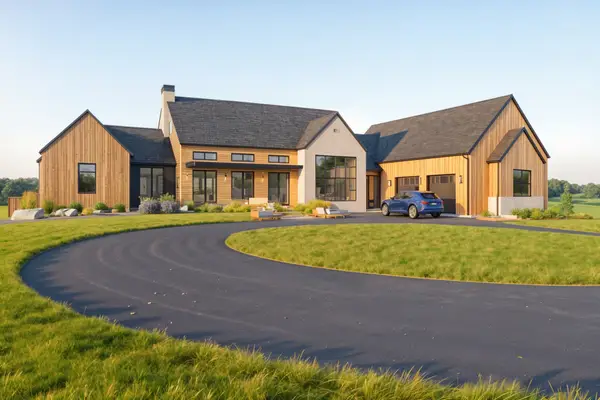 $1,944,000Coming Soon4 beds 5 baths4,514 sq. ft.
2 Santa Fe Pike, Columbia, TN 38401
MLS# 3306102Listed by: WILD OLIVE REALTY - Coming Soon
 $309,000Coming Soon3 beds 2 baths1,241 sq. ft.
1203 East End St #A, Columbia, TN 38401
MLS# 3244095Listed by: UNITED REAL ESTATE MIDDLE TENNESSEE


Protect your home and budget from life's surprises with an Assurant Home Warranty, backed by a partner that supports you through every step of homeownership. Explore Plans.
© 2023 - 2026 ERA Franchise Systems LLC. All rights reserved. ERA Franchise Systems LLC fully supports the principles of the Fair Housing Act and the Equal Opportunity Act. ERA, ERA Real Estate powered, and their respective logos are registered service marks of ERA Franchise Systems LLC. Each office is independently owned and operated.