
Address Withheld By Seller, Columbia, TN 38401
Local realty services provided by:ERA Waldrop Real Estate
Address Withheld By Seller,Columbia, TN 38401
$679,900
- 4 Beds
- 4 Baths
- 2,824 sq. ft.
- Single family
- Active
Listed by: roxanne howell
Office: coldwell banker pinnacle properties
MLS#:530996
Source:AL_SMLSA
Sorry, we are unable to map this address
Price summary
- Price:$679,900
- Price per sq. ft.:$240.76
About this home
This exceptional 2824 sf all-brick home sits on a level lot & offers space for both everyday living & entertaining. The fabulous kitchen features striking cabinetry, granite countertops & stainless appliances. The family room boast a brick fireplace & opens to a large screened porch overlooking the sparkling blue pool, multiple levels of patios & beautiful yard. A large dining room plus additional living areas provide plenty of room to gather or find a quiet retreat. The office with built-ins is perfect for working from home. AN attached guest house/pool house offers tremendous versatility, offering a living/sleeping room, full kitchen & full bath - ideal for guests, family or poolside entertaining! The 2 car garage is heated & cooled & has room for a workshop or storage; all plus a whole-house generator. What a special property.
Contact an agent
Home facts
- Year built:1975
- Listing ID #:530996
- Added:3 day(s) ago
- Updated:September 01, 2026 at 10:16 PM
Rooms and interior
- Bedrooms:4
- Total bathrooms:4
- Full bathrooms:3
- Half bathrooms:1
- Rooms Total:15
- Flooring:Carpet, Granite, Hardwood, Laminate, Tile
- Dining Description:Breakfast Bar
- Bathrooms Description:Tile Shower
- Kitchen Description:Dishwasher, Disposal, Electric Cooktop, Electric Oven, Exhaust Fan, Freezer, Ice Maker, Microwave, Pantry, Plumbed For Ice Maker, Refrigerator, Stainless Steel Appliance(s)
- Bedroom Description:Primary Bedroom Main, Walk-In Closet(s)
- Living area:2,824 sq. ft.
Heating and cooling
- Cooling:Ceiling Fan(s), Central Air, Electric, Multi Units
- Heating:2 Central Units, Central, Electric, Fireplace(s), Natural Gas
Structure and exterior
- Roof:Architectual/Dimensional
- Year built:1975
- Building area:2,824 sq. ft.
- Lot area:0.64 Acres
- Lot Features:Back Yard, Cleared, Few Trees, Front Yard, Gentle Rolling, Interior Lot, Landscaped, Private, Sprinkler System
- Architectural Style:Ranch
- Construction Materials:Brick Veneer
- Exterior Features:Covered, Front Porch, Lighting, Porch, Private Yard, Rain Gutters, Screened, Stoop, Storage
- Foundation Description:Brick/Mortar, Crawl Space
- Levels:1 Story
Utilities
- Water:Public, Water Connected
- Sewer:Public Sewer, Sewer Connected
Finances and disclosures
- Price:$679,900
- Price per sq. ft.:$240.76
- Tax amount:$2,966 (2025)
Features and amenities
- Appliances:Dishwasher, Disposal, Electric Cooktop, Electric Oven, Exhaust Fan, Freezer, Gas Water Heater, Ice Maker, Microwave, Plumbed For Ice Maker, Refrigerator, Stainless Steel Appliance(s)
- Laundry features:Electric Dryer Hookup, Laundry Room, Main Level, Sink, Washer Hookup
- Amenities:Ceiling - Smooth, Ceiling Fan(s), Chandelier, Crown Molding, Entrance Foyer, Freshly Painted, Granite Counters, High Speed Internet, His and Hers Closets, In-Law Floorplan, Pantry, Primary Bedroom Main, Recessed Lighting, Smart Thermostat, Storage, Utility Sink, Walk-In Closet(s)
- Pool features:Fenced, In Ground, Liner, Pool Cover, Salt Water, Solar Cover
Parking
- Parking description:Concrete, Driveway, Garage Door Opener, Garage Faces Front, Heated Garage, Kitchen Level, Off Street, On Site, Secured
- Garage:Yes
- Garage spaces:2
New listings near 38401
- Coming Soon
 $699,900Coming Soon3 beds 3 baths2,410 sq. ft.
1394 Theta Pike, Columbia, TN 38401
MLS# 3542443Listed by: BENCHMARK REALTY, LLC - Coming Soon
 $248,000Coming Soon3 beds 3 baths1,601 sq. ft.
738 Prairie View Dr, Columbia, TN 38401
MLS# 3541133Listed by: REDFIN CORPORATION - Coming Soon
 Coming Soon2 beds 1 baths1,160 sq. ft.
501 W 14th St, Columbia, TN 38401
MLS# 3531625Listed by: SIMPLIHOM - Coming Soon
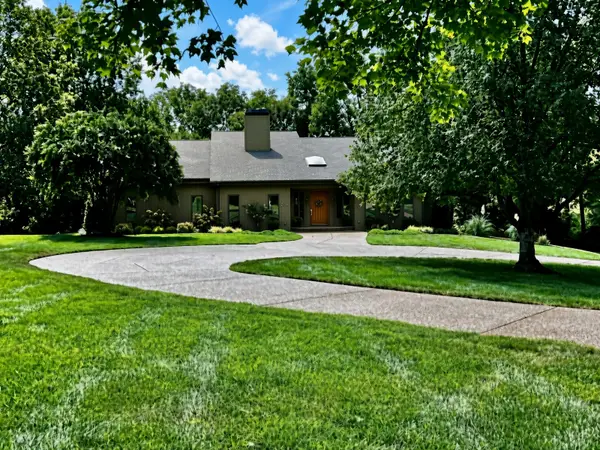 $1,100,000Coming Soon3 beds 4 baths6,171 sq. ft.
206 Kippsford Pond Rd, Columbia, TN 38401
MLS# 3528354Listed by: KELLER WILLIAMS REALTY - Coming Soon
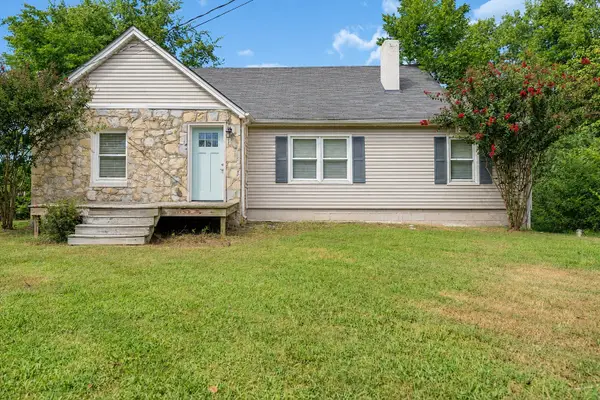 $298,000Coming Soon3 beds 1 baths1,301 sq. ft.
108 Greenwood Acres Dr, Columbia, TN 38401
MLS# 3526976Listed by: LPT REALTY LLC - Coming Soon
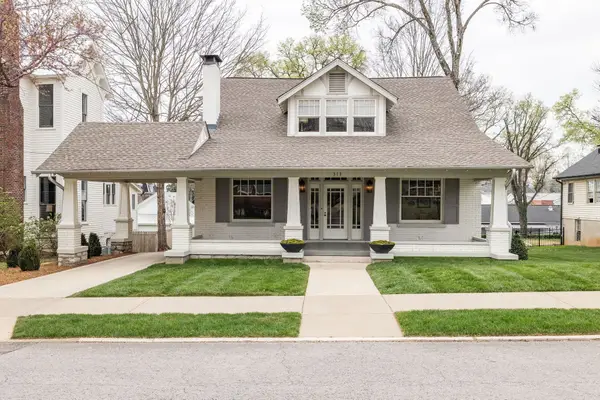 $1,295,000Coming Soon4 beds 3 baths3,324 sq. ft.
313 W 6th St, Columbia, TN 38401
MLS# 3523677Listed by: COMPASS - Coming Soon
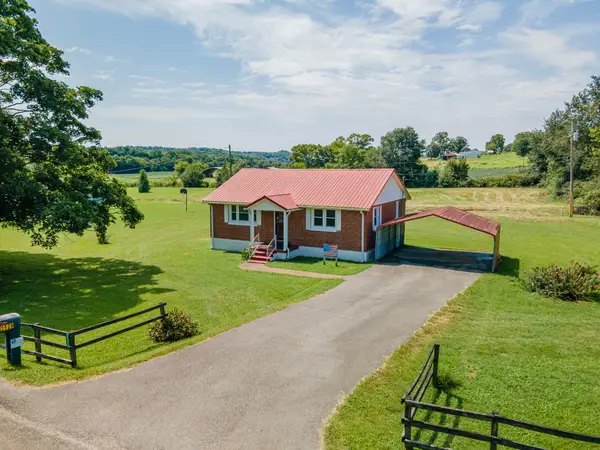 $235,000Coming Soon3 beds 1 baths1,099 sq. ft.
2529 Ragsdale Rd, Columbia, TN 38401
MLS# 3520518Listed by: KELLER WILLIAMS REALTY - Coming Soon
 $950,000Coming Soon6 beds 3 baths2,397 sq. ft.
3493 Petty Ln, Columbia, TN 38401
MLS# 3510562Listed by: UNITED COUNTRY REAL ESTATE LEIPERS FORK - Coming Soon
 $799,000Coming Soon3 beds 3 baths3,655 sq. ft.
1736 Barker Rd, Columbia, TN 38401
MLS# 3314548Listed by: KELLER WILLIAMS REALTY - Coming Soon
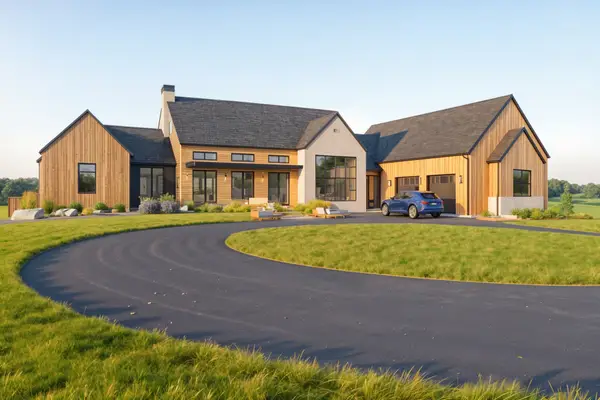 $1,944,000Coming Soon4 beds 5 baths4,514 sq. ft.
2 Santa Fe Pike, Columbia, TN 38401
MLS# 3306102Listed by: WILD OLIVE REALTY


Protect your home and budget from life's surprises with an Assurant Home Warranty, backed by a partner that supports you through every step of homeownership. Explore Plans.
© 2023 - 2026 ERA Franchise Systems LLC. All rights reserved. ERA Franchise Systems LLC fully supports the principles of the Fair Housing Act and the Equal Opportunity Act. ERA, ERA Real Estate powered, and their respective logos are registered service marks of ERA Franchise Systems LLC. Each office is independently owned and operated.