
7415 Cottontail St, Corryton, TN 37721
Local realty services provided by:ERA Chappell & Associates Realty & Rental
7415 Cottontail St,Corryton, TN 37721
$399,900
- 4 Beds
- 3 Baths
- 2,804 sq. ft.
- Single family
- Active
Listed by: jennifer romines, rebecca carter
Office: the carter group, exp realty
MLS#:3597068
Source:NASHVILLE
Price summary
- Price:$399,900
- Price per sq. ft.:$142.62
- Monthly HOA dues:$29.17
About this home
Welcome to 7415 Cottontail Street, where thoughtful upgrades and stylish details make this home truly stand out! The living room features an impressive media wall with an electric fireplace, creating an inviting centerpiece for relaxing or entertaining. Custom paint selections and crown molding above the kitchen cabinets add a polished look throughout. Additional highlights include generously sized closets, smart-home security features with cameras and a customized garage.
Step outside to a fully fenced backyard featuring decorative lighting and a raised garden bed with Eco Treated wood. Are you ready for quiet evenings, weekend gatherings or your next homegrown harvest. Conveniently located in Corryton offering a more peaceful and private setting but close enough to shopping, dining and everyday necessities. Schedule your private showing today!
Buyer/Buyers agent to verify all information provided.
Contact an agent
Home facts
- Year built:2023
- Subdivision & Development:Thompson Meadows S/D Phase 1B
- Listing ID #:3597068
- Added:12 day(s) ago
- Updated:October 04, 2026 at 02:38 AM
Rooms and interior
- Bedrooms:4
- Total bathrooms:3
- Full bathrooms:2
- Half bathrooms:1
- Flooring:Carpet, Laminate
- Kitchen Description:Dishwasher, Disposal, Microwave
- Living area:2,804 sq. ft.
Heating and cooling
- Cooling:Ceiling Fan(s), Central Air
- Heating:Central, Electric, Heat Pump
- Central air:Yes
Structure and exterior
- Year built:2023
- Building area:2,804 sq. ft.
- Lot area:0.14 Acres
- Lot Features:Level
- Architectural Style:Traditional
- Construction Materials:Brick, Frame, Vinyl Siding
- Exterior Features:Patio, Porch
- Levels:2 Story
Utilities
- Water:Public, Water Available
- Sewer:Public Sewer
Finances and disclosures
- Price:$399,900
- Price per sq. ft.:$142.62
- Tax amount:$1,012
Features and amenities
- Appliances:Dishwasher, Disposal, Microwave, Washer
- Laundry features:Dryer, Washer
- Amenities:Ceiling Fan(s), Walk-In Closet(s)
- Smart home:Yes
Parking
- Total parking spaces:2
- Parking description:Attached
- Garage:Yes
- Garage spaces:2
 Copyright 2026 Realtracs Mls. All rights reserved. Realtracs Mls provides content displayed here (“provided content”) on an “as is” basis and makes no representations or warranties regarding the provided content, including, but not limited to those of non-infringement, timeliness, accuracy, or completeness. Individuals and companies using information presented are responsible for verification and validation of information they utilize and present to their customers and clients. Realtracs Mls will not be liable for any damage or loss resulting from use of the provided content or the products available through Portals, IDX, VOW, and/or Syndication. Recipients of this information shall not resell, redistribute, reproduce, modify, or otherwise copy any portion thereof without the expressed written consent of Realtracs Mls.
New listings near 7415 Cottontail St
- Coming Soon
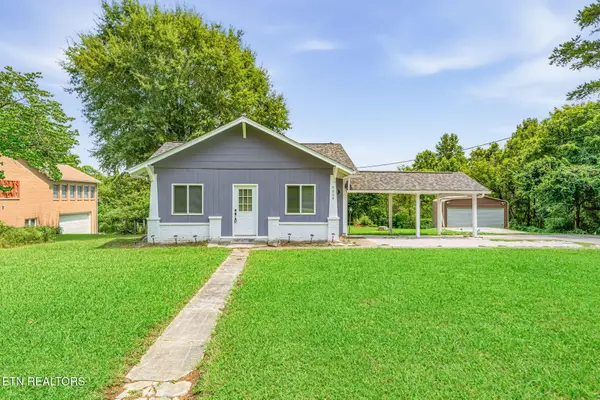 $299,900Coming Soon2 beds 2 baths1,088 sq. ft.
7030 Tazewell Pike, Corryton, TN 37721
MLS# 3514740Listed by: INMAN REALTY - New
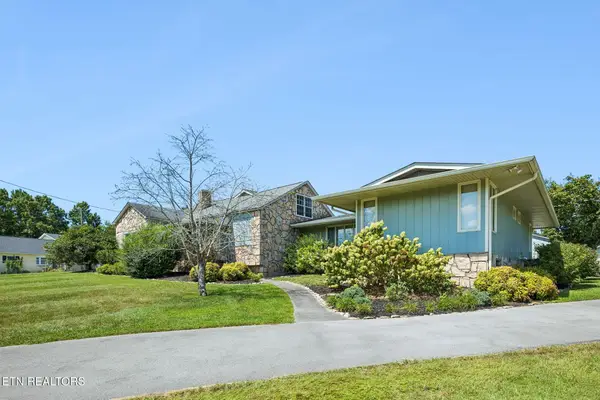 $750,000Active3 beds 3 baths3,052 sq. ft.
8005 Corryton Luttrell Rd, Corryton, TN 37721
MLS# 3609764Listed by: REALTY EXECUTIVES ASSOCIATES - New
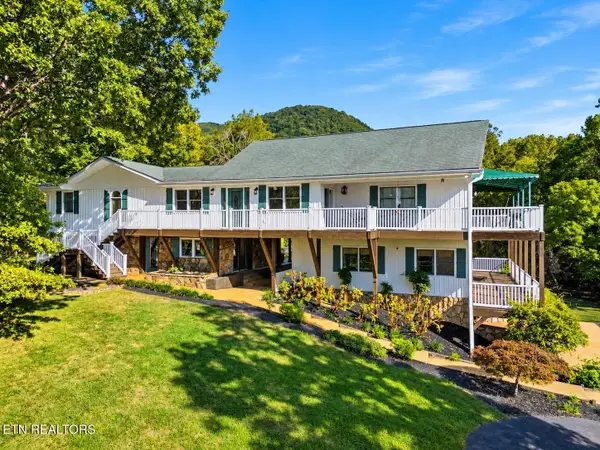 $1,000,000Active4 beds 4 baths3,848 sq. ft.
8414 Bud Hawkins Rd, Corryton, TN 37721
MLS# 3603382Listed by: KELLER WILLIAMS REALTY - New
 $349,900Active3 beds 1 baths1,283 sq. ft.
4317 Fulton Rd, Corryton, TN 37721
MLS# 3599169Listed by: SMOKY MOUNTAIN REALTY LLC 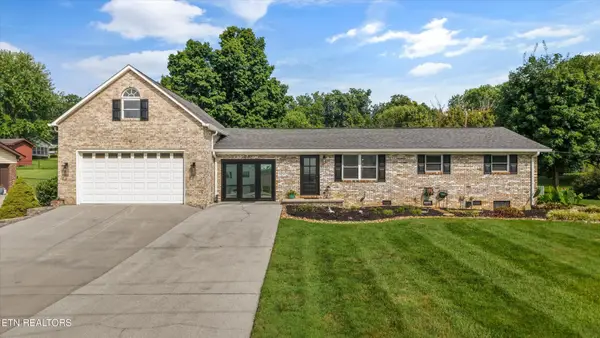 $429,900Active3 beds 1 baths2,190 sq. ft.
148 Clinch View Drive, Corryton, TN 37721
MLS# 3597010Listed by: THE CARTER GROUP, EXP REALTY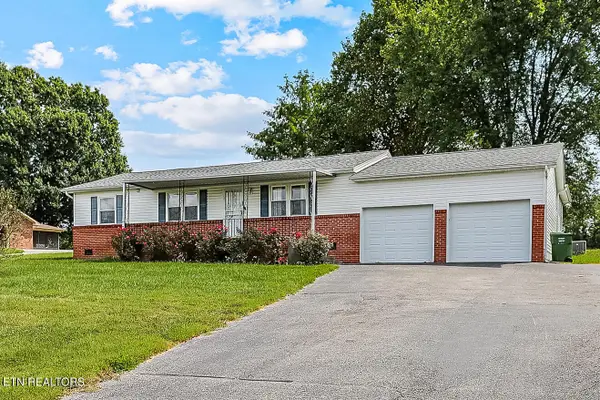 $277,000Active4 beds 3 baths1,680 sq. ft.
7518 Washington Pike, Corryton, TN 37721
MLS# 3592186Listed by: REALTY EXECUTIVES ASSOCIATES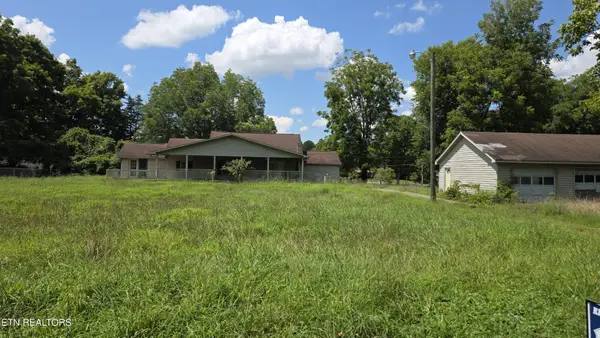 $205,000Active3 beds 2 baths1,678 sq. ft.
7011 Shell Lane, Knoxville, TN 37918
MLS# 3528391Listed by: REALTY EXECUTIVES ASSOCIATES $409,900Active4 beds 3 baths2,126 sq. ft.
7621 Honey Oaks Rd, Corryton, TN 37721
MLS# 3515159Listed by: KELLER WILLIAMS REALTY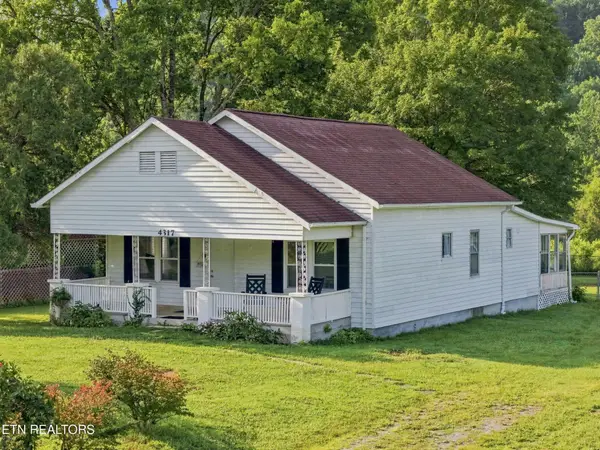 $299,900Active3 beds 1 baths1,283 sq. ft.
4317 Fulton Rd, Corryton, TN 37721
MLS# 3512983Listed by: SMOKY MOUNTAIN REALTY LLC


Protect your home and budget from life's surprises with an Assurant Home Warranty, backed by a partner that supports you through every step of homeownership. Explore Plans.
© 2023 - 2026 ERA Franchise Systems LLC. All rights reserved. ERA Franchise Systems LLC fully supports the principles of the Fair Housing Act and the Equal Opportunity Act. ERA, ERA Real Estate powered, and their respective logos are registered service marks of ERA Franchise Systems LLC. Each office is independently owned and operated.