
7422 Cottontail St, Corryton, TN 37721
Local realty services provided by:Reliant Realty ERA Powered
7422 Cottontail St,Corryton, TN 37721
$425,000
- 4 Beds
- 3 Baths
- 2,804 sq. ft.
- Single family
- Active
Listed by: phil hopewell
Office: resultsmls realtors
MLS#:3621180
Source:NASHVILLE
Price summary
- Price:$425,000
- Price per sq. ft.:$151.57
- Monthly HOA dues:$29.17
About this home
Beautifully updated 4-bedroom, 2.5-bath home with 2,804 sq. ft. in Thompson Meadows, within the Gibbs school district! The open main level features a spacious living area, kitchen with island and pantry, and flexible bonus space. Upstairs offers four bedrooms, a primary suite, loft, and laundry room. Recent upgrades include luxury vinyl plank flooring, fresh paint, updated trim, kitchen backsplash, faucet, cabinet hardware, dining accent wall, and half-bath improvements. Enjoy a privacy-fenced backyard, extended concrete patio, widened driveway, and pergola that conveys. A designated, leveled backyard area previously accommodated a seasonal above-ground pool and has been seeded for grass. Future pool use requires HOA approval and seasonal removal; approval is not guaranteed. Additional features include a two-car garage and hardwired security system with cameras.
Contact an agent
Home facts
- Year built:2023
- Subdivision & Development:Thompson Meadows S/D Phase 1B
- Listing ID #:3621180
- Added:7 day(s) ago
- Updated:October 23, 2026 at 02:34 PM
Rooms and interior
- Bedrooms:4
- Total bathrooms:3
- Full bathrooms:2
- Half bathrooms:1
- Flooring:Carpet, Laminate, Vinyl
- Kitchen Description:Dishwasher, Ice Maker, Microwave, Refrigerator
- Living area:2,804 sq. ft.
Heating and cooling
- Cooling:Central Air
- Heating:Central
- Central air:Yes
Structure and exterior
- Roof:Asphalt
- Year built:2023
- Building area:2,804 sq. ft.
- Lot area:0.14 Acres
- Lot Features:Level
- Construction Materials:Vinyl Siding
- Exterior Features:Patio, Porch, Smart Camera(s)/Recording, Smart Lock(s)
- Levels:2 Story
Schools
- High school:Gibbs High School
- Middle school:Gibbs Middle School
- Elementary school:Gibbs Elementary
Utilities
- Water:Public, Water Available
- Sewer:Public Sewer
Finances and disclosures
- Price:$425,000
- Price per sq. ft.:$151.57
- Tax amount:$1,001
Features and amenities
- Appliances:Dishwasher, Ice Maker, Microwave, Refrigerator
- Amenities:Playground, Redecorated, Security System, Smart Camera(s)/Recording, Smart Thermostat, Smoke Detector(s), Walk-In Closet(s)
Parking
- Total parking spaces:6
- Parking description:Concrete, Driveway, On Street
- Garage:Yes
- Garage spaces:2
 Copyright 2026 Realtracs Mls. All rights reserved. Realtracs Mls provides content displayed here (“provided content”) on an “as is” basis and makes no representations or warranties regarding the provided content, including, but not limited to those of non-infringement, timeliness, accuracy, or completeness. Individuals and companies using information presented are responsible for verification and validation of information they utilize and present to their customers and clients. Realtracs Mls will not be liable for any damage or loss resulting from use of the provided content or the products available through Portals, IDX, VOW, and/or Syndication. Recipients of this information shall not resell, redistribute, reproduce, modify, or otherwise copy any portion thereof without the expressed written consent of Realtracs Mls.
New listings near 7422 Cottontail St
- Coming Soon
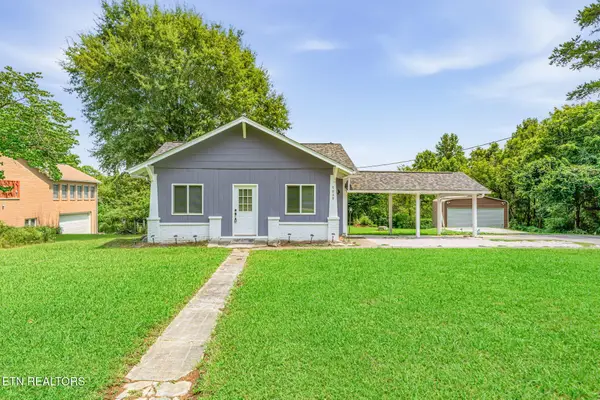 $299,900Coming Soon2 beds 2 baths1,088 sq. ft.
7030 Tazewell Pike, Corryton, TN 37721
MLS# 3514740Listed by: INMAN REALTY - New
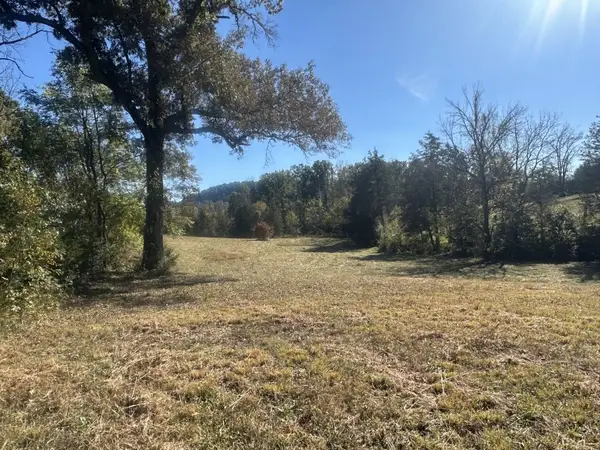 $265,000Active4.3 Acres
0 Mcginnis Road, Corryton, TN 37721
MLS# 3623873Listed by: REALTY EXECUTIVES ASSOCIATES 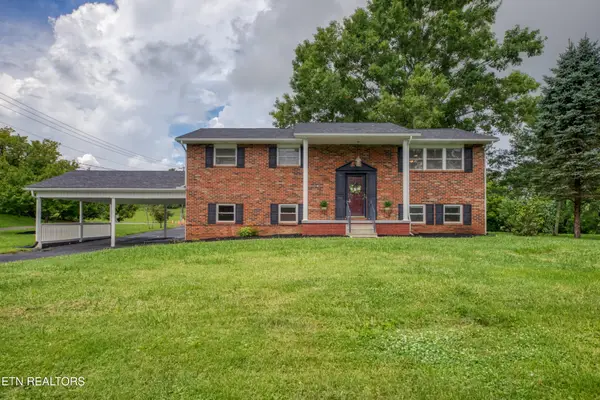 $549,000Active4 beds 2 baths2,396 sq. ft.
7001 Washington Pike, Corryton, TN 37721
MLS# 3615738Listed by: WALLACE REAL ESTATE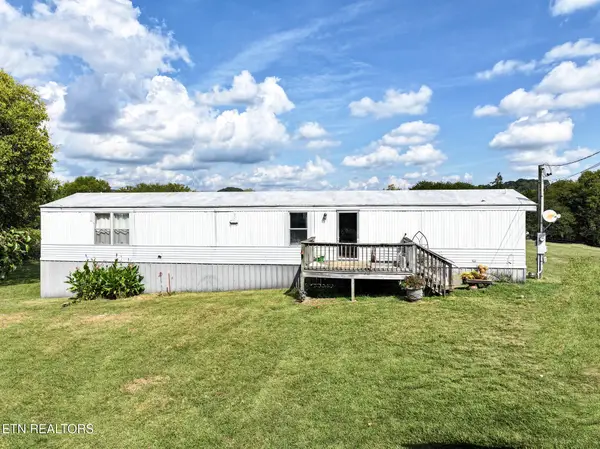 $190,000Active3 beds 2 baths1,120 sq. ft.
3814 Benji Lane, Corryton, TN 37721
MLS# 3611477Listed by: TENNESSEE TUESDEE REAL ESTATE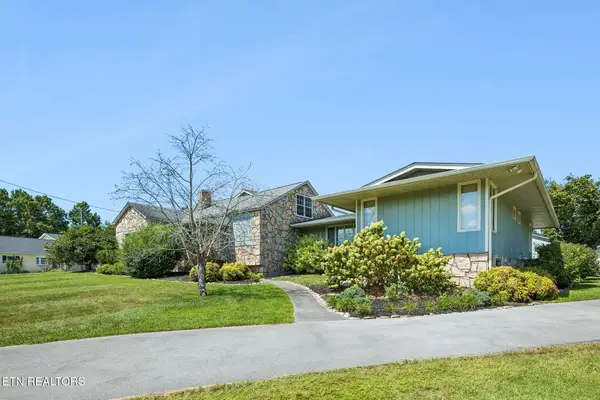 $750,000Active3 beds 3 baths3,052 sq. ft.
8005 Corryton Luttrell Rd, Corryton, TN 37721
MLS# 3609764Listed by: REALTY EXECUTIVES ASSOCIATES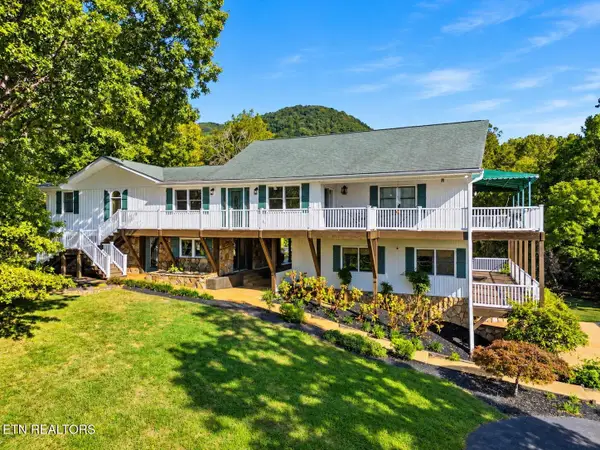 $1,000,000Active4 beds 4 baths3,848 sq. ft.
8414 Bud Hawkins Rd, Corryton, TN 37721
MLS# 3603382Listed by: KELLER WILLIAMS REALTY $349,900Active3 beds 1 baths1,283 sq. ft.
4317 Fulton Rd, Corryton, TN 37721
MLS# 3599169Listed by: SMOKY MOUNTAIN REALTY LLC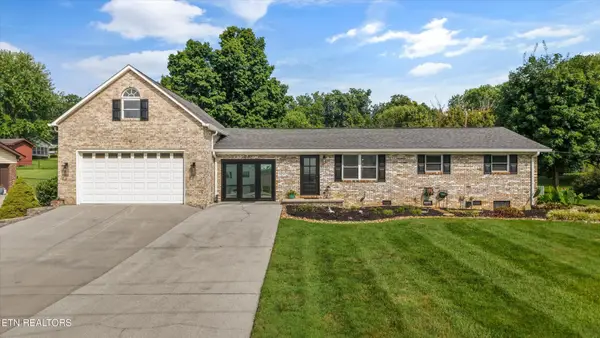 $429,900Active3 beds 1 baths2,190 sq. ft.
148 Clinch View Drive, Corryton, TN 37721
MLS# 3597010Listed by: THE CARTER GROUP, EXP REALTY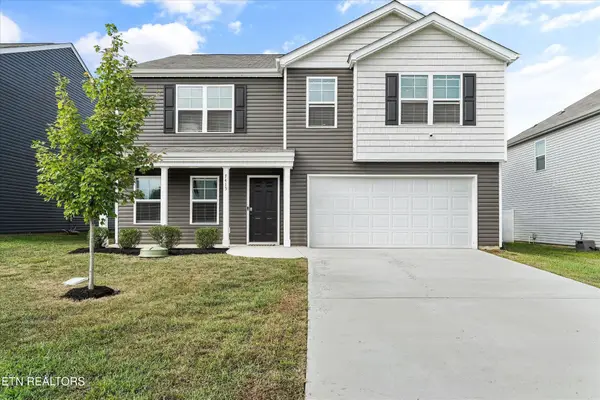 $399,900Active4 beds 3 baths2,804 sq. ft.
7415 Cottontail St, Corryton, TN 37721
MLS# 3597068Listed by: THE CARTER GROUP, EXP REALTY


Protect your home and budget from life's surprises with an Assurant Home Warranty, backed by a partner that supports you through every step of homeownership. Explore Plans.
© 2023 - 2026 ERA Franchise Systems LLC. All rights reserved. ERA Franchise Systems LLC fully supports the principles of the Fair Housing Act and the Equal Opportunity Act. ERA, ERA Real Estate powered, and their respective logos are registered service marks of ERA Franchise Systems LLC. Each office is independently owned and operated.