
1509 Ted Davis Rd, Crossville, TN 38572
Local realty services provided by:Reliant Realty ERA Powered
1509 Ted Davis Rd,Crossville, TN 38572
$410,000
- 3 Beds
- 2 Baths
- 2,147 sq. ft.
- Single family
- Active
Listed by: kristi tollett
Office: highlands elite real estate
MLS#:3311763
Source:NASHVILLE
Price summary
- Price:$410,000
- Price per sq. ft.:$190.96
About this home
Welcome to 1509 Ted Davis Rd, Crossville, TN 38572! This beautifully renovated brick home offers over 2,100 square feet of thoughtfully updated living space on 3.77 unrestricted acres, combining modern finishes with the freedom of country living. Taken down to the studs and completely transformed, this move in ready home features 3 bedrooms, 2 full baths, and a spacious, functional floor plan designed for comfortable everyday living.
The stunning interior showcases all-new windows, HVAC, flooring, paint, quartz countertops, lighting, and beautifully updated bathrooms. The beautifully updated full bath features a custom tiled walk in shower, while the second full bath offers a new tub/shower combination with elegant glass doors. An attached garage and an additional bonus living area provide the flexibility for a family room, home office, hobby space, or whatever best suits your needs.
Outside, the 3.77 unrestricted acres offer endless possibilities, whether you're dreaming of a mini farm, workshop, additional buildings, recreational space, or simply enjoying the privacy and beauty of the Tennessee countryside. Conveniently located while offering a peaceful rural setting, this property is truly a rare find. Buyer to verify all information and measurements before making an informed offer....
Contact an agent
Home facts
- Year built:1978
- Subdivision & Development:Mossy Acres
- Listing ID #:3311763
- Added:61 day(s) ago
- Updated:September 28, 2026 at 02:27 PM
Rooms and interior
- Bedrooms:3
- Total bathrooms:2
- Full bathrooms:2
- Flooring:Carpet
- Kitchen Description:Dishwasher, Microwave, Refrigerator
- Basement:Yes
- Basement Description:Crawl Space
- Living area:2,147 sq. ft.
Heating and cooling
- Cooling:Ceiling Fan(s), Central Air
- Heating:Central, Electric, Natural Gas
- Central air:Yes
Structure and exterior
- Year built:1978
- Building area:2,147 sq. ft.
- Lot area:3.37 Acres
- Lot Features:Level, Rolling Slope
- Architectural Style:Traditional
- Construction Materials:Brick
- Exterior Features:Deck, Porch
- Levels:1 Story
Schools
- High school:Cumberland County High School
- Middle school:Frank P. Brown Elementary
- Elementary school:Frank P. Brown Elementary
Utilities
- Water:Public, Water Available
- Sewer:Septic Tank
Finances and disclosures
- Price:$410,000
- Price per sq. ft.:$190.96
- Tax amount:$536
Features and amenities
- Appliances:Dishwasher, Microwave, Refrigerator
- Amenities:Ceiling Fan(s), Smoke Detector(s)
Parking
- Total parking spaces:1
- Parking description:Attached
- Garage:Yes
- Garage spaces:1
 Copyright 2026 Realtracs Mls. All rights reserved. Realtracs Mls provides content displayed here (“provided content”) on an “as is” basis and makes no representations or warranties regarding the provided content, including, but not limited to those of non-infringement, timeliness, accuracy, or completeness. Individuals and companies using information presented are responsible for verification and validation of information they utilize and present to their customers and clients. Realtracs Mls will not be liable for any damage or loss resulting from use of the provided content or the products available through Portals, IDX, VOW, and/or Syndication. Recipients of this information shall not resell, redistribute, reproduce, modify, or otherwise copy any portion thereof without the expressed written consent of Realtracs Mls.
New listings near 1509 Ted Davis Rd
- Coming Soon
 $550,000Coming Soon4 beds 4 baths4,657 sq. ft.
9391 Highway 127n, Crossville, TN 38571
MLS# 3501161Listed by: ISHAM JONES REALTY - Coming Soon
 $210,000Coming Soon2 beds 2 baths1,269 sq. ft.
124 Foxwood Drive, Crossville, TN 38571
MLS# 3149289Listed by: ISHAM JONES REALTY - Coming Soon
 $559,900Coming Soon7.77 Acres
144 Enterprise Drive, Crossville, TN 38571
MLS# 3216214Listed by: CRYE-LEIKE BROWN REALTY - Coming Soon
 $449,900Coming Soon3 beds 2 baths1,686 sq. ft.
25 Andover Lane, Crossville, TN 38558
MLS# 3243750Listed by: THE REAL ESTATE COLLECTIVE - CROSSVILLE - New
 $349,000Active3 beds 2 baths1,451 sq. ft.
2006 Keno Drive, Crossville, TN 38572
MLS# 3601897Listed by: RE/MAX FINEST - New
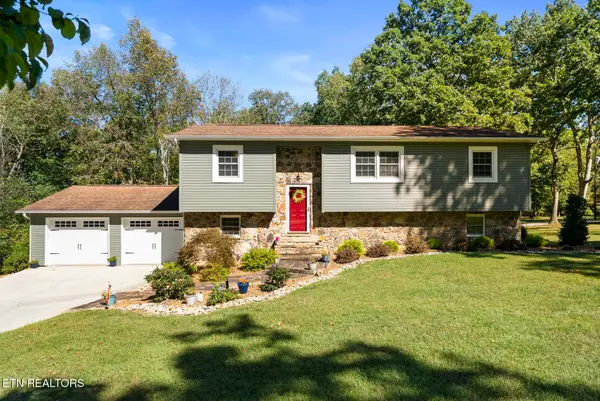 $490,000Active4 beds 3 baths2,288 sq. ft.
71 Cardinal Loop, Crossville, TN 38555
MLS# 3601901Listed by: HIGHLANDS ELITE REAL ESTATE - New
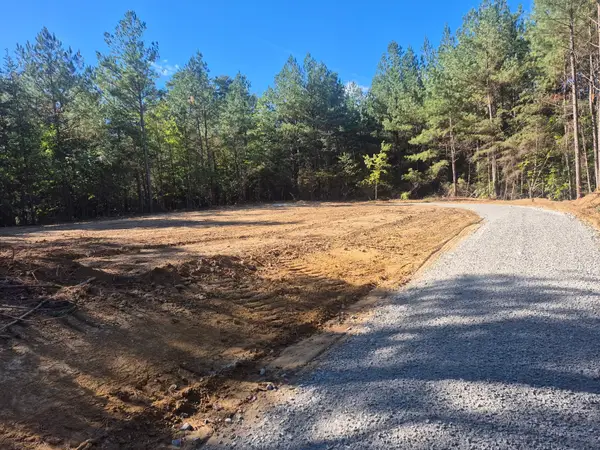 $99,900Active5 Acres
0 Whispering Pines Ln, Crossville, TN 38572
MLS# 3601724Listed by: FIRST REALTY CO. - New
 $94,900Active5 Acres
2 Whispering Pines Ln, Crossville, TN 38572
MLS# 3601645Listed by: FIRST REALTY CO. - New
 $15,000Active0.4 Acres
0 Diane Circle, Crossville, TN 38572
MLS# 3599479Listed by: HORIZON SOTHEBY'S INTERNATIONAL REALTY - New
 $184,929Active2 beds 2 baths930 sq. ft.
236 Circle Rd, Crossville, TN 38572
MLS# 3599207Listed by: SKENDER-NEWTON REALTY


Protect your home and budget from life's surprises with an Assurant Home Warranty, backed by a partner that supports you through every step of homeownership. Explore Plans.
© 2023 - 2026 ERA Franchise Systems LLC. All rights reserved. ERA Franchise Systems LLC fully supports the principles of the Fair Housing Act and the Equal Opportunity Act. ERA, ERA Real Estate powered, and their respective logos are registered service marks of ERA Franchise Systems LLC. Each office is independently owned and operated.